Love Where You Live. Apply Today, Tour Tomorrow.
Welcome to South Cooper Mountain, where suburban charm meets modern convenience. Surrounded by new parks, trails, and top-rated schools, this neighborhood offers quick access to shopping, dining, and major routes into Portland. Perfect for those looking for a balance of outdoor living and city accessibility.
**Security Deposit Special: Pay your deposit in two separate payments with first and second months rent
Highlights:
-Open-concept main level with luxury vinyl plank flooring and recessed lighting
-Gourmet kitchen with quartz countertops, subway tile backsplash, and a large island
-Stainless steel appliances including refrigerator, gas range, microwave, and dishwasher
-Spacious primary suite with tray ceiling, large windows, and walk-in closet
-Primary bathroom with dual sinks, quartz counters, and walk-in shower
-Two additional bright bedrooms with plush carpet and ample closet space
-Full hallway bathroom with modern vanity and shower/tub combo
-Attached two-car garage with private alley access
-Covered front entry and landscaped shared green spaces
Smart Application Process:
-Apply online, fast, secure, and mobile-friendly
-One in-person tour per renter due to high demand
-Virtual tours often available, ask for a link
-Boost your approval chances by submitting all documents upfront
-Home available for move-in 10 days after approved application
Utilities & Lease Info:
-Tenant Covers: Electric, Gas, Garbage, Water/Sewer, and Cable/Internet
-Washer/Dryer: Included
-Heating: Forced Air
-Cooling: Central A/C (verify before applying)
-Pets: Dogs under 50 lbs only (2 max) $40/month pet rent + $500 additional deposit per pet
Schools:
-Scholls Heights Elementary
-Conestoga Middle
-Mountainside High School
Why Renters Love Us:
-Open 365 days and Answer our telephone 24 hours a day
-Electronic Move Ins, High Tech, Paperless, Mobile App, and more
-Moving Discounts: 2 Months Free Storage, $50 off local moves, $200 off out-of-state moves
-7 day a week maintenance service
-73% of renters who love their maintenance team, stay longer
-7 day a week showings, fits your schedule
-Improve your credit score with each on-time payment, lowering the interest rate you will pay on loans
-88% care about reviews, so we work hard to earn them
Ready to schedule a tour or apply?
-Questions? Call us. We're here 365 days a year.
Disclaimer:
All information, regardless of source, is not guaranteed and should be independently verified. Including paint, flooring, square footage, amenities, and more. This home may have an HOA/COA which has additional charges associated with move-in/move-out. Tenant(s) would be responsible for verification of these charges, rules, as well as associated costs. Applications are processed first-come, first-served. All homes have been lived in and are not new. The heating and cooling source needs to be verified by the applicant. Square footage may vary from website to website and must be independently verified. Please confirm the year the home was built so you are aware of the age of the home. A lived-in home will have blemishes, defects, and more. Homes are not required to have A/C. Please verify status before viewing/applying.
Sold for $484,000
Price history
| Date | Event | Price |
|---|---|---|
| 2/18/2026 | Listing removed | $2,499$1/sqft |
Source: Zillow Rentals Report a problem | ||
| 11/25/2025 | Price change | $2,499-3%$1/sqft |
Source: Zillow Rentals Report a problem | ||
| 10/16/2025 | Price change | $2,575-2.8%$1/sqft |
Source: Zillow Rentals Report a problem | ||
| 10/1/2025 | Price change | $2,649-5.4%$2/sqft |
Source: Zillow Rentals Report a problem | ||
| 9/5/2025 | Listed for rent | $2,799$2/sqft |
Source: Zillow Rentals Report a problem | ||
| 10/15/2024 | Sold | $484,000-5.6%$278/sqft |
Source: Public Record Report a problem | ||
| 9/5/2024 | Price change | $512,801+1%$294/sqft |
Source:  David Weekley Homes Report a problem David Weekley Homes Report a problem | ||
| 6/6/2024 | Listed for sale | $507,727$291/sqft |
Source: David Weekley Homes Report a problem | ||
| 5/27/2024 | Listing removed | $507,727$291/sqft |
Source: David Weekley Homes Report a problem | ||
| 2/20/2024 | Listed for sale | $507,727$291/sqft |
Source: David Weekley Homes Report a problem | ||
Nearby homes
- $519,9903 bd3 ba1.6k sqft18205 SW Aspen Butte Ln #70, Beaverton, OR 97007Sold
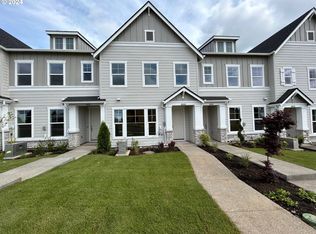
- $473,9903 bd3 ba1.5k sqft18239 SW Aspen Butte Ln #66, Beaverton, OR 97007Sold
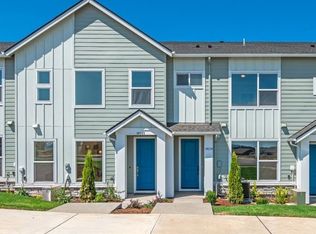
- $534,4573 bd3 ba1.6k sqft18225 SW Aspen Butte Ln #68, Beaverton, OR 97007Sold
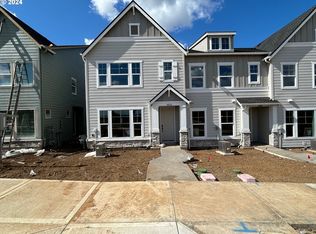
- $489,0003 bd3 ba1.5k sqft18195 SW Aspen Butte Ln, Beaverton, OR 97007Sold
Get a cash offer in 3 minutes
Find out how much your home could sell for in as little as 3 minutes with a no-obligation cash offer.
Estimated market value
$463,600
