Beautifully Maintained Contemporary Home offers everything you want. This 4 Level home has an Open Floor Plan, Flooded with Natural Light, Located in the Wonderful Lake Shore Area of Country Lane Subdivision. Activities galore are within Walking Distance. The Lakeshore HOA has a Private Lake with Beautiful Views and Walking Trails, just a few blocks north. The Pool is 1 block away and the Central Recreation Center is a short 1/2 mile south. A Vaulted, Light Filled Entry Opens to a Living / Dining Area. Notice the Artistic Plant Wall located by the Piano. The Spacious, Remodeled Kitchen offers Quartz Counters, Contemporary Hexagon Tile Back Splash, Pantry, Newer Stainless Steel Appliances which include a Flex Duo Convection Oven. Light Filled 17' X 13'5" Family Room has Vaulted Ceilings, an Impressive Wood Burning Fireplace and Patio Doors Walk out to a Relaxing Deck. The Upper Level Primary Bedroom has a Double Closet with an additional Walk-In Closet. The adjoining 5 Piece Bath includes Double Sinks with Plenty of Counter Space, A Large Soaking Tub and Separate Shower. 3 Additional Secondary Bedrooms are located down the hall with a Full Updated Bath. The Finished 600 Sq. Ft.+ Basement includes a Projector and Screen, Speakers are Excluded. Sliding doors walk out to a cement patio and an additional sitting area in the private Back Yard.
Recent Updates include: Impact Resistant Roof Shingles replaced Fall 2023, New Furnace, Central Air Conditioning and Whole House Humidifier 2022, 50 Gallon Water Heater 2023, Radon Mitigation System 2017, Basement Carpet New Spring 2024
The Solar Lease is currently $92.00 per month, supplying a positive payback to the homeowners. 10 years remaining. Extras Include: Ceiling Fans in all Bedrooms, Smart Thermostat, Smart Garage Opener linked to Ring Door Bell.
Sold for $580,000
$580,000
18156 E Baker Place, Aurora, CO 80013
4beds
2,703sqft
Single Family Residence
Built in 1990
7,492 Square Feet Lot
$559,200 Zestimate®
$215/sqft
$3,306 Estimated rent
Home value
$559,200
$520,000 - $598,000
$3,306/mo
Zestimate® history
Owner options
List your home for rent
$3,306/mo
Rent Zestimate®
Find your next renter with Zillow Rental Manager. Plus, with online applications, you can quickly screen prospective tenants – for free.
$3,306/mo
Rent Zestimate®
Refinance and save
$3,533/mo
Est. payment
Refinancing to a lower rate could help reduce your monthly payments and save thousands over the life of the loan.
$3,533/mo
Est. payment
Explore your selling options
Work with a Zillow partner agent
Leverage their expertise and Zillow's premium Showcase listings to get your home seen by more buyers.
Get startedList with your own agent
Get your home in front of millions of buyers by listing it on Zillow.
Learn how to do itSell it yourself
Take full control of how buyers see your home on Zillow by listing For Sale by Owner (FSBO).
List your homeWhat's special
Zillow last checked:
Listing updated:
Listed by:
Janine Kahler 720-300-5020,
RE/MAX Alliance
Bought with:
David Diaz Sanchez, 100075867
Equity Colorado Real Estate
Source: REcolorado as distributed by MLS GRID,MLS#: 5815319
Facts & features
Interior
Bedrooms & bathrooms
- Bedrooms: 4
- Bathrooms: 3
- Full bathrooms: 2
- 1/2 bathrooms: 1
Primary bedroom
- Description: Natural Light, 2 Closets, Ceiling Fan, Vaulted
- Level: Upper
- Area: 192 Square Feet
- Dimensions: 12 x 16
Bedroom
- Description: Ceiling Fan
- Level: Upper
- Area: 130 Square Feet
- Dimensions: 10 x 13
Bedroom
- Description: Ceiling Fan
- Level: Upper
- Area: 110 Square Feet
- Dimensions: 10 x 11
Bedroom
- Description: Ceiling Fan
- Level: Upper
- Area: 110 Square Feet
- Dimensions: 10 x 11
Primary bathroom
- Description: 5 Piece, Garden Tub & Separate Shower
- Level: Upper
- Area: 117 Square Feet
- Dimensions: 9 x 13
Bathroom
- Description: Updated Tile
- Level: Upper
Bathroom
- Description: Stone Backsplash, Granite, Bowl Sink
- Level: Lower
Dining room
- Description: Piano
- Level: Main
- Area: 130 Square Feet
- Dimensions: 10 x 13
Family room
- Description: Vaulted Ceilings, Fireplace, Walkout To Deck
- Level: Lower
- Area: 229.5 Square Feet
- Dimensions: 13.5 x 17
Game room
- Description: Walkout Bsmt, Includes Projector & Screen
- Level: Basement
- Area: 550 Square Feet
- Dimensions: 22 x 25
Kitchen
- Description: Remodeled, Pantry, Smart Appliances
- Level: Main
- Area: 169 Square Feet
- Dimensions: 13 x 13
Laundry
- Description: Garage Entrance, Closet, Shoe Rack, Washer & Dryer Included
- Level: Lower
Living room
- Description: Used As Dining Room
- Level: Main
- Area: 169 Square Feet
- Dimensions: 13 x 13
Heating
- Forced Air, Natural Gas, Solar
Cooling
- Central Air
Appliances
- Included: Dishwasher, Disposal, Double Oven, Dryer, Gas Water Heater, Humidifier, Microwave, Refrigerator, Self Cleaning Oven, Washer
- Laundry: In Unit
Features
- Ceiling Fan(s), Eat-in Kitchen, Granite Counters, High Ceilings, Pantry, Radon Mitigation System, Smart Thermostat, Smoke Free, Vaulted Ceiling(s), Walk-In Closet(s)
- Flooring: Carpet, Laminate, Tile, Wood
- Windows: Double Pane Windows, Window Coverings, Window Treatments
- Basement: Crawl Space,Finished,Partial,Walk-Out Access
- Number of fireplaces: 1
- Fireplace features: Family Room, Wood Burning
Interior area
- Total structure area: 2,703
- Total interior livable area: 2,703 sqft
- Finished area above ground: 2,019
- Finished area below ground: 591
Property
Parking
- Total spaces: 3
- Parking features: Concrete, Insulated Garage, Garage Door Opener
- Attached garage spaces: 3
Features
- Levels: Tri-Level
- Entry location: Ground
- Patio & porch: Deck, Patio
- Exterior features: Private Yard, Rain Gutters
Lot
- Size: 7,492 Square Feet
- Features: Sprinklers In Front, Sprinklers In Rear
Details
- Parcel number: 033155327
- Special conditions: Standard
- Other equipment: Home Theater
Construction
Type & style
- Home type: SingleFamily
- Architectural style: Contemporary
- Property subtype: Single Family Residence
Materials
- Brick, Wood Siding
- Foundation: Slab
- Roof: Composition
Condition
- Updated/Remodeled
- Year built: 1990
Utilities & green energy
- Electric: 110V, 220 Volts
- Sewer: Public Sewer
- Water: Public
- Utilities for property: Cable Available, Electricity Connected, Internet Access (Wired), Natural Gas Connected
Green energy
- Energy efficient items: Thermostat
Community & HOA
Community
- Security: Carbon Monoxide Detector(s), Smoke Detector(s)
- Subdivision: Lakeshore
HOA
- Has HOA: Yes
- Amenities included: Pond Seasonal, Pool
- Services included: Reserve Fund, Trash
- HOA fee: $169 monthly
- HOA name: Lakeshore HOA
- HOA phone: 303-980-7530
Location
- Region: Aurora
Financial & listing details
- Price per square foot: $215/sqft
- Tax assessed value: $571,700
- Annual tax amount: $3,555
- Date on market: 9/27/2024
- Listing terms: Cash,Conventional,FHA,VA Loan
- Exclusions: Sellers Personal Property, Sound System/Speakers In Basement.
- Ownership: Individual
- Electric utility on property: Yes
- Road surface type: Paved
Price history
| Date | Event | Price |
|---|---|---|
| 12/20/2024 | Sold | $580,000+0%$215/sqft |
Source:  REcolorado as distributed by MLS GRID #5815319 Report a problem REcolorado as distributed by MLS GRID #5815319 Report a problem | ||
| 11/25/2024 | Pending sale | $579,900$215/sqft |
Source: REcolorado as distributed by MLS GRID #5815319 Report a problem | ||
| 11/15/2024 | Price change | $579,900-3%$215/sqft |
Source: REcolorado as distributed by MLS GRID #5815319 Report a problem | ||
| 9/27/2024 | Listed for sale | $598,000+59.5%$221/sqft |
Source: REcolorado as distributed by MLS GRID #5815319 Report a problem | ||
| 5/22/2017 | Sold | $375,000+29.4%$139/sqft |
Source: Public Record Report a problem | ||
| 6/18/2014 | Sold | $289,900$107/sqft |
Source: Public Record Report a problem | ||
| 4/24/2014 | Listed for sale | $289,900+52.7%$107/sqft |
Source: Preferred Properties #4123662 Report a problem | ||
| 6/30/2008 | Sold | $189,900$70/sqft |
Source: Public Record Report a problem | ||
| 5/25/2008 | Listed for sale | $189,900-20.9%$70/sqft |
Source: Listhub #654551 Report a problem | ||
| 10/20/2006 | Sold | $240,000$89/sqft |
Source: Public Record Report a problem | ||
Public tax history
| Year | Property taxes | Tax assessment |
|---|---|---|
| 2025 | $3,665 +3.1% | $35,731 -6.6% |
| 2024 | $3,555 +17.9% | $38,250 -9.7% |
| 2023 | $3,015 -3.1% | $42,343 +41% |
| 2022 | $3,113 | $30,031 -2.8% |
| 2021 | -- | $30,895 +3.5% |
| 2020 | $3,107 +16.4% | $29,837 |
| 2019 | $2,669 | $29,837 +18.2% |
| 2018 | $2,669 +15% | $25,243 |
| 2017 | $2,322 | $25,243 +7% |
| 2016 | -- | $23,601 |
| 2015 | -- | $23,601 +54.3% |
| 2014 | $2,140 +48.6% | $15,291 -22.7% |
| 2013 | $1,440 | $19,780 |
| 2012 | -- | $19,780 |
| 2011 | $1,233 +1.1% | $19,780 +30% |
| 2010 | $1,220 -27% | $15,220 |
| 2009 | $1,671 | $15,220 -27% |
| 2008 | -- | $20,863 |
| 2007 | -- | $20,863 -0.6% |
| 2006 | -- | $20,991 |
| 2005 | -- | $20,991 -0.4% |
| 2002 | $1,618 +7% | $21,070 +10% |
| 2001 | $1,512 | $19,150 |
Find assessor info on the county website
Neighborhood: Lakeshore
Nearby homes
- $518,1004 bd3 ba2.3k sqft18195 E Baker Pl, Aurora, CO 80013Off Market
- $531,0004 bd3 ba3.3k sqft18207 E Baker Pl, Aurora, CO 80013Off Market
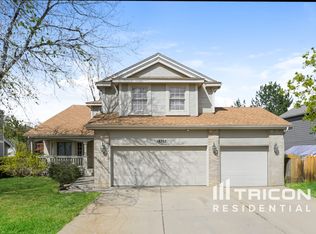
- $558,5004 bd3 ba2.6k sqft18155 E Baker Pl, Aurora, CO 80013Off Market

- $612,2006 bd4 ba3.7k sqft18296 E Dickenson Pl, Aurora, CO 80013Off Market
- $624,2005 bd4 ba3.6k sqft18206 E Dickenson Pl, Aurora, CO 80013Off Market
- $558,7005 bd3 ba2.2k sqft18105 E Baker Pl, Aurora, CO 80013Off Market
- $557,5004 bd3 ba3.3k sqft18308 E Dickenson Pl, Aurora, CO 80013Off Market
- $543,5005 bd4 ba3.1k sqft18297 E Baker Pl, Aurora, CO 80013Sold
Nearby schools
GreatSchools rating
- 5/10Vassar Elementary SchoolGrades: PK-5Distance: 0.2 mi
- 4/10Columbia Middle SchoolGrades: 6-8Distance: 1 mi
- 6/10Rangeview High SchoolGrades: 9-12Distance: 0.4 mi
Schools provided by the listing agent
- Elementary: Vassar
- Middle: Columbia
- High: Rangeview
- District: Adams-Arapahoe 28J
Source: REcolorado as distributed by MLS GRID. This data may not be complete. We recommend contacting the local school district to confirm school assignments for this home.
Get a cash offer in 3 minutes
Find out how much your home could sell for in as little as 3 minutes with a no-obligation cash offer.
Estimated market value
$559,200
Get a cash offer in 3 minutes
Find out how much your home could sell for in as little as 3 minutes with a no-obligation cash offer.
Estimated market value
$559,200
- Colorado
- Arapahoe County
- Aurora
- 80013
- Lakeshore
- 18156 E Baker Place
Nearby cities
Nearby neighborhoods
Nearby zip codes
Other Aurora Topics
