You don’t want to miss this beautifully maintained 5-bedroom, 4-bath home in a quiet, convenient neighborhood surrounded by scenic trails and minutes from a beautiful lake, offering thoughtful updates, a spacious layout, and modern comforts.
The main floor has bright living spaces with soaring vaulted ceilings, a fireplace, and large windows that fill the home with natural light. The kitchen features ample cabinet and granite counter space, a functional layout, and newer appliances. Also on this level is the primary bedroom with a 5-piece en suite, double sinks, a large tub, and a walk-in closet with cedar accents.
Upstairs, the loft offers flexible space perfect for a home office, study, reading area, or extra living space, plus three bedrooms and a full bath with marble countertops. Downstairs has a large open living or game room with wet bar and a relaxing wet/dry sauna. An additional bedroom and three-quarter bath make an ideal guest suite.
Outside, enjoy a fully fenced backyard with privacy, a large deck, and gated RV/boat parking. The yard has oak, maple, and peach trees, creating a serene outdoor space. The front drip system supports water-wise xeriscaping that saves money and benefits the environment. Solar panels reduce energy costs and boost the home’s eco-friendly features. The home also has a newer roof (2023) and 3-year-old AC, furnace, and water heater for peace of mind.
This location shines with walking access to Vassar Elementary, Rangeview High, the Central Rec Center, pool (with lifeguard), parks, shopping, dining, and miles of trails, including Tollgate, lake trails, and Plains Conservation Center. Minutes away lies the beautiful Aurora Reservoir. Easy access to Southlands Mall, E-470, DIA, and Buckley AFB makes commuting or weekend plans easy — 40 minutes to Downtown Denver and 25 to DTC.
Opportunities like this to build equity and enjoy a prime location don’t come often. You won’t be disappointed - come see it today!
Sold for $543,500
$543,500
18297 E Baker Place, Aurora, CO 80013
5beds
3,106sqft
Single Family Residence
Built in 1990
7,144 Square Feet Lot
$531,900 Zestimate®
$175/sqft
$3,682 Estimated rent
Home value
$531,900
$495,000 - $569,000
$3,682/mo
Zestimate® history
Owner options
List your home for rent
$3,682/mo
Rent Zestimate®
Find your next renter with Zillow Rental Manager. Plus, with online applications, you can quickly screen prospective tenants – for free.
$3,682/mo
Rent Zestimate®
Refinance and save
$3,365/mo
Est. payment
Refinancing to a lower rate could help reduce your monthly payments and save thousands over the life of the loan.
$3,365/mo
Est. payment
Explore your selling options
Work with a Zillow partner agent
Leverage their expertise and Zillow's premium Showcase listings to get your home seen by more buyers.
Get startedList with your own agent
Get your home in front of millions of buyers by listing it on Zillow.
Learn how to do itSell it yourself
Take full control of how buyers see your home on Zillow by listing For Sale by Owner (FSBO).
List your homeWhat's special
Fully fenced backyardWater-wise xeriscapingLarge deckSoaring vaulted ceilingsSerene outdoor spaceScenic trailsWet bar
Zillow last checked:
Listing updated:
Listed by:
The Awaka Group 720-740-1058,
Real Broker, LLC DBA Real,
William Acree 720-599-4584,
Real Broker, LLC DBA Real
Bought with:
Other MLS Non-REcolorado
NON MLS PARTICIPANT
Source: REcolorado as distributed by MLS GRID,MLS#: 4679733
Facts & features
Interior
Bedrooms & bathrooms
- Bedrooms: 5
- Bathrooms: 4
- Full bathrooms: 2
- 3/4 bathrooms: 1
- 1/2 bathrooms: 1
- Main level bathrooms: 2
- Main level bedrooms: 1
Bedroom
- Level: Upper
Bedroom
- Level: Upper
Bedroom
- Level: Upper
Bedroom
- Level: Basement
Bathroom
- Level: Main
Bathroom
- Level: Upper
Bathroom
- Level: Basement
Other
- Level: Main
Other
- Level: Main
Dining room
- Level: Main
Family room
- Level: Main
Game room
- Level: Basement
Kitchen
- Level: Main
Laundry
- Level: Basement
Living room
- Level: Main
Loft
- Level: Upper
Utility room
- Level: Basement
Heating
- Forced Air
Cooling
- Attic Fan, Central Air
Features
- Ceiling Fan(s), Granite Counters, Primary Suite, Radon Mitigation System, Sauna, Wet Bar
- Basement: Finished,Full,Sump Pump
Interior area
- Total structure area: 3,106
- Total interior livable area: 3,106 sqft
- Finished area above ground: 2,291
- Finished area below ground: 815
Property
Parking
- Total spaces: 4
- Parking features: Concrete
- Attached garage spaces: 3
- Carport spaces: 1
- Covered spaces: 4
Features
- Levels: Two
- Stories: 2
- Patio & porch: Deck
Lot
- Size: 7,144 Square Feet
- Features: Landscaped, Level, Sprinklers In Front, Sprinklers In Rear
Details
- Parcel number: 033155521
- Special conditions: Standard
Construction
Type & style
- Home type: SingleFamily
- Property subtype: Single Family Residence
Materials
- Frame
- Roof: Composition
Condition
- Year built: 1990
Utilities & green energy
- Sewer: Public Sewer
- Water: Public
- Utilities for property: Cable Available, Electricity Connected, Natural Gas Connected, Phone Available
Community & HOA
Community
- Subdivision: Country Lane
HOA
- Has HOA: Yes
- Amenities included: Playground, Pool, Trail(s)
- HOA fee: $174 monthly
- HOA name: Hammersmith
- HOA phone: 303-980-0700
Location
- Region: Aurora
Financial & listing details
- Price per square foot: $175/sqft
- Tax assessed value: $540,200
- Annual tax amount: $2,879
- Date on market: 9/5/2025
- Listing terms: Cash,Conventional,FHA,VA Loan
- Exclusions: Washer, Dryer, And Seller’s Personal Property Including But Not Limited To: Wall-Mounted Guitar Holders, Upright Freezer In Basement Pantry, Movable Kitchen Island, Pool Table, Mini Fridge In Master Bedroom, And Mini Fridge In Upstairs North Bedroom.
- Ownership: Individual
- Electric utility on property: Yes
Price history
| Date | Event | Price |
|---|---|---|
| 10/27/2025 | Sold | $543,500-1.2%$175/sqft |
Source:  REcolorado as distributed by MLS GRID #4679733 Report a problem REcolorado as distributed by MLS GRID #4679733 Report a problem | ||
| 9/26/2025 | Pending sale | $550,000$177/sqft |
Source: REcolorado as distributed by MLS GRID #4679733 Report a problem | ||
| 9/5/2025 | Listed for sale | $550,000+83.3%$177/sqft |
Source: REcolorado as distributed by MLS GRID #4679733 Report a problem | ||
| 7/23/2007 | Sold | $300,000+17.7%$97/sqft |
Source: Public Record Report a problem | ||
| 8/14/2000 | Sold | $254,900$82/sqft |
Source: Public Record Report a problem | ||
Public tax history
| Year | Property taxes | Tax assessment |
|---|---|---|
| 2025 | $2,879 +3.1% | $33,763 -8.1% |
| 2024 | $2,792 +23.7% | $36,743 -10% |
| 2023 | $2,258 -3.1% | $40,821 +38.7% |
| 2022 | $2,330 | $29,433 -2.8% |
| 2021 | -- | $30,280 +5.6% |
| 2020 | $2,241 +23.7% | $28,672 |
| 2019 | $1,812 | $28,672 +17.8% |
| 2018 | $1,812 +15% | $24,336 |
| 2017 | $1,576 | $24,336 +6.9% |
| 2016 | -- | $22,758 |
| 2015 | -- | $22,758 +31% |
| 2014 | $1,342 +51.4% | $17,369 -24.9% |
| 2013 | $886 | $23,130 |
| 2012 | -- | $23,130 |
| 2011 | $1,664 +1.1% | $23,130 +12.7% |
| 2010 | $1,646 -4.9% | $20,530 |
| 2009 | $1,731 | $20,530 -5% |
| 2008 | -- | $21,611 0% |
| 2007 | -- | $21,612 +1.9% |
| 2006 | -- | $21,213 |
| 2005 | -- | $21,213 -2.6% |
| 2002 | $1,673 +13.2% | $21,790 +16.4% |
| 2001 | $1,478 | $18,720 |
Find assessor info on the county website
Neighborhood: Lakeshore
Nearby homes
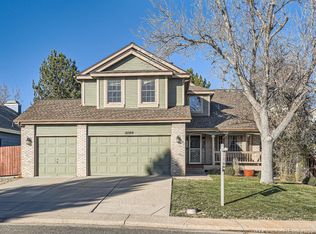
- $550,0004 bd4 ba3.3k sqft18309 E Baker Pl, Aurora, CO 80013Sold
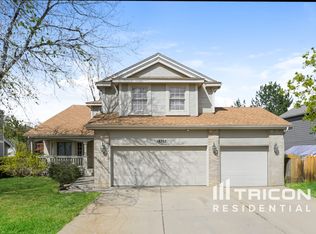
- $528,0004 bd3 ba3.3k sqft18207 E Baker Pl, Aurora, CO 80013Off Market
- $554,6004 bd3 ba3.3k sqft18308 E Dickenson Pl, Aurora, CO 80013Off Market
- $549,0004 bd3 ba2.4k sqft18358 E Dickenson Pl, Aurora, CO 80013Off Market
- $516,5004 bd3 ba2.3k sqft18195 E Baker Pl, Aurora, CO 80013Off Market
- $580,0004 bd3 ba2.7k sqft18156 E Baker Pl, Aurora, CO 80013Sold
- $564,8004 bd3 ba3.2k sqft18399 E Baker Pl, Aurora, CO 80013Off Market
- $609,4006 bd4 ba3.7k sqft18296 E Dickenson Pl, Aurora, CO 80013Off Market
Nearby schools
GreatSchools rating
- 5/10Vassar Elementary SchoolGrades: PK-5Distance: 0.2 mi
- 4/10Columbia Middle SchoolGrades: 6-8Distance: 1 mi
- 6/10Rangeview High SchoolGrades: 9-12Distance: 0.5 mi
Schools provided by the listing agent
- Elementary: Vassar
- Middle: Columbia
- High: Rangeview
- District: Adams-Arapahoe 28J
Source: REcolorado as distributed by MLS GRID. This data may not be complete. We recommend contacting the local school district to confirm school assignments for this home.
Get a cash offer in 3 minutes
Find out how much your home could sell for in as little as 3 minutes with a no-obligation cash offer.
Estimated market value
$531,900
Get a cash offer in 3 minutes
Find out how much your home could sell for in as little as 3 minutes with a no-obligation cash offer.
Estimated market value
$531,900
- Colorado
- Arapahoe County
- Aurora
- 80013
- Lakeshore
- 18297 E Baker Place
Nearby cities
Nearby neighborhoods
Nearby zip codes
Other Aurora Topics
