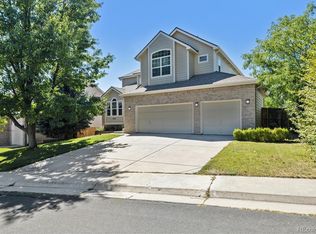
Discover this exceptional home perfectly positioned on a quiet cul-de-sac in the desirable Hills at Piney Creek neighborhood. With southwest exposure providing abundant natural light throughout the day, this stunning property offers the ideal blend of comfort, functionality, and outdoor living. The home features an updated kitchen perfect for culinary enthusiasts and entertaining, beautiful hardwood floors flowing throughout the main living areas, brand new carpet adding warmth and comfort, and new interior paint throughout.
The thoughtfully designed layout includes four spacious bedrooms upstairs with three bathrooms, plus two dedicated main floor offices that are perfect for work-from-home, homeschooling needs or music/gaming rooms. The finished basement is an entertainer's dream, featuring a recreation room with wet bar, plus an additional bedroom and bathroom for guests. The outdoor space is equally impressive, with a nearly quarter-acre fenced yard providing privacy, a covered patio that extends your living space outdoors, and mature landscaping with ample space for recreation.
Located in one of Centennial's most sought-after neighborhoods and Cherry Creek Schools too this property combines a peaceful cul-de-sac setting with minimal through traffic while offering convenient access to shopping, dining, and recreation. Whether you're working from home, entertaining guests, or enjoying daily life, this home provides the space and flexibility for every lifestyle need, making it perfect for anyone seeking comfort, functionality, and a prime location in Centennial, Colorado.
** Home Warranty Included in Sale **
**ALL INFORMATION DEEMED RELIABLE BUT NOT GUARANTEED. BUYER AND BUYERS AGENT TO VERIFY INFORMATION.
Sold for $790,000
$790,000
18159 E Ida Drive, Centennial, CO 80015
5beds
4,067sqft
Single Family Residence
Built in 1999
10,454 Square Feet Lot
$766,200 Zestimate®
$194/sqft
$4,222 Estimated rent
Home value
$766,200
$713,000 - $820,000
$4,222/mo
Zestimate® history
Owner options
List your home for rent
$4,222/mo
Rent Zestimate®
Find your next renter with Zillow Rental Manager. Plus, with online applications, you can quickly screen prospective tenants – for free.
$4,222/mo
Rent Zestimate®
Refinance and save
$4,729/mo
Est. payment
Refinancing to a lower rate could help reduce your monthly payments and save thousands over the life of the loan.
$4,729/mo
Est. payment
Explore your selling options
Work with a Zillow partner agent
Leverage their expertise and Zillow's premium Showcase listings to get your home seen by more buyers.
Get startedList with your own agent
Get your home in front of millions of buyers by listing it on Zillow.
Learn how to do itSell it yourself
Take full control of how buyers see your home on Zillow by listing For Sale by Owner (FSBO).
List your homeWhat's special
Nearly quarter-acre fenced yardFinished basementMature landscapingNew interior paintThree bathroomsBrand new carpetCovered patio
Zillow last checked:
Listing updated:
Listed by:
The Walters Group 720-419-0470,
Walters & Co.,
Elizabeth Walters 303-907-1984,
Walters & Co.
Bought with:
Jiyoung Jen Lee, 100070106
HomeSmart Realty
Source: REcolorado as distributed by MLS GRID,MLS#: 2366512
Facts & features
Interior
Bedrooms & bathrooms
- Bedrooms: 5
- Bathrooms: 5
- Full bathrooms: 3
- 3/4 bathrooms: 2
- Main level bathrooms: 1
Bedroom
- Level: Upper
Bedroom
- Level: Upper
Bedroom
- Level: Upper
Bedroom
- Description: Used As Gym/Has Egress
- Level: Basement
Bathroom
- Level: Main
Bathroom
- Level: Basement
Bathroom
- Level: Upper
Bathroom
- Level: Upper
Other
- Level: Upper
Other
- Level: Upper
Dining room
- Level: Main
Game room
- Description: Wet Bar Included
- Level: Basement
Kitchen
- Description: Applicances Included/Walk In Pantry/Double Ovens
- Level: Main
Laundry
- Description: Main Floor/Washer-Dryer Stay
- Level: Main
Living room
- Level: Main
Mud room
- Level: Main
Office
- Level: Main
Office
- Level: Main
Heating
- Forced Air, Natural Gas
Cooling
- Central Air
Appliances
- Included: Bar Fridge, Cooktop, Dishwasher, Disposal, Double Oven, Dryer, Microwave, Refrigerator, Washer
- Laundry: In Unit
Features
- Ceiling Fan(s), Concrete Counters, Eat-in Kitchen, Entrance Foyer, Five Piece Bath, Granite Counters, High Ceilings
- Flooring: Carpet, Tile, Vinyl, Wood
- Basement: Finished
- Number of fireplaces: 1
- Fireplace features: Living Room
Interior area
- Total structure area: 4,067
- Total interior livable area: 4,067 sqft
- Finished area above ground: 2,917
- Finished area below ground: 1,150
Property
Parking
- Total spaces: 3
- Parking features: Concrete
- Attached garage spaces: 3
Features
- Levels: Two
- Stories: 2
- Patio & porch: Covered, Patio
- Exterior features: Private Yard
- Fencing: Full
Lot
- Size: 10,454 Square Feet
- Features: Cul-De-Sac, Irrigated, Landscaped
Details
- Parcel number: 207316424013
- Zoning: Residential
- Special conditions: Standard
Construction
Type & style
- Home type: SingleFamily
- Architectural style: Traditional
- Property subtype: Single Family Residence
Materials
- Wood Siding
- Roof: Composition
Condition
- Year built: 1999
Utilities & green energy
- Sewer: Public Sewer
Community & HOA
Community
- Security: Carbon Monoxide Detector(s), Smoke Detector(s)
- Subdivision: The Hills At Piney Creek
HOA
- Has HOA: Yes
- HOA fee: $77 monthly
- HOA name: The Hills at Piney Creek by Westwind Management
- HOA phone: 303-369-1800
Location
- Region: Centennial
Financial & listing details
- Price per square foot: $194/sqft
- Tax assessed value: $759,000
- Annual tax amount: $5,141
- Date on market: 8/21/2025
- Listing terms: Cash,Conventional,FHA,Jumbo,VA Loan
- Exclusions: Seller's Personal Property
- Ownership: Individual
- Road surface type: Paved
Price history
| Date | Event | Price |
|---|---|---|
| 10/10/2025 | Sold | $790,000-1.1%$194/sqft |
Source:  REcolorado as distributed by MLS GRID #2366512 Report a problem REcolorado as distributed by MLS GRID #2366512 Report a problem | ||
| 9/10/2025 | Pending sale | $799,000$196/sqft |
Source: REcolorado as distributed by MLS GRID #2366512 Report a problem | ||
| 9/5/2025 | Listed for sale | $799,000$196/sqft |
Source: REcolorado as distributed by MLS GRID #2366512 Report a problem | ||
| 8/28/2025 | Pending sale | $799,000$196/sqft |
Source: REcolorado as distributed by MLS GRID #2366512 Report a problem | ||
| 8/21/2025 | Listed for sale | $799,000+92.5%$196/sqft |
Source: REcolorado as distributed by MLS GRID #2366512 Report a problem | ||
| 11/23/2015 | Sold | $415,000+49.3%$102/sqft |
Source: Public Record Report a problem | ||
| 8/4/1999 | Sold | $278,052$68/sqft |
Source: Public Record Report a problem | ||
Public tax history
| Year | Property taxes | Tax assessment |
|---|---|---|
| 2025 | $5,141 +12.2% | $47,438 -1.3% |
| 2024 | $4,581 +23.2% | $48,066 -8% |
| 2023 | $3,717 -0.4% | $52,253 +42.4% |
| 2022 | $3,734 | $36,683 -2.8% |
| 2021 | -- | $37,737 -4.4% |
| 2020 | $3,931 +13.2% | $39,489 |
| 2019 | $3,472 | $39,489 +24.2% |
| 2018 | $3,472 +1.6% | $31,788 |
| 2017 | $3,416 | $31,788 0% |
| 2016 | -- | $31,792 |
| 2015 | -- | $31,792 +19.1% |
| 2014 | $3,468 +8.4% | $26,690 +3.1% |
| 2013 | $3,200 | $25,880 |
| 2012 | -- | $25,880 |
| 2011 | $3,114 +1.9% | $25,880 -3.3% |
| 2010 | $3,055 -7.2% | $26,750 |
| 2009 | $3,293 | $26,750 -6.9% |
| 2008 | -- | $28,728 |
| 2007 | -- | $28,728 +4.7% |
| 2006 | -- | $27,438 |
| 2005 | -- | $27,438 -5% |
| 2002 | $3,040 +0.2% | $28,870 +9.1% |
| 2001 | $3,033 | $26,460 |
Find assessor info on the county website
Neighborhood: 80015
Nearby homes
- $792,0004 bd4 ba3k sqft18149 E Ida Dr, Centennial, CO 80015Off Market
- $800,0005 bd6 ba4.2k sqft5857 S Walden St, Centennial, CO 80015Sold
- $859,7005 bd5 ba4.4k sqft18179 E Ida Dr, Centennial, CO 80015Off Market

- $825,0005 bd3 ba3.2k sqft5877 S Walden St, Centennial, CO 80015Off Market
- $849,0005 bd4 ba4.5k sqft18139 E Ida Dr, Centennial, CO 80015Sold
- $823,0004 bd5 ba3.2k sqft5837 S Walden St, Centennial, CO 80015Off Market
- $765,7004 bd4 ba3.9k sqft5897 S Walden St, Centennial, CO 80015Off Market
- $762,3004 bd4 ba3.2k sqft18152 E Ida Pl, Centennial, CO 80015Off Market
Nearby schools
GreatSchools rating
- 9/10Trails West Elementary SchoolGrades: PK-5Distance: 0.6 mi
- 7/10Falcon Creek Middle SchoolGrades: 6-8Distance: 1.1 mi
- 9/10Grandview High SchoolGrades: 9-12Distance: 2 mi
Schools provided by the listing agent
- Elementary: Village East
- Middle: Falcon Creek
- High: Grandview
- District: Cherry Creek 5
Source: REcolorado as distributed by MLS GRID. This data may not be complete. We recommend contacting the local school district to confirm school assignments for this home.
Get a cash offer in 3 minutes
Find out how much your home could sell for in as little as 3 minutes with a no-obligation cash offer.
Estimated market value
$766,200
Get a cash offer in 3 minutes
Find out how much your home could sell for in as little as 3 minutes with a no-obligation cash offer.
Estimated market value
$766,200
- Colorado
- Arapahoe County
- Centennial
- 80015
- 18159 E Ida Drive
Nearby cities
Nearby zip codes
Other Centennial Topics
