Welcome to the most sought-after listing in the Hills at Piney Creek! This tastefully updated 5 Bed, 6 Bath retreat is an absolute must-see. Walking in you will fall in love with the stunning entrance foyer, two-story windows flooding the home with light, and gorgeous new flooring guiding you further into the home. This home is perfect for entertaining, allowing guests to chat in the formal living room or take a seat in the chic formal dining room. The remodeled gourmet kitchen is fit with an open design, pristine white cabinets, quartz countertops, custom tile backsplash, SS appliances, and an island with gas range. The eat-in dining, office nook, and spacious family room with large windows and eye-catching gas-log fireplace all create a family-friendly environment for memories to be made. Finishing the main level is the powder bath, secluded office with French doors, well-appointed laundry room/mud room, and access to the 3-car attached garage. Following the grand staircase to the upper level, you will discover the exquisite master suite with vaulted ceilings, ceiling fan, and en-suite 5-piece bath with a shower bench, dual vanities, and custom walk-in closet. The upper level also boasts a spacious guest suite with en-suite full bath, two additional secondary bedrooms, and a Jack & Jill full bath to connect them. The walk-out basement is perfect for any customization and includes a large bonus room, ½ bath, private bedroom, and en-suite ¾ bath. Saving the best for last, enjoy the perks of indoor/outdoor living on the sizable Trex deck, covered lower patio, and fully fenced, private backyard with plenty of room for your outdoor activities. The prime location offers an exceptional opportunity to live in the award-winning Cherry Creek School District, a community pool, and well-established neighborhood. With $150,000 in upgrades, this move-in-ready home has been renovated to perfection and is waiting for your personal touch. Welcome home!
Sold for $800,000
$800,000
5857 S Walden Street, Centennial, CO 80015
5beds
4,270sqft
Single Family Residence
Built in 1999
7,754 Square Feet Lot
$844,700 Zestimate®
$187/sqft
$4,357 Estimated rent
Home value
$844,700
$802,000 - $887,000
$4,357/mo
Zestimate® history
Owner options
List your home for rent
$4,357/mo
Rent Zestimate®
Find your next renter with Zillow Rental Manager. Plus, with online applications, you can quickly screen prospective tenants – for free.
$4,357/mo
Rent Zestimate®
Refinance and save
$4,711/mo
Est. payment
Refinancing to a lower rate could help reduce your monthly payments and save thousands over the life of the loan.
$4,711/mo
Est. payment
Explore your selling options
Work with a Zillow partner agent
Leverage their expertise and Zillow's premium Showcase listings to get your home seen by more buyers.
Get startedList with your own agent
Get your home in front of millions of buyers by listing it on Zillow.
Learn how to do itSell it yourself
Take full control of how buyers see your home on Zillow by listing For Sale by Owner (FSBO).
List your homeWhat's special
Private backyardOffice nookLarge bonus roomOpen designCustom walk-in closetCommunity poolSpacious guest suite
Zillow last checked:
Listing updated:
Listed by:
Lina Krylov 720-495-4013 Lina@LinaAndLuca.com,
Madison & Company Properties
Bought with:
Laurie Lehman
Compass - Denver
Source: REcolorado as distributed by MLS GRID,MLS#: 5453311
Facts & features
Interior
Bedrooms & bathrooms
- Bedrooms: 5
- Bathrooms: 6
- Full bathrooms: 3
- 3/4 bathrooms: 1
- 1/2 bathrooms: 2
- Main level bathrooms: 1
Primary bedroom
- Description: Primary Suite With Large Windows And Vaulted Ceilings.
- Level: Upper
Bedroom
- Description: Great Size Secondary Bedroom With A Ceiling Fan.
- Level: Upper
Bedroom
- Description: Great Size Secondary Bedroom With A Ceiling Fan.
- Level: Upper
Bedroom
- Description: Gorgeous Guest Suite With Vaulted Ceilings And Abundance Of Natural Light.
- Level: Upper
Bedroom
- Description: Private Guest Bedroom With Walk-Out Access.
- Level: Basement
Primary bathroom
- Description: En-Suite 5-Piece Bath With A Shower Bench, Dual Vanities, And Custom Walk-In Closet.
- Level: Upper
Bathroom
- Description: Powder Bath.
- Level: Main
Bathroom
- Description: Jack & Jill Full Bath.
- Level: Upper
Bathroom
- Description: En-Suite Full Bath.
- Level: Upper
Bathroom
- Description: Powder Bath.
- Level: Basement
Bathroom
- Description: En-Suite 3/4 Bath.
- Level: Basement
Bonus room
- Description: Large Bonus Room Perfect For Any Customization.
- Level: Basement
Dining room
- Description: Formal Dining Room Perfect For Entertaining Guests.
- Level: Main
Family room
- Description: Spacious Family Room With Gas-Log Fireplace.
- Level: Main
Kitchen
- Description: Gourmet Kitchen With Ss Appliances, Quartz Counters, Island With Gas-Range, Office & Breakfast Nook.
- Level: Main
Laundry
- Description: Well-Appointed Laundry / Mudroom With Access To The 3-Car Attached Garage.
- Level: Main
Living room
- Description: Elegant Formal Living Room With Incredible 2-Story Windows.
- Level: Main
Office
- Description: Private Office With French Doors And Energizing Natural Light.
- Level: Main
Heating
- Forced Air
Cooling
- Central Air
Appliances
- Included: Convection Oven, Dishwasher, Disposal, Double Oven, Dryer, Microwave, Range, Refrigerator, Washer
Features
- Built-in Features, Ceiling Fan(s), Eat-in Kitchen, Entrance Foyer, Five Piece Bath, Jack & Jill Bathroom, Kitchen Island, Open Floorplan, Primary Suite, Quartz Counters, Vaulted Ceiling(s), Walk-In Closet(s)
- Flooring: Carpet, Tile, Vinyl
- Windows: Bay Window(s), Double Pane Windows, Window Coverings
- Basement: Finished,Full,Walk-Out Access
- Number of fireplaces: 1
- Fireplace features: Family Room, Gas Log
Interior area
- Total structure area: 4,270
- Total interior livable area: 4,270 sqft
- Finished area above ground: 2,823
- Finished area below ground: 1,447
Property
Parking
- Total spaces: 3
- Parking features: Exterior Access Door, Oversized Door
- Attached garage spaces: 3
Features
- Levels: Two
- Stories: 2
- Patio & porch: Covered, Deck, Patio
- Exterior features: Garden, Private Yard, Rain Gutters
- Fencing: Full
Lot
- Size: 7,754 Square Feet
- Features: Sprinklers In Front, Sprinklers In Rear
Details
- Parcel number: 033894723
- Special conditions: Standard
Construction
Type & style
- Home type: SingleFamily
- Property subtype: Single Family Residence
Materials
- Brick, Wood Siding
- Roof: Composition
Condition
- Updated/Remodeled
- Year built: 1999
Utilities & green energy
- Sewer: Public Sewer
- Water: Public
- Utilities for property: Cable Available, Electricity Connected, Natural Gas Connected
Community & HOA
Community
- Subdivision: The Hills At Piney Creek
HOA
- Has HOA: Yes
- Amenities included: Clubhouse, Playground, Pool
- HOA fee: $70 monthly
- HOA name: Westwind Management LLC
- HOA phone: 303-369-1800
Location
- Region: Centennial
Financial & listing details
- Price per square foot: $187/sqft
- Tax assessed value: $815,900
- Annual tax amount: $4,067
- Date on market: 9/7/2023
- Listing terms: Cash,Conventional,FHA,VA Loan
- Exclusions: Seller's Personal Property.
- Ownership: Individual
- Electric utility on property: Yes
Price history
| Date | Event | Price |
|---|---|---|
| 10/12/2023 | Sold | $800,000$187/sqft |
Source:  REcolorado as distributed by MLS GRID #5453311 Report a problem REcolorado as distributed by MLS GRID #5453311 Report a problem | ||
| 7/22/2023 | Listed for sale | $800,000+42.1%$187/sqft |
Source:  HomeSmart #4999563 Report a problem HomeSmart #4999563 Report a problem | ||
| 5/21/2019 | Sold | $563,000-1.2%$132/sqft |
Source: Public Record Report a problem | ||
| 4/8/2019 | Pending sale | $569,900$133/sqft |
Source: FRITZ MIESEN #3168817 Report a problem | ||
| 3/15/2019 | Listed for sale | $569,900+47.8%$133/sqft |
Source: FRITZ MIESEN #3168817 Report a problem | ||
| 2/20/2008 | Sold | $385,500-0.5%$90/sqft |
Source: Public Record Report a problem | ||
| 1/19/2008 | Listed for sale | $387,500+20.4%$91/sqft |
Source: Visual Tour #588456 Report a problem | ||
| 7/7/2000 | Sold | $321,728+522.4%$75/sqft |
Source: Public Record Report a problem | ||
| 9/14/1999 | Sold | $51,691$12/sqft |
Source: Public Record Report a problem | ||
Public tax history
| Year | Property taxes | Tax assessment |
|---|---|---|
| 2025 | $5,474 +12.2% | $50,994 -0.5% |
| 2024 | $4,877 +19.9% | $51,255 -7.6% |
| 2023 | $4,067 -0.4% | $55,474 +37.9% |
| 2022 | $4,085 | $40,241 -2.8% |
| 2021 | -- | $41,398 +10.5% |
| 2020 | $3,735 +7.1% | $37,459 |
| 2019 | $3,487 | $37,459 +17.3% |
| 2018 | $3,487 +1.6% | $31,932 |
| 2017 | $3,431 | $31,932 +0.5% |
| 2016 | -- | $31,784 |
| 2015 | -- | $31,784 +20.7% |
| 2014 | -- | $26,340 +0.6% |
| 2013 | $3,159 | $26,190 |
| 2012 | -- | $26,190 |
| 2011 | $3,173 +1.9% | $26,190 -4% |
| 2010 | $3,113 -6% | $27,270 |
| 2009 | $3,311 | $27,270 -5.6% |
| 2008 | -- | $28,887 |
| 2007 | -- | $28,887 +5.1% |
| 2006 | -- | $27,478 |
| 2005 | -- | $27,478 -8.2% |
| 2002 | $3,099 +140.7% | $29,940 +166.6% |
| 2001 | $1,287 | $11,230 |
Find assessor info on the county website
Neighborhood: 80015
Nearby homes
- $825,2004 bd5 ba3.2k sqft5837 S Walden St, Centennial, CO 80015Off Market
- $825,0005 bd3 ba3.2k sqft5877 S Walden St, Centennial, CO 80015Off Market
- $790,0005 bd5 ba4k sqft18159 E Ida Dr, Centennial, CO 80015Sold
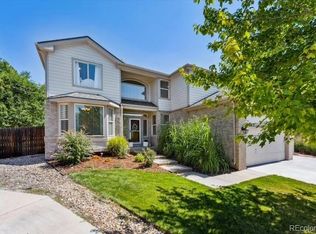
- $791,6004 bd4 ba3k sqft18149 E Ida Dr, Centennial, CO 80015Off Market
- $766,7004 bd4 ba3.9k sqft5897 S Walden St, Centennial, CO 80015Off Market
- $843,8006 bd3 ba4.7k sqft5817 S Walden St, Centennial, CO 80015Off Market
- $851,7005 bd4 ba3.2k sqft18162 E Ida Pl, Centennial, CO 80015Off Market
- $859,6005 bd5 ba4.4k sqft18179 E Ida Dr, Centennial, CO 80015Off Market
Nearby schools
GreatSchools rating
- 9/10Trails West Elementary SchoolGrades: PK-5Distance: 0.6 mi
- 7/10Falcon Creek Middle SchoolGrades: 6-8Distance: 1.1 mi
- 9/10Grandview High SchoolGrades: 9-12Distance: 2 mi
Schools provided by the listing agent
- Elementary: Trails West
- Middle: Falcon Creek
- High: Grandview
- District: Cherry Creek 5
Source: REcolorado as distributed by MLS GRID. This data may not be complete. We recommend contacting the local school district to confirm school assignments for this home.
Get a cash offer in 3 minutes
Find out how much your home could sell for in as little as 3 minutes with a no-obligation cash offer.
Estimated market value
$844,700
Get a cash offer in 3 minutes
Find out how much your home could sell for in as little as 3 minutes with a no-obligation cash offer.
Estimated market value
$844,700
- Colorado
- Arapahoe County
- Centennial
- 80015
- 5857 S Walden Street
Nearby cities
Nearby zip codes
Other Centennial Topics
