MOTIVATED SELLERS!!! Discover the potential of this spacious three-bedroom, three-bath home situated on 3 peaceful acres. A circle driveway provides easy access to the property, which features two septic systems and water co-op service. Built on a slab foundation with a durable metal roof, this home offers a solid starting point for restoration.
Inside, the entry opens to a generous foyer leading to a comfortable living area. The split floor plan separates the common living spaces from the private bedroom wing. The large primary suite includes an ensuite bath with dual walk-in closets, a soaking tub, separate shower, dual sinks, and an expansive vanity area. The kitchen offers abundant cabinetry and ample workspace.
While the property does require substantial repairs, it holds incredible potential to be transformed back into a stunning country retreat. ALL OFFERS WILL BE CONSIDERED!
Pending
$133,000
1816 County Road 2386, Pickton, TX 75471
3beds
3,880sqft
Single Family Residence
Built in 1980
1.89 Acres Lot
$-- Zestimate®
$34/sqft
$-- HOA
What's special
Split floor planCircle drivewayGenerous foyerAmple workspaceSpacious three-bedroomSoaking tubPeaceful acres
- 337 days
- 17
- 5
Zillow last checked:
Listing updated:
Listed by:
Marlin Jones 0313227 903-335-8921,
Freedom Realty 903-335-8921
Source: NTREIS,MLS#: 21098396
Facts & features
Interior
Bedrooms & bathrooms
- Bedrooms: 3
- Bathrooms: 3
- Full bathrooms: 3
Primary bedroom
- Level: First
- Dimensions: 22 x 13
Bedroom
- Level: First
- Dimensions: 15 x 12
Bedroom
- Level: First
- Dimensions: 16 x 15
Dining room
- Level: First
- Dimensions: 13 x 19
Kitchen
- Level: First
- Dimensions: 25 x 22
Living room
- Level: First
- Dimensions: 25 x 22
Office
- Level: First
- Dimensions: 23 x 22
Utility room
- Level: First
- Dimensions: 10 x 9
Heating
- Central, Electric
Cooling
- Central Air, Ceiling Fan(s), Electric
Appliances
- Included: Double Oven, Dishwasher, Electric Cooktop, Electric Oven, Disposal, Ice Maker
- Laundry: Washer Hookup, Electric Dryer Hookup
Features
- Wet Bar, Kitchen Island, Open Floorplan, Other
- Flooring: Concrete, Laminate, Tile
- Has basement: No
- Number of fireplaces: 1
- Fireplace features: Family Room, Wood Burning
Interior area
- Total interior livable area: 3,880 sqft
Video & virtual tour
Property
Parking
- Parking features: Circular Driveway
Features
- Levels: One
- Stories: 1
- Exterior features: Other
- Pool features: None
Lot
- Size: 1.89 Acres
- Features: Acreage
Details
- Parcel number: R000009687
Construction
Type & style
- Home type: SingleFamily
- Architectural style: Other,Detached
- Property subtype: Single Family Residence
Materials
- Brick, Rock, Stone
- Foundation: Slab
- Roof: Metal
Condition
- Year built: 1980
Utilities & green energy
- Sewer: Septic Tank
- Water: Community/Coop
- Utilities for property: Electricity Available, Electricity Connected, Other, Septic Available, Water Available
Community & HOA
Community
- Subdivision: Abstract 9 Tract 11
HOA
- Has HOA: No
Location
- Region: Pickton
Financial & listing details
- Price per square foot: $34/sqft
- Tax assessed value: $240,190
- Annual tax amount: $5,536
- Date on market: 10/28/2025
- Cumulative days on market: 118 days
- Listing terms: Cash,Conventional
- Road surface type: Gravel
Estimated market value
Not available
Estimated sales range
Not available
$2,482/mo
Price history
| Date | Event | Price |
|---|---|---|
| 4/30/2026 | Pending sale | $133,000$34/sqft |
Source: NTREIS #21098396 Report a problem | ||
| 4/6/2026 | Price change | $133,000-11.3%$34/sqft |
Source: NTREIS #21098396 Report a problem | ||
| 3/13/2026 | Listed for sale | $150,000$39/sqft |
Source: NTREIS #21098396 Report a problem | ||
| 1/11/2026 | Pending sale | $150,000$39/sqft |
Source: NTREIS #21098396 Report a problem | ||
| 1/7/2026 | Price change | $150,000-24.6%$39/sqft |
Source: NTREIS #21098396 Report a problem | ||
| 10/28/2025 | Price change | $199,000-20.4%$51/sqft |
Source: NTREIS #21098396 Report a problem | ||
| 3/19/2025 | Listed for sale | $249,900$64/sqft |
Source:  HAR #2712428 Report a problem HAR #2712428 Report a problem | ||
Public tax history
| Year | Property taxes | Tax assessment |
|---|---|---|
| 2024 | -- | $240,190 +2.5% |
| 2023 | -- | $234,240 +9.1% |
| 2022 | -- | $214,740 +18.5% |
| 2021 | -- | $181,290 +40.7% |
| 2020 | -- | $128,830 |
| 2018 | -- | $128,830 |
Find assessor info on the county website
Monthly payment
Est. payment
Payment breakdown
Explore the cost of this home by adjusting the details. Changes won't be saved.Climate risks
Neighborhood: 75471
Nearby schools
Schools provided by the listing agent
- Elementary: Comopickto
- Middle: Comopickto
- High: Comopickto
- District: Como-Pickton CISD
Source: NTREIS. This data may not be complete. We recommend contacting the local school district to confirm school assignments for this home.
- $6,340-- bd-- ba1.7k sqft1816 County Road 2386, Pickton, TX 75471Off Market
- $7,740-- bd-- ba2k sqft1895 County Road 2386, Sulphur Springs, TX 75471Off Market
- $2,580-- bd-- ba784 sqft784 County Road 2386, Pickton, TX 75471Off Market
- $5,040-- bd-- ba672 sqft784 County Road 2386, Pickton, TX 75471Off Market
Similar homes
- $150,0003 bd3 ba3.1k sqft2380 Fm 21, Pittsburg, TX 75686For Sale
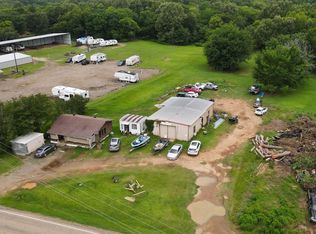 MLS ID #26008125, Jessica Rodriguez, C. Ballard Realty. GTARMLS
 - $129,9994 bd2 ba2.1k sqft71 County Road 2606, Pittsburg, TX 75686For Sale
 MLS ID #26005473, Laurie Fuller, Century 21 Premier Group. GTARMLS
 - $129,9993 bd2 ba2.3k sqft505 Jd Franklin Dr, Sulphur Springs, TX 75482For Sale
 MLS ID #21214245, Tamiko Syrie. NTREIS
 - $150,0006 bd2 ba2.6k sqft222 Clark St, Quitman, TX 75783For Sale
 MLS ID #26011268, Trevor Hastings, Hastings Homes LLC. GTARMLS
