Come see your dream home in this beautiful deed restricted neighborhood of Oak Hill. The developers were committed to creating an upscale community while preserving the natural environment with underground utilities complete with street lights. Built in 2014 this beautiful very well maintained home on 1 acre features 4 bedrooms, 2 bathrooms and an office. 1,922 sqft of living space. 2 car garage. 30x30 detached garage. Split floor plan with open kitchen and living room. Granite countertops in laundry room, kitchen and kitchen island. Hardwood flooring throughout the house. Plant shelf above kitchen and living room with lights and electric receptacles. Tile on kitchen back splash and bathroom areas. Upgraded front door with a security level front storm door. Cathedral ceiling in kitchen and living room. Cell foam fill in the external block walls to increase insulation and noise dampening. Hunter Douglas blinds throughout. Omnishield Home Safe Network: private network of wireless sensors for smoke, heat, carbon monoxide, and water leak detection. Exterior yard irrigation system. Excellent location! Disney or the beach in about an hour. The Brownwood Paddock Square, Publix, Lowes, movies, dining, and more. Wildwood and The Villages schools are also nearby, with about a 15 minute travel time. I-75 and the Florida Turnpike are within 5-10 mins travel time and Orlando and Tampa less than an hour travel time. Easy to show but by appointment only. Proof of funds required for offers and must be in writing.
Sold for $439,000
$439,000
1816 COUNTY ROAD 243A, WILDWOOD, FL 34785
4beds
1,922sqft
Single Family Residence
Built in 2014
1.02 Acres Lot
$461,600 Zestimate®
$228/sqft
$2,366 Estimated rent
Home value
$461,600
$439,000 - $485,000
$2,366/mo
Zestimate® history
Owner options
List your home for rent
$2,366/mo
Rent Zestimate®
Find your next renter with Zillow Rental Manager. Plus, with online applications, you can quickly screen prospective tenants – for free.
$2,366/mo
Rent Zestimate®
Refinance and save
$2,801/mo
Est. payment
Refinancing to a lower rate could help reduce your monthly payments and save thousands over the life of the loan.
$2,801/mo
Est. payment
Explore your selling options
Work with a Zillow partner agent
Leverage their expertise and Zillow's premium Showcase listings to get your home seen by more buyers.
Get startedList with your own agent
Get your home in front of millions of buyers by listing it on Zillow.
Learn how to do itSell it yourself
Take full control of how buyers see your home on Zillow by listing For Sale by Owner (FSBO).
List your homeWhat's special
Zillow last checked:
Listing updated:
Listed by:
Mindy Rudd 352-569-0233,
CONNIE MAHAN REAL ESTATE GROUP 352-569-0233
Bought with:
Mindy Rudd, 3504643
CONNIE MAHAN REAL ESTATE GROUP
Source: Stellar MLS,MLS#: G5074438 Originating MLS: Lake and Sumter
Originating MLS: Lake and Sumter
Facts & features
Interior
Bedrooms & bathrooms
- Bedrooms: 4
- Bathrooms: 2
- Full bathrooms: 2
Rooms
- Room types: Den/Library/Office, Family Room, Utility Room
Primary bedroom
- Features: Ceiling Fan(s), Walk-In Closet(s)
- Level: First
- Dimensions: 15x14
Bedroom 2
- Features: Ceiling Fan(s), Built-in Closet
- Level: First
- Dimensions: 11x16
Bedroom 3
- Features: Ceiling Fan(s), Built-in Closet
- Level: First
- Dimensions: 11x12
Bedroom 4
- Features: Ceiling Fan(s), Built-in Closet
- Level: First
- Dimensions: 11x8
Kitchen
- Features: Ceiling Fan(s)
- Level: First
- Dimensions: 11x13
Living room
- Features: Ceiling Fan(s)
- Level: First
- Dimensions: 14x15
Office
- Features: Ceiling Fan(s)
- Level: First
- Dimensions: 10x7
Heating
- Central, Electric, Heat Pump
Cooling
- Central Air
Appliances
- Included: Oven, Convection Oven, Cooktop, Dishwasher, Disposal, Dryer, Electric Water Heater, Microwave, Refrigerator, Washer
- Laundry: Inside, Laundry Room
Features
- Cathedral Ceiling(s), Ceiling Fan(s), Kitchen/Family Room Combo, Open Floorplan, Solid Surface Counters, Solid Wood Cabinets, Walk-In Closet(s)
- Flooring: Tile, Hardwood
- Has fireplace: No
Interior area
- Total structure area: 2,779
- Total interior livable area: 1,922 sqft
Property
Parking
- Total spaces: 2
- Parking features: Driveway, Garage Door Opener, Garage Faces Side, Off Street
- Attached garage spaces: 2
- Has uncovered spaces: Yes
Features
- Levels: One
- Stories: 1
- Patio & porch: Covered, Enclosed, Front Porch, Rear Porch, Screened
- Exterior features: Irrigation System, Sidewalk
Lot
- Size: 1.02 Acres
Details
- Additional structures: Workshop
- Parcel number: C32A1317
- Zoning: RESI
- Special conditions: None
Construction
Type & style
- Home type: SingleFamily
- Property subtype: Single Family Residence
Materials
- Block, Stone, Stucco, Vinyl Siding
- Foundation: Slab
- Roof: Shingle
Condition
- New construction: No
- Year built: 2014
Utilities & green energy
- Sewer: Septic Tank
- Water: Well
- Utilities for property: BB/HS Internet Available, Cable Available, Electricity Connected, Underground Utilities
Community & HOA
Community
- Pet fee: $0 monthly
- Subdivision: OAK HILL SUB
HOA
- Has HOA: Yes
- HOA fee: $10 monthly
- HOA name: Wildwood Property Owner’s Association/Craig Corn
- HOA phone: 402-515-4951
Location
- Region: Wildwood
Financial & listing details
- Price per square foot: $228/sqft
- Tax assessed value: $306,160
- Annual tax amount: $1,895
- Date on market: 10/16/2023
- Listing terms: Cash,Conventional,FHA,USDA Loan,VA Loan
- Ownership: Fee Simple
- Total actual rent: 0
- Electric utility on property: Yes
- Road surface type: Paved
Price history
| Date | Event | Price |
|---|---|---|
| 11/16/2023 | Sold | $439,000-2.4%$228/sqft |
Source:  Stellar MLS #G5074438 Report a problem Stellar MLS #G5074438 Report a problem | ||
| 10/18/2023 | Pending sale | $449,900$234/sqft |
Source: Stellar MLS #G5074438 Report a problem | ||
Public tax history
| Year | Property taxes | Tax assessment |
|---|---|---|
| 2025 | $3,251 +3.1% | $306,160 |
| 2024 | $3,153 +60.1% | $306,160 +42% |
| 2023 | $1,969 +3.9% | $215,580 +3% |
| 2022 | $1,895 -6.3% | $209,310 +3% |
| 2021 | $2,022 -2.3% | $203,220 +1.4% |
| 2020 | $2,070 | $200,420 +2.3% |
| 2019 | $2,070 +0.1% | $195,920 +1.9% |
| 2018 | $2,069 +12.1% | $192,270 +2.1% |
| 2017 | $1,846 -0.8% | $188,320 +2.1% |
| 2016 | $1,860 +1% | $184,450 +0.7% |
| 2015 | $1,842 -0.8% | $183,170 +1780.6% |
| 2014 | $1,858 +1451.5% | $9,740 |
| 2013 | $120 | $9,740 |
| 2012 | -- | $9,740 -56% |
| 2011 | -- | $22,138 -48.5% |
| 2010 | -- | $42,947 -9.4% |
| 2009 | -- | $47,409 -15% |
| 2008 | -- | $55,775 -11.8% |
| 2007 | -- | $63,250 +22.2% |
| 2006 | -- | $51,750 +15% |
| 2005 | -- | $45,000 |
Find assessor info on the county website
Neighborhood: 34785
Nearby homes
- $100,0001.014 Acres1848 County Road 243a LOT 18, Wildwood, FL 34785Sold

- $585,0003 bd2 ba2.5k sqft1784 County Road 243a, Wildwood, FL 34785Sold
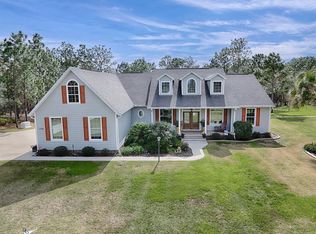
- $645,0003 bd3 ba2k sqft1848 County Road 243a, Wildwood, FL 34785Sold

- $65,340-- bd-- ba-- sqft1880 County Road 243a, Wildwood, FL 34785Off Market
- $85,000-- bd-- ba-- sqft1750 County Road 243a, Wildwood, FL 34785Sold
- $54,150-- bd-- ba-- sqft1432 County Road 243a, Wildwood, FL 34785Off Market
- $55,390-- bd-- ba-- sqft1462 County Road 243a, Wildwood, FL 34785Off Market
- $306,190-- bd-- ba2k sqft1912 County Road 243a, Wildwood, FL 34785Off Market
Nearby schools
GreatSchools rating
- 8/10Wildwood Elementary SchoolGrades: PK-5Distance: 5.9 mi
- 3/10Wildwood Middle/ High SchoolGrades: 6-12Distance: 6.3 mi
Get a cash offer in 3 minutes
Find out how much your home could sell for in as little as 3 minutes with a no-obligation cash offer.
Estimated market value
$461,600
Get a cash offer in 3 minutes
Find out how much your home could sell for in as little as 3 minutes with a no-obligation cash offer.
Estimated market value
$461,600
- Florida
- Sumter County
- Wildwood
- 34785
- 1816 COUNTY ROAD 243A
Nearby cities
Nearby zip codes
Other Wildwood Topics
