Welcome home, to your Luxury Custom Home on 1 Acre This exceptional residence nestled in the sought-after Oak Hill subdivision of Wildwood, Florida, where timeless craftsmanship meets modern sophistication. Set on a spacious 1-acre lot, this stunning 3-bedroom, 2.5-bathroom block and stucco home has been meticulously designed to combine elegance, functionality, and durability—perfectly suited for the Florida lifestyle. Elegant Design & Finishes. From the moment you step inside, you’ll be greeted by soaring ceilings, abundant natural light, and a thoughtfully designed open floor plan that seamlessly connects the living, dining, and kitchen areas. Every detail has been elevated with a custom trim and molding package, showcasing true craftsmanship and adding an upscale touch throughout. The gourmet kitchen is a chef’s dream—boasting upgraded cabinetry, premium countertops, and stainless steel appliances—ideal for both intimate family gatherings and entertaining on a grand scale. Luxurious Living Spaces. Each of the three bedrooms is generously sized, with the owner’s suite offering a tranquil retreat featuring a spa-inspired bath with dual vanities, a walk-in shower, and designer finishes. With two full bathrooms; and one half bath, convenience and comfort are ensured for family and guests alike. Built to Last. Constructed with block and stucco, this home is engineered to withstand Florida’s unique climate, providing peace of mind for years to come. Energy-efficient design elements and upgraded finishes enhance both performance and beauty. Building elements include, Masonry structure (not wood frame), 5/8 plywood roof decking (not pressed OSB), 5/8" ceiling drywall, R-30 Batt insulation with blow in, Walls between bedrooms and common areas are soundproofed, Low E insulated windows, Fiberglass composite exterior doors, Upgraded trim package to include custom doors and molding, Custom solid wood cabinets with stone countertops. Outdoor & Lifestyle. The expansive 1-acre lot offers endless possibilities—whether you envision a pool, outdoor kitchen, or serene garden space, this property provides the perfect canvas. The Oak Hill subdivision is known for its prestige, privacy, and prime location, just minutes from The Villages, world-class shopping, dining, and healthcare. This is more than a home—it’s a statement of refined living in one of Wildwood’s most prestigious communities. Schedule your showing today, this home won’t last long!
Sold for $645,000
$645,000
1848 CR 243A, WILDWOOD, FL 34785
3beds
2,004sqft
Single Family Residence
Built in 2025
1.01 Acres Lot
$644,900 Zestimate®
$322/sqft
$2,736 Estimated rent
Home value
$644,900
$613,000 - $677,000
$2,736/mo
Zestimate® history
Owner options
List your home for rent
$2,736/mo
Rent Zestimate®
Find your next renter with Zillow Rental Manager. Plus, with online applications, you can quickly screen prospective tenants – for free.
$2,736/mo
Rent Zestimate®
Refinance and save
$4,078/mo
Est. payment
Refinancing to a lower rate could help reduce your monthly payments and save thousands over the life of the loan.
$4,078/mo
Est. payment
Explore your selling options
Work with a Zillow partner agent
Leverage their expertise and Zillow's premium Showcase listings to get your home seen by more buyers.
Get startedList with your own agent
Get your home in front of millions of buyers by listing it on Zillow.
Learn how to do itSell it yourself
Take full control of how buyers see your home on Zillow by listing For Sale by Owner (FSBO).
List your homeWhat's special
Designer finishesAbundant natural lightMasonry structureGourmet kitchenSoaring ceilingsEnergy-efficient design elementsPremium countertops
Zillow last checked:
Listing updated:
Listed by:
Kody Ondriezek 352-461-4667,
FLAMINGO REAL ESTATE & MNGMT 352-689-1000
Bought with:
Tammy Jo Gaylord, 3317540
CHARLES RUTENBERG REALTY INC
Source: Stellar MLS,MLS#: G5102023 Originating MLS: Lake and Sumter
Originating MLS: Lake and Sumter
Facts & features
Interior
Bedrooms & bathrooms
- Bedrooms: 3
- Bathrooms: 3
- Full bathrooms: 2
- 1/2 bathrooms: 1
Rooms
- Room types: Great Room, Utility Room
Primary bedroom
- Features: Walk-In Closet(s)
- Level: First
- Area: 225 Square Feet
- Dimensions: 15x15
Bedroom 1
- Features: Built-in Closet
- Level: First
- Area: 132 Square Feet
- Dimensions: 11x12
Bedroom 2
- Features: Built-in Closet
- Level: First
- Area: 143 Square Feet
- Dimensions: 11x13
Primary bathroom
- Level: First
- Area: 78 Square Feet
- Dimensions: 6x13
Bathroom 1
- Level: First
- Area: 50 Square Feet
- Dimensions: 10x5
Dining room
- Level: First
- Area: 132 Square Feet
- Dimensions: 12x11
Great room
- Level: First
- Area: 336 Square Feet
- Dimensions: 28x12
Kitchen
- Level: First
- Area: 180 Square Feet
- Dimensions: 12x15
Heating
- Central, Electric
Cooling
- Central Air
Appliances
- Included: Range
- Laundry: Inside
Features
- High Ceilings, Open Floorplan, Solid Wood Cabinets, Stone Counters, Vaulted Ceiling(s), Walk-In Closet(s)
- Flooring: Luxury Vinyl
- Has fireplace: No
Interior area
- Total structure area: 3,210
- Total interior livable area: 2,004 sqft
Property
Parking
- Total spaces: 2
- Parking features: Garage Faces Side
- Attached garage spaces: 2
- Details: Garage Dimensions: 28x18
Features
- Levels: One
- Stories: 1
- Patio & porch: Covered, Front Porch, Rear Porch
- Exterior features: Irrigation System, Lighting
- Has view: Yes
- View description: Trees/Woods
Lot
- Size: 1.01 Acres
- Features: Landscaped, Private
- Residential vegetation: Trees/Landscaped, Wooded
Details
- Parcel number: C32A1318
- Zoning: R
- Special conditions: None
Construction
Type & style
- Home type: SingleFamily
- Architectural style: Custom
- Property subtype: Single Family Residence
Materials
- Block, Stucco
- Foundation: Slab
- Roof: Shingle
Condition
- Completed
- New construction: Yes
- Year built: 2025
Details
- Builder model: Custom
- Builder name: Moffitt Homes
- Warranty included: Yes
Utilities & green energy
- Sewer: Septic Tank
- Water: Well
- Utilities for property: Electricity Connected, Underground Utilities
Community & HOA
Community
- Pet fee: $0 monthly
- Subdivision: OAK HILL SUB
HOA
- Has HOA: Yes
- HOA fee: $10 monthly
- HOA name: Stacey
Location
- Region: Wildwood
Financial & listing details
- Price per square foot: $322/sqft
- Tax assessed value: $55,200
- Annual tax amount: $348
- Date on market: 9/12/2025
- Cumulative days on market: 225 days
- Listing terms: Cash,Conventional,FHA
- Ownership: Fee Simple
- Total actual rent: 0
- Electric utility on property: Yes
- Road surface type: Asphalt
Price history
| Date | Event | Price |
|---|---|---|
| 5/12/2026 | Sold | $645,000-2.3%$322/sqft |
Source:  Stellar MLS #G5102023 Report a problem Stellar MLS #G5102023 Report a problem | ||
| 4/25/2026 | Pending sale | $660,000$329/sqft |
Source: Stellar MLS #G5102023 Report a problem | ||
| 4/23/2026 | Price change | $660,000-1.5%$329/sqft |
Source: Stellar MLS #G5102023 Report a problem | ||
| 4/3/2026 | Price change | $670,000-2.2%$334/sqft |
Source: Stellar MLS #G5102023 Report a problem | ||
| 9/12/2025 | Listed for sale | $685,000+585%$342/sqft |
Source: Stellar MLS #G5102023 Report a problem | ||
| 7/10/2025 | Sold | $100,000+153.2%$50/sqft |
Source: Public Record Report a problem | ||
| 9/14/2004 | Sold | $39,500$20/sqft |
Source: Public Record Report a problem | ||
Public tax history
| Year | Property taxes | Tax assessment |
|---|---|---|
| 2025 | $356 +2% | $14,240 +10% |
| 2024 | $349 +63.5% | $12,950 +9.9% |
| 2023 | $213 +6.7% | $11,780 +10% |
| 2022 | $200 +77.6% | $10,710 +10% |
| 2021 | $113 -4.1% | $9,740 |
| 2020 | $117 | $9,740 |
| 2019 | $117 -2.8% | $9,740 |
| 2018 | $121 +11.3% | $9,740 |
| 2017 | $109 -3.3% | $9,740 |
| 2016 | $112 -1.5% | $9,740 |
| 2015 | $114 -1.8% | $9,740 |
| 2014 | $116 -3.1% | $9,740 |
| 2013 | $120 | $9,740 |
| 2012 | -- | $9,740 -56% |
| 2011 | -- | $22,138 -48.5% |
| 2010 | -- | $42,947 -9.4% |
| 2009 | -- | $47,409 -15% |
| 2008 | -- | $55,775 -11.8% |
| 2007 | -- | $63,250 +22.2% |
| 2006 | -- | $51,750 +15% |
| 2005 | -- | $45,000 |
Find assessor info on the county website
Neighborhood: 34785
Nearby homes
- $100,0001.014 Acres1848 County Road 243a LOT 18, Wildwood, FL 34785Sold

- $439,0004 bd2 ba1.9k sqft1816 County Road 243a, Wildwood, FL 34785Sold

- $65,340-- bd-- ba-- sqft1880 County Road 243a, Wildwood, FL 34785Off Market
- $585,0003 bd2 ba2.5k sqft1784 County Road 243a, Wildwood, FL 34785Sold
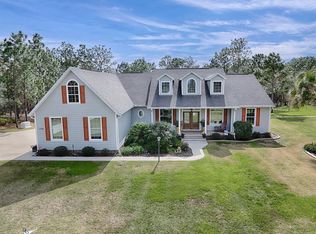
- $574,3003 bd2 ba2.8k sqft1831 County Road 243a, Wildwood, FL 34785Off Market
- $641,900-- bd-- ba2.1k sqft1863 County Road 243a, Wildwood, FL 34785Off Market
- $306,190-- bd-- ba2k sqft1912 County Road 243a, Wildwood, FL 34785Off Market
- $529,500-- bd-- ba1.8k sqft1799 County Road 243a, Wildwood, FL 34785Off Market
Nearby schools
GreatSchools rating
- 8/10Wildwood Elementary SchoolGrades: PK-5Distance: 5.9 mi
- 3/10Wildwood Middle/ High SchoolGrades: 6-12Distance: 6.3 mi
Get a cash offer in 3 minutes
Find out how much your home could sell for in as little as 3 minutes with a no-obligation cash offer.
Estimated market value
$644,900
Get a cash offer in 3 minutes
Find out how much your home could sell for in as little as 3 minutes with a no-obligation cash offer.
Estimated market value
$644,900
- Florida
- Sumter County
- Wildwood
- 34785
- 1848 CR 243A
Nearby cities
Nearby zip codes
Other Wildwood Topics
