Welcome to your dream home! This stunning single-family home is perfect for Multi Family living. The in-ground pool is perfect for relaxing on hot summer days, while the office offers a quiet space to work from home. Brand New window through the whole home. The stainless steel appliances in the kitchen add a touch of elegance, while the full in-law suite with its own bed, bath, and kitchen provides privacy and independence for extended family members. The separate on-suite is ideal for guests looking for their own space. With a new roof, resurfaced pool, and pool enclosure, you can enjoy peace of mind knowing that your home is well-maintained. The whole home generator ensures that you will never be without power, even during severe weather. Additionally, the converted golf cart garage provides extra usable space for office or sewing room. Don't miss out on the opportunity to own this incredible property that offers both luxury and functionality in one perfect package.
Sold for $760,000
$760,000
1816 Laurel Oak Dr S, Rockledge, FL 32955
5beds
4,364sqft
Single Family Residence
Built in 1985
1 Acres Lot
$733,300 Zestimate®
$174/sqft
$4,026 Estimated rent
Home value
$733,300
$667,000 - $807,000
$4,026/mo
Zestimate® history
Owner options
List your home for rent
$4,026/mo
Rent Zestimate®
Find your next renter with Zillow Rental Manager. Plus, with online applications, you can quickly screen prospective tenants – for free.
$4,026/mo
Rent Zestimate®
Refinance and save
$4,967/mo
Est. payment
Refinancing to a lower rate could help reduce your monthly payments and save thousands over the life of the loan.
$4,967/mo
Est. payment
Explore your selling options
Work with a Zillow partner agent
Leverage their expertise and Zillow's premium Showcase listings to get your home seen by more buyers.
Get startedList with your own agent
Get your home in front of millions of buyers by listing it on Zillow.
Learn how to do itSell it yourself
Take full control of how buyers see your home on Zillow by listing For Sale by Owner (FSBO).
List your homeWhat's special
Zillow last checked:
Listing updated:
Listed by:
Ronnie Lawhon 321-960-1173,
Coldwell Banker Realty
Bought with:
Jason M Lande, 3283401
RE/MAX Aerospace Realty
Source: Space Coast AOR,MLS#: 1029165
Facts & features
Interior
Bedrooms & bathrooms
- Bedrooms: 5
- Bathrooms: 4
- Full bathrooms: 4
Heating
- Central, Electric
Cooling
- Central Air, Electric, Multi Units
Appliances
- Included: Dishwasher, Dryer, Electric Range, Microwave, Refrigerator, Tankless Water Heater
- Laundry: Electric Dryer Hookup, Sink, Washer Hookup
Features
- Breakfast Bar, Ceiling Fan(s), Entrance Foyer, Guest Suite, His and Hers Closets, In-Law Floorplan, Primary Bathroom - Tub with Shower
- Flooring: Carpet, Tile, Vinyl
- Number of fireplaces: 3
- Fireplace features: Double Sided, Wood Burning
Interior area
- Total interior livable area: 4,364 sqft
Property
Parking
- Total spaces: 2
- Parking features: Attached, Garage
- Attached garage spaces: 2
Features
- Levels: One
- Stories: 1
- Has private pool: Yes
- Pool features: In Ground, Screen Enclosure
- Fencing: Vinyl
Lot
- Size: 1 Acres
- Features: Corner Lot
Details
- Additional structures: Shed(s)
- Additional parcels included: 2505620
- Parcel number: 2536088100000.00040.00
- Special conditions: Standard
Construction
Type & style
- Home type: SingleFamily
- Property subtype: Single Family Residence
Materials
- Frame, Wood Siding
- Roof: Shingle
Condition
- Updated/Remodeled
- New construction: No
- Year built: 1985
Utilities & green energy
- Sewer: Septic Tank
- Water: Public
- Utilities for property: Cable Connected, Electricity Connected, Water Connected
Community & HOA
Community
- Subdivision: Timbers West
HOA
- Has HOA: No
Location
- Region: Rockledge
Financial & listing details
- Price per square foot: $174/sqft
- Date on market: 11/9/2024
- Listing terms: Cash,Conventional,FHA,VA Loan
- Road surface type: Paved
Price history
| Date | Event | Price |
|---|---|---|
| 2/21/2025 | Sold | $760,000-5%$174/sqft |
Source: Space Coast AOR #1029165 Report a problem | ||
| 12/30/2024 | Pending sale | $799,900$183/sqft |
Source: Space Coast AOR #1029165 Report a problem | ||
| 12/6/2024 | Price change | $799,900-8.6%$183/sqft |
Source: Space Coast AOR #1029165 Report a problem | ||
| 12/2/2024 | Price change | $875,000-2.8%$201/sqft |
Source: Space Coast AOR #1029165 Report a problem | ||
| 11/9/2024 | Listed for sale | $899,900$206/sqft |
Source: Space Coast AOR #1029165 Report a problem | ||
Public tax history
Tax history is unavailable.
Neighborhood: 32955
Nearby homes
- $760,0005 bd4 ba5k sqft1816 S Laurel Oak Dr, Rockledge, FL 32955Sold
- $511,6004 bd3 ba2.4k sqft1818 Laurel Oak Dr S, Rockledge, FL 32955Off Market
- $681,5006 bd4 ba3.2k sqft1814 Laurel Oak Dr N, Rockledge, FL 32955Off Market
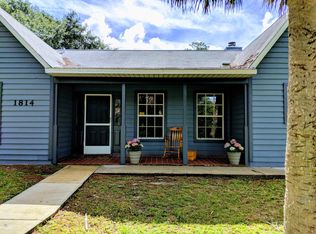
- $613,1006 bd4 ba3.2k sqft1814 N Laurel Oak Dr, Rockledge, FL 32955Off Market
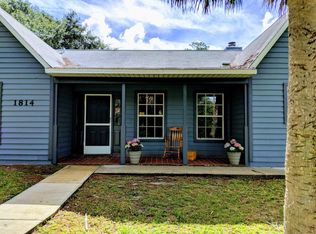
- $542,6003 bd3 ba1.9k sqft1817 Oak Dr S, Rockledge, FL 32955Off Market
- $769,9004 bd3 ba2.6k sqft1820 Laurel Oak Dr S, Rockledge, FL 32955Sold
- $521,5004 bd2 ba2k sqft1819 Oak Dr S, Rockledge, FL 32955Off Market
- $819,0006 bd6 ba4.3k sqft1817 Laurel Oak Dr S, Rockledge, FL 32955Sold
Nearby schools
GreatSchools rating
- 5/10Hans Christian Andersen Elementary SchoolGrades: PK-6Distance: 0.8 mi
- 6/10John F. Kennedy Middle SchoolGrades: 7-8Distance: 0.5 mi
- 4/10Rockledge Senior High SchoolGrades: 9-12Distance: 1.9 mi
Schools provided by the listing agent
- Elementary: Andersen
- Middle: Kennedy
- High: Rockledge
Source: Space Coast AOR. This data may not be complete. We recommend contacting the local school district to confirm school assignments for this home.
Get a cash offer in 3 minutes
Find out how much your home could sell for in as little as 3 minutes with a no-obligation cash offer.
Estimated market value
$733,300
Get a cash offer in 3 minutes
Find out how much your home could sell for in as little as 3 minutes with a no-obligation cash offer.
Estimated market value
$733,300
- Florida
- Brevard County
- Rockledge
- 32955
- 1816 Laurel Oak Dr S
Nearby cities
Nearby neighborhoods
Nearby zip codes
Other Rockledge Topics
