Skip main navigation
Sold for $819,000
  • $819,000

    1817 Laurel Oak Dr S, Rockledge, FL 32955

    6beds
    4,323sqft
    Single Family Residence
    Built in 1989
    1 Acres Lot
    $793,600 Zestimate®
    $189/sqft
    $5,518 Estimated rent

    Home value

    $793,600

    $722,000 - $873,000

    $5,518/mo

    Zestimate® history
    Loading
    Loading...

    Owner options

    List your home for rent

    $5,518/mo

    Rent Zestimate®

    Find your next renter with Zillow Rental Manager. Plus, with online applications, you can quickly screen prospective tenants – for free.

    Learn more

    $5,518/mo

    Rent Zestimate®

    Refinance and save

    $5,290/mo

    Est. payment

    Refinancing to a lower rate could help reduce your monthly payments and save thousands over the life of the loan.

    See today's rates

    $5,290/mo

    Est. payment

    Explore your selling options

    Work with a Zillow partner agent

    Leverage their expertise and Zillow's premium Showcase listings to get your home seen by more buyers.

    Get started

    List with your own agent

    Get your home in front of millions of buyers by listing it on Zillow.

    Learn how to do it

    Sell it yourself

    Take full control of how buyers see your home on Zillow by listing For Sale by Owner (FSBO).

    List your home

    What's special

    Heated poolExpansive screened lanaiLarge family roomOversized two-car garageSpacious master suiteSleek quartz countertopsNew bosch appliances
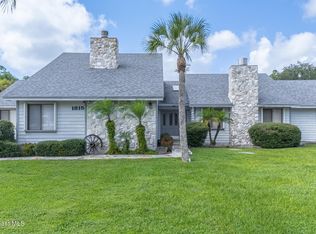
    This exceptional home in Beautiful Timbers West offers a unique opportunity to own a custom-built gem, crafted by Griffin Custom Construction. As you approach the home, the first feature you'll notice is the stunning solid steel/iron custom door, setting the tone for the elegance and craftsmanship that awaits inside. Situated on a generous 1-acre lot, this expansive property boasts over 4,323 square feet of living space under air, featuring 6 bedrooms, 4 full baths, and 1 half baths. One of the home's standout features is the oversized two-car garage, complemented by a massive 1,380-square-foot, airconditioned garage/workshop that provides ample space for your projects and hobbies, including covered RV storage. A breezeway connects the main home to the garage/workshop and offers a separate storage room for added convenience. At the heart of the home is a beautifully remodeled kitchen, designed with attention to detail. It includes soft-close drawers and cabinets, a hidden walk-in pantry, new Bosch appliances, sleek quartz countertops, a stylish backsplash, and a kitchen island with a butcher block countertop. There's also a cozy coffee bar to start your mornings off right. Step outside into the expansive screened lanai, offering nearly 1,900 square feet of covered patio space. This area features a heated pool, bar area, and ample room for outdoor entertaining. Above the garage, you'll find a fully plumbed 900-square-foot mother-in-law suite or apartment with a loft area, and a designated space for a full-sized bathroom perfect for extended family or guests. The home also features a formal living and dining area, as well as a large family room. The formal living area includes a stunning remodeled Butler bar, ideal for hosting gatherings. The spacious master suite offers its own screened-in patio, walk-in closets, and a luxurious en-suite bathroom with a soaking tub, separate shower, double sinks, and a bay window for a private sitting area. Recent updates include fresh paint throughout the main floor and the home's exterior, which was just completed this month. The roof was replaced in 2024, and all windows in the main home have been upgraded to hurricane-rated windows for peace of mind. This one-of-a-kind home offers a perfect blend of space, luxury, and functionality ideal for those who appreciate custom design and the opportunity to make this beautiful property your own! Please be sure to see the separate amenities page attached, as it describes additional special features of the home.

    Zillow last checked:

    Listing updated:

    Listed by:

    Marlena Wassel 321-298-6031,

    Real Estate Solutions Brevard

    Bought with:

    James Stephen Dandridge, 3610969

    One Sotheby's International

    Source: Space Coast AOR,MLS#: 1034619

    Facts & features

    Interior

    Bedrooms & bathrooms
    • Bedrooms: 6
    • Bathrooms: 6
    • Full bathrooms: 4
    • 1/2 bathrooms: 2
    Heating
    • Electric
    Cooling
    • Electric
    Appliances
    • Included: Dishwasher, Dryer, Electric Cooktop, Microwave, Refrigerator, Washer
    Features
    • Butler Pantry, Guest Suite, In-Law Floorplan, Primary Bathroom -Tub with Separate Shower, Walk-In Closet(s)
    • Number of fireplaces: 1
    • Fireplace features: Wood Burning
    Interior area
    • Total interior livable area: 4,323 sqft

    Property

    Parking
    • Total spaces: 6
    • Parking features: Garage, RV Access/Parking
    • Garage spaces: 6
    Features
    • Levels: Two
    • Stories: 2
    • Patio & porch: Deck, Patio, Porch, Screened
    • Has private pool: Yes
    • Pool features: Heated, In Ground, Screen Enclosure, Waterfall
    • Has view: Yes
    • View description: Trees/Woods
    Lot
    • Size: 1 Acres
    • Features: Corner Lot, Sprinklers In Front, Sprinklers In Rear
    Details
    • Additional parcels included: 2505635
    • Parcel number: 2536088100000.00055.00
    • Special conditions: Standard

    Construction

    Type & style
    • Home type: SingleFamily
    • Property subtype: Single Family Residence
    Materials
    • Frame, Stucco
    • Roof: Shingle
    Condition
    • New construction: No
    • Year built: 1989

    Utilities & green energy

    • Sewer: Septic Tank
    • Water: Public
    • Utilities for property: Electricity Connected, Water Connected

    Community & HOA

    Community
    • Security: Security System Leased
    • Subdivision: Timbers West
    HOA
    • Has HOA: No
    Location
    • Region: Rockledge

    Financial & listing details

    • Price per square foot: $189/sqft
    • Tax assessed value: $685,860
    • Annual tax amount: $10,317
    • Date on market: 1/17/2025
    • Listing terms: Cash,Conventional,FHA,VA Loan

    Price history

    DateEventPrice
    4/8/2025Sold$819,000-5.3%$189/sqft
    Source: Space Coast AOR #1034619 Report a problem
    3/26/2025Pending sale$864,900$200/sqft
    Source: Space Coast AOR #1034619 Report a problem
    3/11/2025Contingent$864,900$200/sqft
    Source: Space Coast AOR #1034619 Report a problem
    3/3/2025Price change$864,900-1.7%$200/sqft
    Source: Space Coast AOR #1034619 Report a problem
    2/6/2025Price change$879,900-1.1%$204/sqft
    Source: Space Coast AOR #1034619 Report a problem
    1/17/2025Listed for sale$890,000+22.8%$206/sqft
    Source: Space Coast AOR #1034619 Report a problem
    1/24/2022Sold$725,000-3.3%$168/sqft
    Source: Space Coast AOR #916816 Report a problem
    11/18/2021Pending sale$750,000$173/sqft
    Source: Stellar MLS #O5976074 Report a problem
    11/18/2021Contingent$750,000$173/sqft
    Source: Space Coast AOR #916816 Report a problem
    11/14/2021Listed for sale$750,000$173/sqft
    Source: Space Coast AOR #916816 Report a problem
    11/6/2021Contingent$750,000$173/sqft
    Source: Space Coast AOR #916816 Report a problem
    11/6/2021Pending sale$750,000$173/sqft
    Source: Stellar MLS #O5976074 Report a problem
    10/8/2021Listed for sale$750,000+7.3%$173/sqft
    Source: Space Coast AOR #916816 Report a problem
    9/1/2020Listing removed$699,000$162/sqft
    Source: FLORIDA INT'NL REAL ESTATE LLC #O5809271 Report a problem
    10/18/2019Price change$699,000-5.5%$162/sqft
    Source: FLORIDA INT'NL REAL ESTATE LLC #O5809271 Report a problem
    9/2/2019Listed for sale$740,000$171/sqft
    Source: FLORIDA INT'NL REAL ESTATE LLC #O5809271 Report a problem

    Public tax history

    YearProperty taxesTax assessment
    2025$10,243 -0.7%$685,860 -0.1%
    2024$10,318 -2.1%$686,800 +0.4%
    2023$10,539 +16863.1%$683,800 +109.6%
    2022$62 +9%$326,190 +3%
    2021$57 $316,690 +1.4%
    2020-- $312,320 +2.3%
    2019$57 $305,300 +1.9%
    2018$57 $299,610 +2.1%
    2017$57 $293,450 +2.1%
    2016$57 $287,420 +0.7%
    2015$57 $285,430 +0.8%
    2014$57 $283,170 -10.6%
    2013-- $316,660 +10.3%
    2012-- $287,040 -3.1%
    2011-- $296,110 -23.3%
    2010-- $385,860 -10.3%
    2009$7,905 +79%$430,040 -19.2%
    2008$4,416 +1.2%$532,000 -8.1%
    2007$4,366 -1%$579,000 -3%
    2005$4,411 -3.3%$596,790 +40.6%
    2004$4,560 -1.1%$424,310 +14.9%
    2003$4,613 +1.7%$369,200 +20%
    2002$4,537 +2.4%$307,740 +0.3%
    2001$4,428 +2.8%$306,730 +5.4%
    2000$4,308 $290,890
    Find assessor info on the county website

    Neighborhood: 32955

    Nearby schools

    GreatSchools rating
    Schools provided by the listing agent
    • Elementary: Andersen
    • Middle: Kennedy
    • High: Rockledge

    Source: Space Coast AOR. This data may not be complete. We recommend contacting the local school district to confirm school assignments for this home.

    Get a cash offer in 3 minutes
    Find out how much your home could sell for in as little as 3 minutes with a no-obligation cash offer.
    Estimated market value
    $793,600
    Get a cash offer in 3 minutes
    Find out how much your home could sell for in as little as 3 minutes with a no-obligation cash offer.
    Estimated market value
    $793,600