Welcome to this impeccably maintained brick ranch-style home, where style meets comfort in a thoughtfully designed one-level layout. With a fully finished basement, this home is a true gem, offering both elegance and practicality for effortless living. Step into the expansive great room, bathed in natural light, featuring a striking stone fireplace, recess lighting, and a wall of windows effortlessly blending indoor and outdoor spaces. With its elegant chandelier, vaulted ceiling, and grand floor-to-ceiling natural stone fireplace, the dining room offers a sophisticated space, enhanced by a large doorwall leading to the paver patio. The functional and well-equipped kitchen is a chef's delight, featuring a large Sub-Zero refrigerator, generous counter space, an eat-in area, and ample cabinetry for all your culinary needs. You'll find three well-appointed bedrooms, highlighted by a generous master suite, and three full and one-half bathrooms. The first-floor laundry room, complete with a washer, dryer, tile flooring, and built-in storage, adds effortless practicality. The sprawling, fully finished basement offers exceptional versatility for additional living space. Featuring a full bathroom, elegant French doors, and a fully equipped second kitchen, this area is perfect for entertaining or extended living. A private office, workshop, and abundant storage complete this impressive lower level. Step into your own private oasis, a beautifully landscaped, tree-lined backyard that offers both tranquility and charm. The well-crafted brick paver patio provides the perfect setting for outdoor gatherings, seamlessly extending and wrapping around to the front of the home. With enduring curb appeal, exceptional craftsmanship, and the reassurance of a standby home generator, this residence exudes both charm and dependability. .MULTIPLE OFFERS RECEIVED, PLEASE SUBMIT YOUR HIGHEST AND BEST OFFER BY SATURDAY 5/31/2025 AT 12:00 PM.
Sold for $565,000
$565,000
1816 Ledbury Dr, Bloomfield Hills, MI 48304
3beds
4,160sqft
Single Family Residence
Built in 1975
0.39 Acres Lot
$580,700 Zestimate®
$136/sqft
$5,938 Estimated rent
Home value
$580,700
$540,000 - $621,000
$5,938/mo
Zestimate® history
Owner options
List your home for rent
$5,938/mo
Rent Zestimate®
Find your next renter with Zillow Rental Manager. Plus, with online applications, you can quickly screen prospective tenants – for free.
$5,938/mo
Rent Zestimate®
Refinance and save
$3,837/mo
Est. payment
Refinancing to a lower rate could help reduce your monthly payments and save thousands over the life of the loan.
$3,837/mo
Est. payment
Explore your selling options
Work with a Zillow partner agent
Leverage their expertise and Zillow's premium Showcase listings to get your home seen by more buyers.
Get startedList with your own agent
Get your home in front of millions of buyers by listing it on Zillow.
Learn how to do itSell it yourself
Take full control of how buyers see your home on Zillow by listing For Sale by Owner (FSBO).
List your homeWhat's special
Zillow last checked:
Listing updated:
Listed by:
Nicholas McCombs 248-520-1293,
Max Broock, REALTORS®-Birmingham
Bought with:
Cheryl L Waring, 6501324120
RE/MAX Eclipse Clarkston
Source: Realcomp II,MLS#: 20251002392
Facts & features
Interior
Bedrooms & bathrooms
- Bedrooms: 3
- Bathrooms: 4
- Full bathrooms: 3
- 1/2 bathrooms: 1
Primary bedroom
- Level: Entry
- Area: 266
- Dimensions: 19 X 14
Bedroom
- Level: Entry
- Area: 154
- Dimensions: 11 X 14
Bedroom
- Level: Entry
- Area: 132
- Dimensions: 11 X 12
Primary bathroom
- Level: Entry
Other
- Level: Entry
Other
- Level: Basement
Other
- Level: Entry
Other
- Level: Entry
- Area: 99
- Dimensions: 9 X 11
Dining room
- Level: Entry
- Area: 252
- Dimensions: 18 X 14
Great room
- Level: Entry
- Area: 744
- Dimensions: 24 X 31
Kitchen
- Level: Entry
- Area: 187
- Dimensions: 17 X 11
Laundry
- Level: Entry
- Area: 66
- Dimensions: 11 X 6
Heating
- Forced Air, Natural Gas
Cooling
- Central Air
Appliances
- Included: Built In Electric Range, Dishwasher, Dryer, Free Standing Refrigerator, Microwave, Washer
- Laundry: Laundry Room
Features
- High Speed Internet
- Basement: Finished,Full
- Has fireplace: Yes
- Fireplace features: Dining Room, Gas, Great Room, Living Room, Wood Burning
Interior area
- Total interior livable area: 4,160 sqft
- Finished area above ground: 2,360
- Finished area below ground: 1,800
Property
Parking
- Parking features: Two Car Garage, Attached, Direct Access, Garage Door Opener, Garage Faces Side, Side Entrance
- Has attached garage: Yes
Features
- Levels: One
- Stories: 1
- Entry location: GroundLevelwSteps
- Patio & porch: Patio, Porch
- Exterior features: Lighting
- Pool features: None
Lot
- Size: 0.39 Acres
- Dimensions: 100 x 150
- Features: Sprinklers
Details
- Parcel number: 1901204016
- Special conditions: Short Sale No,Standard
Construction
Type & style
- Home type: SingleFamily
- Architectural style: Ranch
- Property subtype: Single Family Residence
Materials
- Brick
- Foundation: Basement, Poured
- Roof: Asphalt
Condition
- New construction: No
- Year built: 1975
Utilities & green energy
- Sewer: Public Sewer
- Water: Public
Community & HOA
Community
- Subdivision: ADAMS WOODSNO 2
HOA
- Has HOA: Yes
- HOA fee: $75 annually
Location
- Region: Bloomfield Hills
Financial & listing details
- Price per square foot: $136/sqft
- Tax assessed value: $234,370
- Annual tax amount: $5,994
- Date on market: 5/29/2025
- Cumulative days on market: 4 days
- Listing agreement: Exclusive Right To Sell
- Listing terms: Cash,Conventional
- Exclusions: Exclusion(s) Exist
Price history
| Date | Event | Price |
|---|---|---|
| 6/25/2025 | Sold | $565,000+3.7%$136/sqft |
Source:  Realcomp II #20251002392 Report a problem Realcomp II #20251002392 Report a problem | ||
| 6/1/2025 | Pending sale | $545,000$131/sqft |
Source: Realcomp II #20251002392 Report a problem | ||
| 5/29/2025 | Listed for sale | $545,000$131/sqft |
Source: Realcomp II #20251002392 Report a problem | ||
Public tax history
| Year | Property taxes | Tax assessment |
|---|---|---|
| 2025 | $5,994 +4.9% | $234,370 |
| 2024 | $5,717 +6.5% | $234,370 +10.6% |
| 2023 | $5,366 +2.5% | $211,920 +4.3% |
| 2022 | $5,236 +0.7% | $203,170 +1.2% |
| 2021 | $5,198 | $200,820 +2.4% |
| 2020 | -- | $196,170 +1.7% |
| 2019 | $5,132 +3.9% | $192,840 +0% |
| 2018 | $4,940 | $192,770 +2.6% |
| 2017 | -- | $187,860 +1.4% |
| 2016 | -- | $185,270 +13.7% |
| 2015 | -- | $162,940 +7.7% |
| 2014 | -- | $151,300 +26.2% |
| 2011 | -- | $119,870 -8.2% |
| 2010 | $4,933 -10.7% | $130,530 -14.6% |
| 2009 | $5,525 +139.2% | $152,880 -49.6% |
| 2005 | $2,310 | $303,340 +120.6% |
| 2003 | -- | $137,490 -8% |
| 2002 | -- | $149,390 +38.8% |
| 2001 | $3,451 +7.8% | $107,630 +3.2% |
| 2000 | $3,201 | $104,300 |
Find assessor info on the county website
Neighborhood: 48304
Nearby homes
- $468,1003 bd2 ba1.8k sqft1834 Ledbury Dr, Bloomfield Hills, MI 48304Off Market
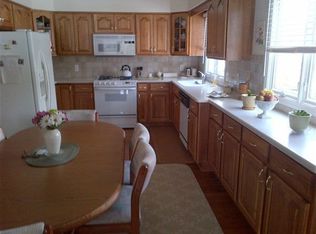
- $470,1003 bd2 ba1.9k sqft1701 Brookview Cir, Bloomfield Hills, MI 48304Off Market
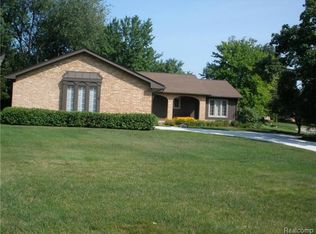
- $556,5003 bd2 ba2.1k sqft1867 Brookview Cir, Bloomfield Hills, MI 48304Off Market
- $472,8003 bd2 ba2.1k sqft1863 Brookview Cir, Bloomfield Hills, MI 48304Off Market
- $572,0004 bd4 ba2.2k sqft1711 Brookview Cir, Bloomfield Hills, MI 48304Off Market
- $515,0003 bd3 ba3.6k sqft1856 Ledbury Dr, Bloomfield Hills, MI 48304Sold
- $494,2003 bd2 ba2.1k sqft1829 Ledbury Dr, Bloomfield Hills, MI 48304Off Market
- $484,2003 bd2 ba2.2k sqft1815 Ledbury Dr, Bloomfield Hills, MI 48304Off Market
Nearby schools
GreatSchools rating
- 5/10R. Grant Graham Elementary SchoolGrades: K-5Distance: 1.5 mi
- 5/10Avondale Middle SchoolGrades: 6-8Distance: 3 mi
- 6/10Avondale High SchoolGrades: 9-12Distance: 1.3 mi
Get a cash offer in 3 minutes
Find out how much your home could sell for in as little as 3 minutes with a no-obligation cash offer.
Estimated market value
$580,700
Get a cash offer in 3 minutes
Find out how much your home could sell for in as little as 3 minutes with a no-obligation cash offer.
Estimated market value
$580,700
- Michigan
- Oakland County
- Bloomfield Hills
- 48304
- 1816 Ledbury Dr
Nearby cities
Nearby zip codes
Other Bloomfield Hills Topics
- Apartments for Rent in 48304
- Houses for Sale in 48304
- Houses for Rent in 48304
- 48304 Real Estate
- Bloomfield Hills Condos
- Houses for Sale in Bloomfield Hills
- Newest Listings in Bloomfield Hills
- Bloomfield Hills Home Values
- Bloomfield Hills Real Estate Agents
- Bloomfield Hills Refinance
- Bloomfield Hills Mortgage Rates
