Highest and best offer by 5/20/24 at 6:00 PM. Introducing your dream home! This beautifully remodeled house is nestled in a serene and quiet neighborhood, offering the perfect blend of modern comfort and tranquility. Every detail has been thoughtfully updated, ensuring a move-in-ready experience for the new owners. Updated bathrooms, new refrigerator, new doors inside, and new crown molding. Features newer furnace, 2019 roof, and new carpet in bedrooms and living room. Each bathroom is completely renovated with high-end fixtures, elegant tile work, and spacious layouts. Spacious living room and cozy bedrooms with new flooring, fresh paint, and ample natural light. A finished basement is great for entertaining. Located on a peaceful street with friendly neighbors and low traffic, providing a safe and serene environment. This home is a rare find, combining top-to-bottom renovations with a location that offers peace and privacy. Don't miss the opportunity to make this stunning house your new home. Schedule a viewing today!
Sold for $515,000
$515,000
1856 Ledbury Dr, Bloomfield Hills, MI 48304
3beds
3,688sqft
Single Family Residence
Built in 1976
0.35 Acres Lot
$572,300 Zestimate®
$140/sqft
$5,010 Estimated rent
Home value
$572,300
$544,000 - $607,000
$5,010/mo
Zestimate® history
Owner options
List your home for rent
$5,010/mo
Rent Zestimate®
Find your next renter with Zillow Rental Manager. Plus, with online applications, you can quickly screen prospective tenants – for free.
$5,010/mo
Rent Zestimate®
Refinance and save
$3,492/mo
Est. payment
Refinancing to a lower rate could help reduce your monthly payments and save thousands over the life of the loan.
$3,492/mo
Est. payment
Explore your selling options
Work with a Zillow partner agent
Leverage their expertise and Zillow's premium Showcase listings to get your home seen by more buyers.
Get startedList with your own agent
Get your home in front of millions of buyers by listing it on Zillow.
Learn how to do itSell it yourself
Take full control of how buyers see your home on Zillow by listing For Sale by Owner (FSBO).
List your homeWhat's special
Zillow last checked:
Listing updated:
Listed by:
Julie Gutman 877-962-4968,
Oakland Corners Realty LLC
Bought with:
Janessa Thomas, 6501385204
RE/MAX Nexus
Source: Realcomp II,MLS#: 20240033722
Facts & features
Interior
Bedrooms & bathrooms
- Bedrooms: 3
- Bathrooms: 3
- Full bathrooms: 3
Primary bedroom
- Level: Entry
- Dimensions: 13 x 14
Bedroom
- Level: Entry
- Dimensions: 11 x 14
Bedroom
- Level: Entry
- Dimensions: 10 x 11
Primary bathroom
- Level: Entry
Other
- Level: Basement
- Dimensions: 6 x 10
Other
- Level: Entry
- Dimensions: 6 x 11
Dining room
- Level: Entry
- Dimensions: 13 x 9
Family room
- Level: Entry
- Dimensions: 13 x 17
Kitchen
- Level: Entry
- Dimensions: 15 x 10
Living room
- Level: Entry
- Dimensions: 18 x 12
Heating
- Forced Air, Natural Gas
Cooling
- Central Air
Appliances
- Included: Convection Oven, Dishwasher, Disposal, Double Oven, Dryer, Exhaust Fan, Energy Star Qualified Dishwasher, Free Standing Refrigerator, Gas Cooktop, Humidifier, Microwave, Stainless Steel Appliances, Washer, Wine Refrigerator
- Laundry: Gas Dryer Hookup
Features
- Programmable Thermostat
- Basement: Finished
- Has fireplace: Yes
- Fireplace features: Family Room
Interior area
- Total interior livable area: 3,688 sqft
- Finished area above ground: 1,844
- Finished area below ground: 1,844
Property
Parking
- Total spaces: 2
- Parking features: Two Car Garage, Attached, Covered, Direct Access, Electricityin Garage, Garage Faces Side
- Attached garage spaces: 2
Features
- Levels: One
- Stories: 1
- Entry location: GroundLevel
- Patio & porch: Patio
- Pool features: None
Lot
- Size: 0.35 Acres
- Dimensions: 122 x 76 x 159 x 145
Details
- Parcel number: 1901204014
- Special conditions: Short Sale No,Standard
- Other equipment: Dehumidifier
Construction
Type & style
- Home type: SingleFamily
- Architectural style: Ranch
- Property subtype: Single Family Residence
Materials
- Brick, Stucco, Wood Siding
- Foundation: Basement, Poured
- Roof: E NE RG YS TA RShingles
Condition
- New construction: No
- Year built: 1976
- Major remodel year: 2020
Utilities & green energy
- Electric: Utility Smart Meter
- Sewer: Public Sewer
- Water: Public
- Utilities for property: Underground Utilities
Community & HOA
HOA
- Has HOA: Yes
- HOA fee: $75 annually
Location
- Region: Bloomfield Hills
Financial & listing details
- Price per square foot: $140/sqft
- Tax assessed value: $185,160
- Annual tax amount: $6,607
- Date on market: 5/19/2024
- Cumulative days on market: 3 days
- Listing agreement: Exclusive Right To Sell
- Listing terms: Cash,Conventional,FHA,Va Loan
Price history
| Date | Event | Price |
|---|---|---|
| 6/27/2024 | Sold | $515,000+5.3%$140/sqft |
Source:  Realcomp II #20240033722 Report a problem Realcomp II #20240033722 Report a problem | ||
| 5/21/2024 | Pending sale | $489,000$133/sqft |
Source: Realcomp II #20240033722 Report a problem | ||
| 5/19/2024 | Listed for sale | $489,000+36.4%$133/sqft |
Source: Realcomp II #20240033722 Report a problem | ||
| 11/1/2018 | Sold | $358,400-0.4%$97/sqft |
Source: Agent Provided Report a problem | ||
| 9/28/2018 | Pending sale | $360,000$98/sqft |
Source: Signature Sotheby's International Realty #218088221 Report a problem | ||
| 9/11/2018 | Price change | $360,000-1.4%$98/sqft |
Source: Signature Sotheby's International Realty #218088221 Report a problem | ||
| 5/23/2018 | Listed for sale | $365,000+53%$99/sqft |
Source: Signature Sotheby's International Realty #218045426 Report a problem | ||
| 3/13/2012 | Listing removed | $238,500$65/sqft |
Source: RE/MAX in the Hills #31093027 Report a problem | ||
| 3/3/2012 | Listed for sale | $238,500$65/sqft |
Source: RE/MAX in the Hills #31093027 Report a problem | ||
Public tax history
| Year | Property taxes | Tax assessment |
|---|---|---|
| 2025 | $7,196 +4.8% | $207,230 |
| 2024 | $6,863 +6.5% | $207,230 +10.7% |
| 2023 | $6,442 +1.5% | $187,280 +6.2% |
| 2022 | $6,347 +0.7% | $176,350 +1.2% |
| 2021 | $6,301 | $174,250 +2.5% |
| 2020 | -- | $170,000 +1.8% |
| 2019 | $6,223 +49.7% | $166,920 +3.9% |
| 2018 | $4,157 | $160,730 +2.5% |
| 2017 | -- | $156,750 +1.3% |
| 2016 | -- | $154,670 +13.7% |
| 2015 | -- | $136,040 +7.7% |
| 2014 | -- | $126,290 +39.3% |
| 2011 | -- | $90,690 -8.7% |
| 2010 | $3,753 -18.1% | $99,330 -21.7% |
| 2009 | $4,585 +144% | $126,880 -49.5% |
| 2005 | $1,879 | $251,150 +113.8% |
| 2003 | -- | $117,480 -6.8% |
| 2002 | -- | $126,100 +23.6% |
| 2001 | $3,272 +7.8% | $102,050 +3.2% |
| 2000 | $3,035 | $98,890 |
Find assessor info on the county website
Neighborhood: 48304
Nearby homes
- $468,1003 bd2 ba1.8k sqft1834 Ledbury Dr, Bloomfield Hills, MI 48304Off Market
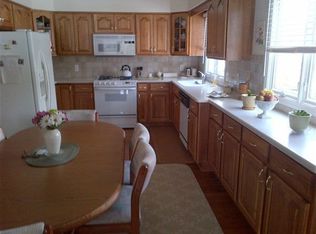
- $421,6003 bd2 ba2.1k sqft1876 Ledbury Dr, Bloomfield Hills, MI 48304Off Market
- $531,3004 bd2 ba2.3k sqft1843 Ledbury Dr, Bloomfield Hills, MI 48304Off Market
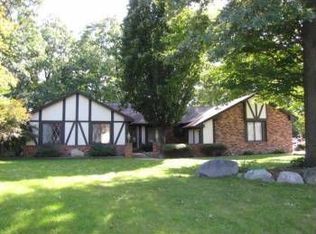
- $601,1003 bd4 ba2.5k sqft1857 Ledbury Dr, Bloomfield Hills, MI 48304Off Market

- $337,0003 bd2 ba1.8k sqft1871 Ledbury Dr, Bloomfield Hills, MI 48304Sold
- $494,2003 bd2 ba2.1k sqft1829 Ledbury Dr, Bloomfield Hills, MI 48304Off Market
- $554,3003 bd2 ba2.1k sqft1867 Brookview Cir, Bloomfield Hills, MI 48304Off Market
- $565,0003 bd4 ba4.1k sqft1816 Ledbury Dr, Bloomfield Hills, MI 48304Sold
Nearby schools
GreatSchools rating
- 5/10R. Grant Graham Elementary SchoolGrades: K-5Distance: 1.5 mi
- 5/10Avondale Middle SchoolGrades: 6-8Distance: 3.1 mi
- 6/10Avondale High SchoolGrades: 9-12Distance: 1.3 mi
Get a cash offer in 3 minutes
Find out how much your home could sell for in as little as 3 minutes with a no-obligation cash offer.
Estimated market value
$572,300
Get a cash offer in 3 minutes
Find out how much your home could sell for in as little as 3 minutes with a no-obligation cash offer.
Estimated market value
$572,300
- Michigan
- Oakland County
- Bloomfield Hills
- 48304
- 1856 Ledbury Dr
Nearby cities
Nearby zip codes
Other Bloomfield Hills Topics
- Apartments for Rent in 48304
- Houses for Sale in 48304
- Houses for Rent in 48304
- 48304 Real Estate
- Bloomfield Hills Condos
- Houses for Sale in Bloomfield Hills
- Newest Listings in Bloomfield Hills
- Bloomfield Hills Home Values
- Bloomfield Hills Real Estate Agents
- Bloomfield Hills Refinance
- Bloomfield Hills Mortgage Rates
