If you care about condition & a well cared for home, DO NOT MISS THIS!! Impeccably maintained 4 bed, 3 bath home in Edmond's Cheyenne Crossing offers high ceilings, spacious living, gorgeous updated wood floors, fabulous landscaping and walking distance to neighborhood pool & Mitch Park. The front door opens to the formal dining and huge living room with 10 foot ceilings and a lovely gas log fireplace as the focal point + windows overlooking stunning backyard. More serene views from giant picture window in sunny breakfast nook, next to kitchen which offers breakfast bar seating, granite counters, gas cooktop and ample storage. You'll love the split plan which features a large primary bedroom with tray ceiling, generous bath with separate vanities, frameless glass shower and whirlpool tub plus a generously sized walk-in closet, as well as a secondary bedroom currently set up as an office on one side of the home. A full bath which is easily accessible to guests completes this wing of the house. On the other side of the home you'll find two additional bedrooms with walk-in closets and a jack-n-jill bathroom. The giant, extra deep three car garage can accommodate a workbench and extra freezer or fridge & includes in-ground storm shelter. Above the garage you find a fully floored attic space providing oodles of storage. Enjoy your favorite music on the built-in speakers inside or outside on your oversized covered patio overlooking your private backyard. Recently replaced A/C Condenser w/ Transferrable 10 Year Warranty & hot water tank. Such easy access to shopping, restaurants and active lifestyle amenities, schedule your showing soon!
Sold for $397,500
$397,500
1816 Redland Dr, Edmond, OK 73003
4beds
2,414sqft
Single Family Residence
Built in 2002
8,759 Square Feet Lot
$396,400 Zestimate®
$165/sqft
$2,431 Estimated rent
Home value
$396,400
$377,000 - $416,000
$2,431/mo
Zestimate® history
Owner options
List your home for rent
$2,431/mo
Rent Zestimate®
Find your next renter with Zillow Rental Manager. Plus, with online applications, you can quickly screen prospective tenants – for free.
$2,431/mo
Rent Zestimate®
Refinance and save
$2,400/mo
Est. payment
Refinancing to a lower rate could help reduce your monthly payments and save thousands over the life of the loan.
$2,400/mo
Est. payment
Explore your selling options
Work with a Zillow partner agent
Leverage their expertise and Zillow's premium Showcase listings to get your home seen by more buyers.
Get startedList with your own agent
Get your home in front of millions of buyers by listing it on Zillow.
Learn how to do itSell it yourself
Take full control of how buyers see your home on Zillow by listing For Sale by Owner (FSBO).
List your homeWhat's special
Zillow last checked:
Listing updated:
Listed by:
Simon Shingleton 405-633-3611,
Keller Williams Realty Elite
Bought with:
Adam Johnson, 203016
Salt Real Estate Inc
Source: MLSOK/OKCMAR as distributed by MLS GRID,MLS#: 1112277
Facts & features
Interior
Bedrooms & bathrooms
- Bedrooms: 4
- Bathrooms: 3
- Full bathrooms: 3
Bedroom
- Description: Ceiling Fan,Full Bath,Walk In Closet
Bedroom
- Description: Walk In Closet
Bedroom
- Description: Walk In Closet
Bathroom
- Description: Double Vanities,Shower,Tub,Whirlpool
Bathroom
- Description: Full Bath,Tub & Shower
Bathroom
- Description: Full Bath,Tub & Shower
Dining room
- Description: Formal
Kitchen
- Description: Bay Window,Breakfast Bar,Eating Space,Pantry
Living room
- Description: Ceiling Fan,Family,Fireplace
Heating
- Central
Cooling
- Has cooling: Yes
Appliances
- Included: Dishwasher, Disposal, Microwave, Refrigerator, Water Heater, Built-In Electric Oven, Built-In Gas Range
- Laundry: Laundry Room
Features
- Ceiling Fan(s), Stained Wood
- Flooring: Carpet, Tile, Wood
- Windows: Double Pane Windows
- Number of fireplaces: 1
- Fireplace features: Gas Log
Interior area
- Total structure area: 2,414
- Total interior livable area: 2,414 sqft
Property
Parking
- Total spaces: 3
- Parking features: Concrete
- Garage spaces: 3
Features
- Levels: One
- Stories: 1
- Patio & porch: Porch
- Exterior features: Rain Gutters
- Has spa: Yes
- Spa features: Bath
- Fencing: Wood
Lot
- Size: 8,759 Square Feet
- Features: Interior Lot
Details
- Parcel number: 1816NONERedland73003
- Special conditions: None
Construction
Type & style
- Home type: SingleFamily
- Architectural style: Traditional
- Property subtype: Single Family Residence
Materials
- Brick, Stone
- Foundation: Slab
- Roof: Composition
Condition
- Year built: 2002
Details
- Builder name: Corbyn Roberts
Utilities & green energy
- Utilities for property: Cable Available, High Speed Internet, Public
Community & HOA
HOA
- Has HOA: Yes
- Services included: Common Area Maintenance, Pool
- HOA fee: $375 annually
Location
- Region: Edmond
Financial & listing details
- Price per square foot: $165/sqft
- Tax assessed value: $396,000
- Annual tax amount: $2,705
- Date on market: 11/20/2024
- Listing terms: Cash,Conventional,Sell FHA or VA
Price history
| Date | Event | Price |
|---|---|---|
| 6/14/2024 | Sold | $397,500-0.6%$165/sqft |
Source:  MLSOK/OKCMAR as distributed by MLS GRID #1112277 Report a problem MLSOK/OKCMAR as distributed by MLS GRID #1112277 Report a problem | ||
| 5/8/2024 | Pending sale | $399,900$166/sqft |
Source: MLSOK/OKCMAR as distributed by MLS GRID #1112277 Report a problem | ||
| 5/3/2024 | Listed for sale | $399,900+80.5%$166/sqft |
Source: MLSOK/OKCMAR as distributed by MLS GRID #1112277 Report a problem | ||
| 7/18/2003 | Sold | $221,500+592.2%$92/sqft |
Source: MLSOK/OKCMAR as distributed by MLS GRID #149725 Report a problem | ||
| 4/24/2002 | Sold | $32,000$13/sqft |
Source: Public Record Report a problem | ||
Public tax history
| Year | Property taxes | Tax assessment |
|---|---|---|
| 2025 | -- | $43,560 +61.7% |
| 2024 | $2,725 +0.8% | $26,945 |
| 2023 | $2,705 -0.4% | $26,945 |
| 2022 | $2,715 +0.5% | $26,945 |
| 2021 | $2,702 -1.2% | $26,945 |
| 2020 | $2,735 +12.4% | $26,945 |
| 2019 | $2,434 0% | $26,945 0% |
| 2018 | $2,434 -11.5% | $26,946 +0% |
| 2017 | $2,752 | $26,945 |
| 2016 | $2,752 +0.2% | $26,945 |
| 2015 | $2,746 +0.3% | $26,945 +0% |
| 2014 | $2,739 | $26,944 |
| 2013 | -- | $26,944 -0.2% |
| 2012 | -- | $26,988 |
| 2011 | -- | $26,988 -1.9% |
| 2010 | -- | $27,517 -3.3% |
| 2009 | -- | $28,445 -1.3% |
| 2008 | -- | $28,817 +3.8% |
| 2007 | -- | $27,775 +5% |
| 2006 | -- | $26,452 -0.6% |
| 2005 | -- | $26,602 -88.6% |
| 2004 | $2,589 | $232,866 +809.1% |
| 2003 | -- | $25,615 |
Find assessor info on the county website
Neighborhood: Cheyenne Crossing
Nearby homes
- $365,0004 bd3 ba2.2k sqft1824 Redland Dr, Edmond, OK 73003Sold
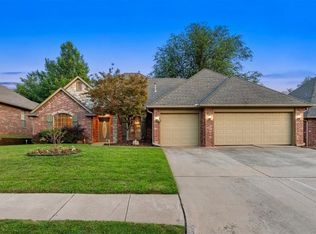
- $413,4004 bd2 ba2.7k sqft1808 Redland Dr, Edmond, OK 73003Off Market
- $403,0004 bd3 ba2.5k sqft1817 Apache Trl, Edmond, OK 73003Off Market

- $361,0004 bd4 ba2.4k sqft1809 Apache Trl, Edmond, OK 73003Off Market
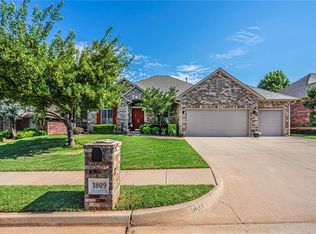
- $390,0004 bd3 ba2.2k sqft1832 Redland Dr, Edmond, OK 73003Sold
- $428,9004 bd3 ba2.9k sqft1800 Redland Dr, Edmond, OK 73003Off Market
- $397,7004 bd3 ba2.3k sqft1825 Apache Trl, Edmond, OK 73003Off Market
- $325,0003 bd2 ba2k sqft1817 Redland Dr, Edmond, OK 73003Off Market
Nearby schools
GreatSchools rating
- 7/10John Ross Elementary SchoolGrades: PK-5Distance: 1.4 mi
- 9/10Cheyenne Middle SchoolGrades: 6-8Distance: 0.5 mi
- 10/10North High SchoolGrades: 9-12Distance: 1.5 mi
Schools provided by the listing agent
- Elementary: John Ross ES
- Middle: Cheyenne MS
- High: North HS
Source: MLSOK/OKCMAR as distributed by MLS GRID. This data may not be complete. We recommend contacting the local school district to confirm school assignments for this home.
Get a cash offer in 3 minutes
Find out how much your home could sell for in as little as 3 minutes with a no-obligation cash offer.
Estimated market value
$396,400
Get a cash offer in 3 minutes
Find out how much your home could sell for in as little as 3 minutes with a no-obligation cash offer.
Estimated market value
$396,400
- Oklahoma
- Oklahoma County
- Edmond
- 73003
- Cheyenne Crossing
- 1816 Redland Dr
Nearby cities
Nearby neighborhoods
Nearby zip codes
Other Edmond Topics
