Beautifully updated and perfectly located! Come see this captivating home nestled in the heart of Edmond. Crafted by builder Ron Jewell, this former parade of homes has undergone a splendid transformation in 2021, curated by Off The Wall Interiors.
This home offers 4 bedrooms or 3 bedrooms plus an office, along with three full bathrooms, and showcases a well-designed layout. The primary bedroom and office (or optional 4th bedroom) are situated on one side of the home, while the two secondary bedrooms are on the opposite side.
Step into the heart of the home and discover a farmhouse-inspired kitchen with white quartz countertops, a central island featuring ample storage and custom lighting, complemented by Samsung appliances. Elegant shutters and Graber blinds adorn the windows, enhancing the ambiance alongside designer finishes.
The primary bedroom features a beautifully detailed tray ceiling and a private exit to the back patio. Pamper yourself in the primary en suite bathroom with dual vanities, soaking tub, a glass-enclosed walk-in shower, and a generously sized closet.
As you step out back, discover a secluded backyard sanctuary. Enjoy two covered patios, a charming pergola leading to an outdoor kitchen equipped with granite countertops, a Blaze grill, and two refrigerators. As spring approaches watch this previous 'Yard of the Month' bloom with a variety of lush perennial plants, enhancing the oasis-like ambiance.
Newly installed carpet throughout the home adds an extra layer of comfort. Additionally, the property features a storm shelter, providing peace of mind during inclement weather.
This incredible neighborhood features a pool, clubhouse, and events. Cheyenne Crossing is conveniently located to Mitch Park, Uptown Grocery, YMCA and a wide variety of dining options.
Come see this fantastic home & location for yourself.
Sold for $390,000
$390,000
1832 Redland Dr, Edmond, OK 73003
4beds
2,288sqft
Single Family Residence
Built in 2002
8,637 Square Feet Lot
$397,800 Zestimate®
$170/sqft
$2,292 Estimated rent
Home value
$397,800
$378,000 - $418,000
$2,292/mo
Zestimate® history
Owner options
List your home for rent
$2,292/mo
Rent Zestimate®
Find your next renter with Zillow Rental Manager. Plus, with online applications, you can quickly screen prospective tenants – for free.
$2,292/mo
Rent Zestimate®
Refinance and save
$2,362/mo
Est. payment
Refinancing to a lower rate could help reduce your monthly payments and save thousands over the life of the loan.
$2,362/mo
Est. payment
Explore your selling options
Work with a Zillow partner agent
Leverage their expertise and Zillow's premium Showcase listings to get your home seen by more buyers.
Get startedList with your own agent
Get your home in front of millions of buyers by listing it on Zillow.
Learn how to do itSell it yourself
Take full control of how buyers see your home on Zillow by listing For Sale by Owner (FSBO).
List your homeWhat's special
Zillow last checked:
Listing updated:
Listed by:
Catherine C Pettit 405-204-1239,
eXp Realty, LLC
Bought with:
Ginger Halsrud, 159177
Coldwell Banker Select
Source: MLSOK/OKCMAR as distributed by MLS GRID,MLS#: 1096507
Facts & features
Interior
Bedrooms & bathrooms
- Bedrooms: 4
- Bathrooms: 3
- Full bathrooms: 3
Kitchen
- Description: Breakfast Bar,Eating Space,Island
Heating
- Central
Cooling
- Has cooling: Yes
Appliances
- Included: Dishwasher, Disposal, Built-In Electric Oven, Built-In Gas Range
Features
- Combo Woodwork, Stained Wood
- Flooring: Carpet, Tile
- Windows: Window Treatments
- Number of fireplaces: 1
- Fireplace features: Insert
Interior area
- Total structure area: 2,288
- Total interior livable area: 2,288 sqft
Property
Parking
- Total spaces: 3
- Parking features: Garage
- Garage spaces: 3
Features
- Levels: One
- Stories: 1
- Exterior features: Outdoor Kitchen
Lot
- Size: 8,637 Square Feet
- Features: Interior Lot
Details
- Parcel number: 1832NONERedland73003
- Special conditions: None
Construction
Type & style
- Home type: SingleFamily
- Architectural style: French
- Property subtype: Single Family Residence
Materials
- Brick
- Foundation: Slab
- Roof: Composition
Condition
- Year built: 2002
Details
- Builder name: Ron Jewell
Utilities & green energy
- Utilities for property: Cable Available, Public
Community & HOA
HOA
- Has HOA: Yes
- Services included: Common Area Maintenance, Pool
- HOA fee: $375 annually
Location
- Region: Edmond
Financial & listing details
- Price per square foot: $170/sqft
- Tax assessed value: $385,000
- Annual tax amount: $2,620
- Date on market: 11/20/2024
Price history
| Date | Event | Price |
|---|---|---|
| 4/12/2024 | Sold | $390,000-2.5%$170/sqft |
Source:  MLSOK/OKCMAR as distributed by MLS GRID #1096507 Report a problem MLSOK/OKCMAR as distributed by MLS GRID #1096507 Report a problem | ||
| 2/28/2024 | Pending sale | $400,000$175/sqft |
Source: MLSOK/OKCMAR as distributed by MLS GRID #1096507 Report a problem | ||
| 2/9/2024 | Listed for sale | $400,000+60%$175/sqft |
Source: MLSOK/OKCMAR as distributed by MLS GRID #1096507 Report a problem | ||
| 3/15/2013 | Sold | $250,000-4.9%$109/sqft |
Source: MLSOK/OKCMAR as distributed by MLS GRID #509280 Report a problem | ||
| 1/30/2013 | Listing removed | $845 |
Source: vFlyer Rentals Report a problem | ||
| 1/29/2013 | Listed for rent | $845 |
Source: vFlyer Rentals Report a problem | ||
| 1/19/2013 | Listed for sale | $262,900+28.9%$115/sqft |
Source: Churchill-Brown & Associates, Inc. #509280 Report a problem | ||
| 11/4/2002 | Sold | $204,000$89/sqft |
Source: Public Record Report a problem | ||
Public tax history
| Year | Property taxes | Tax assessment |
|---|---|---|
| 2025 | $4,348 +37.4% | $42,350 +36% |
| 2024 | $3,165 +3.9% | $31,131 +3% |
| 2023 | $3,046 +2.7% | $30,224 +3% |
| 2022 | $2,966 +3.6% | $29,344 +3% |
| 2021 | $2,863 -2.9% | $28,490 -1.7% |
| 2020 | $2,950 +15.8% | $28,985 +2.9% |
| 2019 | $2,548 +2.3% | $28,160 +2.2% |
| 2018 | $2,491 -12.6% | $27,555 -1.2% |
| 2017 | $2,851 | $27,884 +0.6% |
| 2016 | $2,851 +0.8% | $27,719 +2.5% |
| 2015 | $2,828 +6.1% | $27,036 +3% |
| 2014 | $2,666 | $26,249 +2.8% |
| 2013 | -- | $25,528 -1.7% |
| 2012 | -- | $25,964 +1% |
| 2011 | -- | $25,712 -1.6% |
| 2010 | -- | $26,134 -3.6% |
| 2009 | -- | $27,096 -1.4% |
| 2008 | -- | $27,488 +2.2% |
| 2007 | -- | $26,891 +5% |
| 2006 | -- | $25,611 +5% |
| 2005 | -- | $24,391 -88.6% |
| 2004 | $2,362 | $213,261 +809.1% |
| 2003 | -- | $23,458 |
Find assessor info on the county website
Neighborhood: Cheyenne Crossing
Nearby homes
- $365,0004 bd3 ba2.2k sqft1824 Redland Dr, Edmond, OK 73003Sold
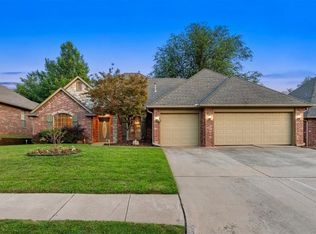
- $386,1004 bd3 ba2.4k sqft1840 Redland Dr, Edmond, OK 73003Off Market
- $397,7004 bd3 ba2.3k sqft1825 Apache Trl, Edmond, OK 73003Off Market
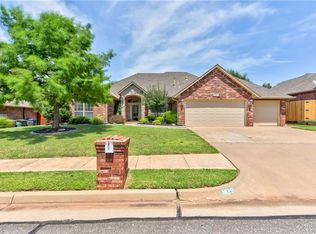
- $385,4004 bd3 ba2.4k sqft1833 Apache Trl, Edmond, OK 73003Off Market
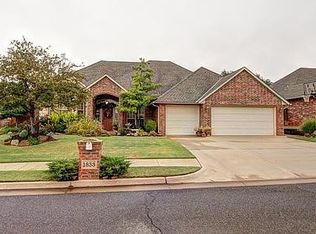
- $299,1003 bd2 ba2k sqft1900 Redland Dr, Edmond, OK 73003Off Market
- $397,5004 bd3 ba2.4k sqft1816 Redland Dr, Edmond, OK 73003Sold
- $401,1004 bd3 ba2.5k sqft1817 Apache Trl, Edmond, OK 73003Off Market
- $387,8003 bd3 ba2.3k sqft1901 Apache Trl, Edmond, OK 73003Pending
Nearby schools
GreatSchools rating
- 7/10John Ross Elementary SchoolGrades: PK-5Distance: 1.4 mi
- 9/10Cheyenne Middle SchoolGrades: 6-8Distance: 0.6 mi
- 10/10North High SchoolGrades: 9-12Distance: 1.5 mi
Schools provided by the listing agent
- Elementary: John Ross ES
- Middle: Cheyenne MS
- High: North HS
Source: MLSOK/OKCMAR as distributed by MLS GRID. This data may not be complete. We recommend contacting the local school district to confirm school assignments for this home.
Get a cash offer in 3 minutes
Find out how much your home could sell for in as little as 3 minutes with a no-obligation cash offer.
Estimated market value
$397,800
Get a cash offer in 3 minutes
Find out how much your home could sell for in as little as 3 minutes with a no-obligation cash offer.
Estimated market value
$397,800
- Oklahoma
- Oklahoma County
- Edmond
- 73003
- Cheyenne Crossing
- 1832 Redland Dr
Nearby cities
Nearby neighborhoods
Nearby zip codes
Other Edmond Topics
