Skip main navigation
Closed
  • $940,000

    1816 S Indiana Ave Unit B, Chicago, IL 60616

    4beds
    3,100sqft
    Townhouse, Single Family Residence
    Built in 2000
    1,140 Square Feet Lot
    $943,700 Zestimate®
    $303/sqft
    $5,846 Estimated rent

    Home value

    $943,700

    $859,000 - $1.04M

    $5,846/mo

    Zestimate® history
    Loading
    Loading...

    Owner options

    List your home for rent

    $5,846/mo

    Rent Zestimate®

    Find your next renter with Zillow Rental Manager. Plus, with online applications, you can quickly screen prospective tenants – for free.

    Learn more

    $5,846/mo

    Rent Zestimate®

    Refinance and save

    $6,920/mo

    Est. payment

    Refinancing to a lower rate could help reduce your monthly payments and save thousands over the life of the loan.

    See today's rates

    $6,920/mo

    Est. payment

    Explore your selling options

    Work with a Zillow partner agent

    Leverage their expertise and Zillow's premium Showcase listings to get your home seen by more buyers.

    Get started

    List with your own agent

    Get your home in front of millions of buyers by listing it on Zillow.

    Learn how to do it

    Sell it yourself

    Take full control of how buyers see your home on Zillow by listing For Sale by Owner (FSBO).

    List your home

    What's special

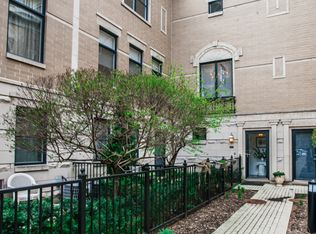
    Luxury 4-Level Corner Townhome in the Coveted Prairie District - Built by Belgravia Group Experience elevated city living in this exceptional jumbo townhome. This rare corner residence offers three exposures, flooding the home with natural light and enhancing its spacious, thoughtfully designed layout. Designed for both comfort and function, the home features zoned heating and air, a highly efficient floor plan, and a private 2-car heated garage. Residents enjoy added convenience in this gated community with a secured, private mailbox and dedicated package room. Step inside to refined finishes throughout, including full marble detailing in the lobby and both primary bathrooms. The expansive primary suite is a true retreat for relaxation, complete with a whirlpool tub, skylight, steam shower, double vanity, and a heat lamp for spa-like comfort. Three levels of hardwood flooring are complemented by new carpeting in the stairwell and first floor. The enclosed chef's kitchen offers a separate seating area, a large island for additional dining, 42" Brookhaven cabinetry, granite countertops, stainless steel appliances, and a private balcony-perfect for morning coffee or evening unwinding. Flexible first-floor space with full bath is designed to suit your lifestyle and choice of use. In addition there are three outdoor areas. Unbeatable location, steps to museums, stadiums, schools, transit, and a selection of restaurants and coffee shops.

    Zillow last checked:

    Listing updated:

    Listing courtesy of:

    Mildred Shemluck (312)296-3723,

    Engel & Voelkers Chicago

    Bought with:

    Cory Tanzer

    Option Premier LLC

    Source: MRED as distributed by MLS GRID,MLS#: 12606326MLS Logo

    Facts & features

    Interior

    Bedrooms & bathrooms
    • Bedrooms: 4
    • Bathrooms: 4
    • Full bathrooms: 4
    Primary bedroom
    • Features: Flooring (Hardwood), Window Treatments (Curtains/Drapes), Bathroom (Full)
    • Level: Fourth
    • Area: 225 Square Feet
    • Dimensions: 15X15
    Bedroom 2
    • Features: Flooring (Hardwood), Window Treatments (Blinds)
    • Level: Third
    • Area: 143 Square Feet
    • Dimensions: 13X11
    Bedroom 3
    • Features: Flooring (Hardwood), Window Treatments (Blinds)
    • Level: Third
    • Area: 108 Square Feet
    • Dimensions: 9X12
    Bedroom 4
    • Features: Flooring (Hardwood), Window Treatments (Blinds)
    • Level: Third
    • Area: 108 Square Feet
    • Dimensions: 9X12
    Balcony porch lanai
    • Level: Fourth
    • Area: 162 Square Feet
    • Dimensions: 18X9
    Dining room
    • Features: Flooring (Hardwood)
    • Level: Second
    • Dimensions: COMBO
    Family room
    • Features: Flooring (Carpet), Window Treatments (Shutters)
    • Level: Main
    • Area: 209 Square Feet
    • Dimensions: 11X19
    Foyer
    • Features: Flooring (Marble)
    • Level: Main
    • Area: 56 Square Feet
    • Dimensions: 7X8
    Kitchen
    • Features: Kitchen (Eating Area-Table Space), Flooring (Hardwood), Window Treatments (Plantation Shutters)
    • Level: Second
    • Area: 180 Square Feet
    • Dimensions: 10X18
    Laundry
    • Features: Flooring (Linoleum)
    • Level: Third
    • Area: 18 Square Feet
    • Dimensions: 3X6
    Living room
    • Features: Flooring (Hardwood), Window Treatments (Blinds)
    • Level: Second
    • Area: 396 Square Feet
    • Dimensions: 18X22
    Heating
    • Natural Gas
    Cooling
    • Central Air, Zoned
    Appliances
    • Included: Stainless Steel Appliance(s)
    • Laundry: Washer Hookup, In Unit, Laundry Closet
    Features
    • High Ceilings, Dining Combo
    • Flooring: Hardwood, Carpet, Wood
    • Doors: Storm Door(s)
    • Windows: Skylight(s), Window Treatments, Drapes
    • Basement: None
    • Number of fireplaces: 1
    • Fireplace features: Decorative, Living Room
    Interior area
    • Total structure area: 0
    • Total interior livable area: 3,100 sqft

    Property

    Parking
    • Total spaces: 2
    • Parking features: Yes, Garage Owned, Attached, Garage
    • Attached garage spaces: 2
    Accessibility
    • Accessibility features: No Disability Access
    Lot
    • Size: 1,140 sqft
    • Dimensions: 19X60
    Details
    • Parcel number: 17223070810000
    • Special conditions: List Broker Must Accompany

    Construction

    Type & style
    • Home type: Townhouse
    • Property subtype: Townhouse, Single Family Residence
    Materials
    • Block, Marble/Granite, Concrete
    Condition
    • New construction: No
    • Year built: 2000

    Utilities & green energy

    • Electric: Circuit Breakers
    • Sewer: Public Sewer
    • Water: Lake Michigan

    Community & neighborhood

    Location
    • Region: Chicago

    HOA & financial

    HOA
    • Has HOA: Yes
    • HOA fee: $310 monthly
    • Services included: Water, Insurance, Exterior Maintenance, Lawn Care, Scavenger, Snow Removal

    Other

    Other facts
    • Listing terms: Conventional
    • Ownership: Fee Simple

    Price history

    DateEventPrice
    6/2/2026Sold$940,000-5.9%$303/sqft
    Source: MRED as distributed by MLS GRID #12606326 Report a problem
    5/22/2026Contingent$998,500$322/sqft
    Source: MRED as distributed by MLS GRID #12606326 Report a problem
    5/21/2026Listed for sale$998,500$322/sqft
    Source: Engel & Volkers #12606326 Report a problem
    5/20/2026Listing removed$998,500$322/sqft
    Source: MRED as distributed by MLS GRID #12606326 Report a problem
    4/29/2026Contingent$998,500$322/sqft
    Source: MRED as distributed by MLS GRID #12606326 Report a problem
    3/31/2026Listed for sale$998,500-5.7%$322/sqft
    Source: MRED as distributed by MLS GRID #12606326 Report a problem
    12/20/2025Listing removed$1,059,000$342/sqft
    Source: MRED as distributed by MLS GRID #12379390 Report a problem
    11/20/2025Price change$1,059,000+6.1%$342/sqft
    Source: MRED as distributed by MLS GRID #12379390 Report a problem
    10/14/2025Listed for sale$998,500$322/sqft
    Source: MRED as distributed by MLS GRID #12379390 Report a problem
    10/6/2025Contingent$998,500$322/sqft
    Source: MRED as distributed by MLS GRID #12379390 Report a problem
    10/2/2025Price change$998,500-12.8%$322/sqft
    Source: MRED as distributed by MLS GRID #12379390 Report a problem
    8/8/2025Listed for sale$1,145,000+28.7%$369/sqft
    Source: MRED as distributed by MLS GRID #12379390 Report a problem
    6/19/2018Listing removed$890,000$287/sqft
    Source: Property Consultants Realty #09873252 Report a problem
    4/9/2018Price change$890,000+3.5%$287/sqft
    Source: Property Consultants Realty #09873252 Report a problem
    3/5/2018Listed for sale$860,000$277/sqft
    Source: Property Consultants Realty #09873252 Report a problem

    Public tax history

    YearProperty taxesTax assessment
    2024-- $86,000 +11.4%
    2023$15,638 +2.7%$77,188
    2022$15,220 +2.2%$77,188
    2021$14,896 -3.4%$77,188 +6.7%
    2020$15,427 +2.1%$72,353 -8%
    2019$15,112 +1.7%$78,645
    2018$14,856 -15%$78,645 -7%
    2017$17,473 +6.3%$84,544
    2016$16,433 +9.5%$84,544
    2015$15,012 +37%$84,544 +37.2%
    2014$10,956 +2.1%$61,618
    2013$10,728 +1.1%$61,618
    2012$10,609 +14.6%$61,618 +4.2%
    2011$9,258 -0.8%$59,150
    2010$9,329 +4.3%$59,150
    2009$8,946 -10.3%$59,150 -17.1%
    2008$9,970 +0.9%$71,350
    2007$9,884 -0.9%$71,350
    2006$9,978 -1.8%$71,350 +11.5%
    2005$10,157 +1.2%$63,990
    2004$10,037 +2%$63,990
    2003$9,836 $63,990

    Find assessor info on the county website

    Neighborhood: South Loop

    Nearby schools

    GreatSchools rating
    Schools provided by the listing agent
    • District: 299

    Source: MRED as distributed by MLS GRID. This data may not be complete. We recommend contacting the local school district to confirm school assignments for this home.

    Get a cash offer in 3 minutes
    Find out how much your home could sell for in as little as 3 minutes with a no-obligation cash offer.
    Estimated market value
    $943,700
    Get a cash offer in 3 minutes
    Find out how much your home could sell for in as little as 3 minutes with a no-obligation cash offer.
    Estimated market value
    $943,700