Skip main navigation
Closed
  • $966,000

    1816 S Indiana Ave Unit D, Chicago, IL 60616

    3beds
    2,782sqft
    Townhouse, Single Family Residence
    Built in 2003
    -- sqft lot
    $977,100 Zestimate®
    $347/sqft
    $5,146 Estimated rent

    Home value

    $977,100

    $889,000 - $1.07M

    $5,146/mo

    Zestimate® history
    Loading
    Loading...

    Owner options

    List your home for rent

    $5,146/mo

    Rent Zestimate®

    Find your next renter with Zillow Rental Manager. Plus, with online applications, you can quickly screen prospective tenants – for free.

    Learn more

    $5,146/mo

    Rent Zestimate®

    Refinance and save

    $7,103/mo

    Est. payment

    Refinancing to a lower rate could help reduce your monthly payments and save thousands over the life of the loan.

    See today's rates

    $7,103/mo

    Est. payment

    Explore your selling options

    Work with a Zillow partner agent

    Leverage their expertise and Zillow's premium Showcase listings to get your home seen by more buyers.

    Get started

    List with your own agent

    Get your home in front of millions of buyers by listing it on Zillow.

    Learn how to do it

    Sell it yourself

    Take full control of how buyers see your home on Zillow by listing For Sale by Owner (FSBO).

    List your home

    What's special

    Contemporary updates throughoutFirst floor family roomStylish herringbone backsplashAttached two car garageSeparate eating areaStorage pantryCustom cabinetry storage
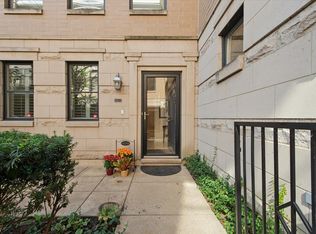
    Thoughtfully designed 3 bedroom, 4 full bathroom townhome with contemporary updates throughout! Situated on a secure private courtyard with gated front patio and garden and welcoming foyer entry. The first floor family room is the perfect casual gathering space with built-in storage cabinets and full bathroom which was updated from just a powder room in 2019. The living area is filled with natural light from the large windows and centered around an inviting gas fireplace surrounded with custom shelving. The open concept layout offers a seamless flow from living to dining area with hardwood floors throughout, more custom cabinetry storage and chic lighting fixture. Contemporary chef's kitchen with custom two-tone cabinetry, large eat-in island with updated quartz countertops, stylish herringbone backsplash, all stainless-steel appliances, separate eating area, storage pantry and a private balcony with new grill added in 2022. The spacious primary suite offers tons of natural light, two walk-in closets, and ensuite primary bathroom with dual sink vanity, updated glass enclosed shower, and separate soaking tub. Two more spacious bedrooms with ample closet space and two updated full bathrooms. Additional den or bonus room with built-in desk area and cabinets is the perfect work from home setup. Additional updates include both the 2nd and 4th floor decking replaced in 2025, replaced garage door in 2024, refreshed all 3 upstairs bathrooms in 2024, replaced both AC units and furnace in 2022, and replaced hot water heater in 2019. Attached two car garage. Exceptional attention to detail throughout. Desirable South Loop location with multiple parks nearby, Museum Campus, the Lakefront Trail, and many wonderful shops and restaurants, with convenient access to the Loop, public transportation and expressways and steps from the EL trains.

    Zillow last checked:

    Listing updated:

    Listing courtesy of:

    Nadine Ferrata 773-482-1917,

    Compass

    Bought with:

    Jeremiah S Fisher

    Compass

    Source: MRED as distributed by MLS GRID,MLS#: 12571705MLS Logo

    Facts & features

    Interior

    Bedrooms & bathrooms
    • Bedrooms: 3
    • Bathrooms: 4
    • Full bathrooms: 4
    Primary bedroom
    • Features: Flooring (Carpet), Bathroom (Full)
    • Level: Third
    • Area: 210 Square Feet
    • Dimensions: 14X15
    Bedroom 2
    • Features: Flooring (Carpet)
    • Level: Third
    • Area: 154 Square Feet
    • Dimensions: 11X14
    Bedroom 3
    • Features: Flooring (Carpet)
    • Level: Fourth
    • Area: 168 Square Feet
    • Dimensions: 14X12
    Balcony porch lanai
    • Level: Second
    • Area: 64 Square Feet
    • Dimensions: 16X4
    Den
    • Features: Flooring (Carpet)
    • Level: Fourth
    • Area: 208 Square Feet
    • Dimensions: 13X16
    Dining room
    • Features: Flooring (Hardwood)
    • Level: Second
    • Area: 210 Square Feet
    • Dimensions: 14X15
    Eating area
    • Features: Flooring (Hardwood)
    • Level: Second
    • Area: 63 Square Feet
    • Dimensions: 7X9
    Family room
    • Features: Flooring (Luxury Vinyl)
    • Level: Main
    • Area: 234 Square Feet
    • Dimensions: 13X18
    Kitchen
    • Features: Flooring (Hardwood)
    • Level: Second
    • Area: 143 Square Feet
    • Dimensions: 13X11
    Living room
    • Features: Flooring (Hardwood)
    • Level: Second
    • Area: 247 Square Feet
    • Dimensions: 13X19
    Other
    • Level: Fourth
    • Area: 102 Square Feet
    • Dimensions: 17X6
    Heating
    • Natural Gas, Forced Air
    Cooling
    • Central Air
    Appliances
    • Included: Double Oven, Microwave, Dishwasher, Refrigerator, Freezer, Washer, Dryer, Disposal, Stainless Steel Appliance(s), Cooktop, Range Hood
    • Laundry: Washer Hookup, In Unit
    Features
    • Built-in Features, Walk-In Closet(s)
    • Flooring: Hardwood
    • Basement: None
    • Number of fireplaces: 1
    • Fireplace features: Living Room
    Interior area
    • Total structure area: 0
    • Total interior livable area: 2,782 sqft

    Property

    Parking
    • Total spaces: 2
    • Parking features: Yes, Garage Owned, Attached, Garage
    • Attached garage spaces: 2
    Accessibility
    • Accessibility features: No Disability Access
    Features
    • Patio & porch: Deck, Patio
    • Exterior features: Balcony
    Details
    • Parcel number: 17223070790000
    • Special conditions: List Broker Must Accompany

    Construction

    Type & style
    • Home type: Townhouse
    • Property subtype: Townhouse, Single Family Residence
    Materials
    • Brick
    Condition
    • New construction: No
    • Year built: 2003

    Utilities & green energy

    • Sewer: Public Sewer
    • Water: Lake Michigan

    Community & neighborhood

    Location
    • Region: Chicago

    HOA & financial

    HOA
    • Has HOA: Yes
    • HOA fee: $310 monthly
    • Services included: Insurance, Exterior Maintenance, Lawn Care, Scavenger, Snow Removal

    Other

    Other facts
    • Listing terms: Conventional
    • Ownership: Fee Simple w/ HO Assn.

    Price history

    DateEventPrice
    4/16/2026Sold$966,000+7.3%$347/sqft
    Source: MRED as distributed by MLS GRID #12571705 Report a problem
    4/2/2026Pending sale$900,000$324/sqft
    Source: MRED as distributed by MLS GRID #12571705 Report a problem
    2/26/2026Contingent$900,000$324/sqft
    Source: MRED as distributed by MLS GRID #12571705 Report a problem
    2/18/2026Listed for sale$900,000+16.9%$324/sqft
    Source: MRED as distributed by MLS GRID #12571705 Report a problem
    1/7/2019Sold$770,000-3.8%$277/sqft
    Source: MRED as distributed by MLS GRID #10148105 Report a problem
    1/7/2019Listed for sale$800,000$288/sqft
    Source: @properties #10148105 Report a problem
    12/10/2018Pending sale$800,000$288/sqft
    Source: @properties #10148105 Report a problem
    12/3/2018Listed for sale$800,000+22122.2%$288/sqft
    Source: @properties #10148105 Report a problem
    10/24/2012Listing removed$4,000$1/sqft
    Source: Coldwell Banker Residential Brokerage - Lincoln Park Plaza #08171898 Report a problem
    10/22/2012Sold$3,600+2.9%$1/sqft
    Source: Agent Provided Report a problem
    10/4/2012Listed for rent$4,000$1/sqft
    Source: Coldwell Banker Residential Brokerage - Lincoln Park Plaza #08171898 Report a problem
    7/26/2011Sold$3,500$1/sqft
    Source: Agent Provided Report a problem
    7/15/2011Listed for sale$3,500$1/sqft
    Source: 425 W NORTH AVE #07856580 Report a problem

    Public tax history

    YearProperty taxesTax assessment
    2024-- $75,000 +4.2%
    2023$15,241 +2.6%$72,000
    2022$14,855 +2.3%$72,000
    2021$14,522 -5.3%$72,000 +4.6%
    2020$15,337 +6.9%$68,848 -8%
    2019$14,346 +1.7%$74,835
    2018$14,104 +0.5%$74,835 +9.2%
    2017$14,031 +6.1%$68,556
    2016$13,231 +9.5%$68,556
    2015$12,082 +14.9%$68,556 +15.8%
    2014$10,511 +2.1%$59,221
    2013$10,293 +1.1%$59,221
    2012$10,179 +24.4%$59,221 +12.8%
    2011$8,184 -0.8%$52,522
    2010$8,251 +4.3%$52,522
    2009$7,912 -6.7%$52,522 -13.9%
    2008$8,485 +0.9%$60,996
    2007$8,413 -0.9%$60,996
    2006$8,491 -3.7%$60,996 +9.3%
    2005$8,819 +1.2%$55,800
    2004$8,712 -1.3%$55,800
    2003$8,830 $55,800

    Find assessor info on the county website

    Neighborhood: South Loop

    Nearby schools

    GreatSchools rating
    Schools provided by the listing agent
    • District: 299

    Source: MRED as distributed by MLS GRID. This data may not be complete. We recommend contacting the local school district to confirm school assignments for this home.

    Get a cash offer in 3 minutes
    Find out how much your home could sell for in as little as 3 minutes with a no-obligation cash offer.
    Estimated market value
    $977,100
    Get a cash offer in 3 minutes
    Find out how much your home could sell for in as little as 3 minutes with a no-obligation cash offer.
    Estimated market value
    $977,100