Skip main navigation
Closed
  • $731,400

    1816 Witt Way Dr, Spring Hill, TN 37174

    3beds
    2,688sqft
    Single Family Residence, Residential
    Built in 2021
    7,840.8 Square Feet Lot
    $738,000 Zestimate®
    $272/sqft
    $3,115 Estimated rent

    Home value

    $738,000

    $701,000 - $775,000

    $3,115/mo

    Zestimate® history
    Loading
    Loading...

    Owner options

    List your home for rent

    $3,115/mo

    Rent Zestimate®

    Find your next renter with Zillow Rental Manager. Plus, with online applications, you can quickly screen prospective tenants – for free.

    Learn more

    $3,115/mo

    Rent Zestimate®

    Refinance and save

    $4,175/mo

    Est. payment

    Refinancing to a lower rate could help reduce your monthly payments and save thousands over the life of the loan.

    See today's rates

    $4,175/mo

    Est. payment

    Explore your selling options

    Work with a Zillow partner agent

    Leverage their expertise and Zillow's premium Showcase listings to get your home seen by more buyers.

    Get started

    List with your own agent

    Get your home in front of millions of buyers by listing it on Zillow.

    Learn how to do it

    Sell it yourself

    Take full control of how buyers see your home on Zillow by listing For Sale by Owner (FSBO).

    List your home

    What's special

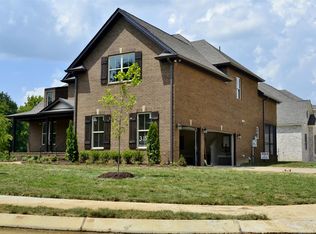
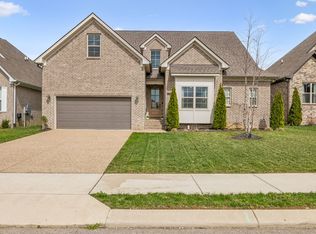
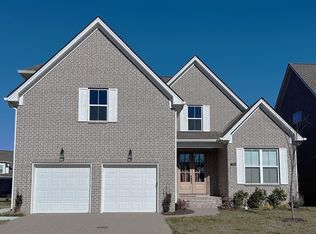
    SOLD OFF MARKET - INPUT FOR COMPS ONLY Step into this meticulously maintained home where thoughtful upgrades and elegant finishes come together to create a truly exceptional living experience. The soaring ceilings in the foyer and great room immediately give a sense of airiness and volume, setting the tone for the open and inviting layout. Dramatic feature walls and refined trim work add architectural interest throughout, elevating each space with timeless sophistication. Downstairs, you’ll find stunning 3/4" sanded and finished hardwoods — including in the main-level master suite — providing warmth and durability. The heart of the home is the chef’s kitchen, complete with a double oven, ample counter space, and a beautifully designed butler’s pantry that enhances both functionality and flow. Upstairs offers generous walk-in attic storage, eliminating clutter and keeping everything neatly organized. The open staircase adds a touch of grandeur, while the overall light color palette gives the home a fresh and calming feel. The spacious bonus room with closet offers a versatile option. Outside, enjoy the peaceful serenity of a partially covered back patio — ideal for morning coffee or evening gatherings — with no house directly behind or across the street. The manicured yard is picture-perfect, and the epoxied garage floor (coated July 2022) adds a clean, polished finish to an already well-appointed home. If you're looking for thoughtful design, practical luxury, and a setting that offers privacy without sacrificing convenience, this is one you don’t want to miss.

    Zillow last checked:

    Listing updated:

    Listing Provided by:

    Mike Grumbles, Broker 615-587-5843,

    Gray Fox Realty,

    Joey McCloskey 615-545-6018,

    Gray Fox Realty

    Bought with:

    Paul R. Kraft, 325874

    Maplewood Realty

    Source: RealTracs MLS as distributed by MLS GRID,MLS#: 3080358MLS Logo

    Facts & features

    Interior

    Bedrooms & bathrooms
    • Bedrooms: 3
    • Bathrooms: 3
    • Full bathrooms: 2
    • 1/2 bathrooms: 1
    • Main level bedrooms: 1
    Heating
    • Central, Natural Gas
    Cooling
    • Ceiling Fan(s), Central Air, Electric
    Appliances
    • Included: Double Oven, Electric Oven, Cooktop, Gas Range, Dishwasher, Disposal, Microwave, Refrigerator
    Features
    • Ceiling Fan(s), Entrance Foyer, Extra Closets, Smart Thermostat, Walk-In Closet(s)
    • Flooring: Carpet, Wood, Tile
    • Basement: None,Crawl Space
    • Number of fireplaces: 1
    • Fireplace features: Living Room
    Interior area
    • Total structure area: 2,688
    • Total interior livable area: 2,688 sqft
    • Finished area above ground: 2,688

    Property

    Parking
    • Total spaces: 2
    • Parking features: Garage Door Opener, Garage Faces Front
    • Attached garage spaces: 2
    Features
    • Levels: Two
    • Stories: 2
    • Patio & porch: Patio, Covered
    Lot
    • Size: 7,840 sqft
    • Dimensions: 60 x 130
    Details
    • Parcel number: 094167H D 02500 00004167H
    • Special conditions: Standard

    Construction

    Type & style
    • Home type: SingleFamily
    • Property subtype: Single Family Residence, Residential
    Materials
    • Brick
    Condition
    • New construction: No
    • Year built: 2021

    Utilities & green energy

    • Sewer: Public Sewer
    • Water: Public
    • Utilities for property: Electricity Available, Natural Gas Available, Water Available

    Community & neighborhood

    Location
    • Region: Spring Hill
    • Subdivision: Bluebird Hollow

    HOA & financial

    HOA
    • Has HOA: Yes
    • HOA fee: $50 monthly

    Price history

    DateEventPrice
    1/12/2026Sold$731,400+0.2%$272/sqft
    Source: RealTracs MLS as distributed by MLS GRID #3080358 Report a problem
    7/28/2025Listed for sale$730,000+5.8%$272/sqft
    Source: RealTracs MLS as distributed by MLS GRID #2958086 Report a problem
    7/6/2022Sold$689,900$257/sqft
    Source: Public Record Report a problem

    Public tax history

    YearProperty taxesTax assessment
    2025$3,594 -0.1%$178,925 +27.7%
    2024$3,598 $140,075
    2023$3,598 +66.2%$140,075 +66.3%
    2022$2,165 $84,250 +237%
    2021-- $25,000

    Find assessor info on the county website

    Neighborhood: 37174

    Nearby schools

    GreatSchools rating
    Schools provided by the listing agent
    • Elementary: Amanda H. North Elementary School
    • Middle: Heritage Middle
    • High: Independence High School

    Source: RealTracs MLS as distributed by MLS GRID. This data may not be complete. We recommend contacting the local school district to confirm school assignments for this home.

    Get a cash offer in 3 minutes
    Find out how much your home could sell for in as little as 3 minutes with a no-obligation cash offer.
    Estimated market value
    $738,000
    Get a cash offer in 3 minutes
    Find out how much your home could sell for in as little as 3 minutes with a no-obligation cash offer.
    Estimated market value
    $738,000