Skip main navigation
Closed
  • $860,000

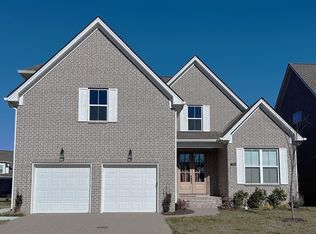
    1818 Witt Way Dr, Spring Hill, TN 37174

    5beds
    3,308sqft
    Single Family Residence, Residential
    Built in 2021
    7,840.8 Square Feet Lot
    $860,200 Zestimate®
    $260/sqft
    $3,633 Estimated rent

    Home value

    $860,200

    $817,000 - $903,000

    $3,633/mo

    Zestimate® history
    Loading
    Loading...

    Owner options

    List your home for rent

    $3,633/mo

    Rent Zestimate®

    Find your next renter with Zillow Rental Manager. Plus, with online applications, you can quickly screen prospective tenants – for free.

    Learn more

    $3,633/mo

    Rent Zestimate®

    Refinance and save

    $4,892/mo

    Est. payment

    Refinancing to a lower rate could help reduce your monthly payments and save thousands over the life of the loan.

    See today's rates

    $4,892/mo

    Est. payment

    Explore your selling options

    Work with a Zillow partner agent

    Leverage their expertise and Zillow's premium Showcase listings to get your home seen by more buyers.

    Get started

    List with your own agent

    Get your home in front of millions of buyers by listing it on Zillow.

    Learn how to do it

    Sell it yourself

    Take full control of how buyers see your home on Zillow by listing For Sale by Owner (FSBO).

    List your home

    What's special

    Multiple Offers received. Offer deadline of 7PM, Monday, March 23. Response by 9PM. Everyday living, entertaining and functionality is the perfect fit for this Spring Hill home. Five bedrooms offer a layout designed for both gathering and quiet retreat. The living spaces flow together, creating everyday space for cooking, conversation, and entertaining in one central area. The primary bedroom plus two additional bedrooms are located on the first floor offering plenty of options for home office, a hobby room, or guests to comfortably stay. Upstairs, you will find two additional bedrooms, a large bonus room and rare walk-in attic storage every homeowner appreciates. Step outside to the covered patio and fenced backyard with mature landscape providing privacy and beauty. The backyard view from the home is green, HOA open space, not a neighbor's back porch. Sidewalks and quiet streets connect the community. The Spring Hill location has easy, convenient access to restaurants, shopping and schools, as well as the interstate. *PREFERRED LENDER TO PROVIDE up to 1% OF LOAN AMOUNT TOWARD BUYER'S INTEREST RATE BUY DOWN. Buyers and buyer's agent to verify all pertinent information. Please see Offer Instructions. Email offer to katie@onwardre.com.

    Zillow last checked:

    Listing updated:

    Listing Provided by:

    Katie Pearson 870-208-6632,

    Onward Real Estate

    Bought with:

    Rachael Kimbler, 306534

    Compass RE

    Source: RealTracs MLS as distributed by MLS GRID,MLS#: 3148452MLS Logo

    Facts & features

    Interior

    Bedrooms & bathrooms
    • Bedrooms: 5
    • Bathrooms: 4
    • Full bathrooms: 3
    • 1/2 bathrooms: 1
    • Main level bedrooms: 3
    Bedroom 1
    • Features: Suite
    • Level: Suite
    • Area: 300 Square Feet
    • Dimensions: 20x15
    Bedroom 2
    • Features: Bath
    • Level: Bath
    • Area: 154 Square Feet
    • Dimensions: 11x14
    Bedroom 3
    • Features: Bath
    • Level: Bath
    • Area: 132 Square Feet
    • Dimensions: 11x12
    Bedroom 4
    • Features: Extra Large Closet
    • Level: Extra Large Closet
    • Area: 143 Square Feet
    • Dimensions: 13x11
    Primary bathroom
    • Features: Double Vanity
    • Level: Double Vanity
    Dining room
    • Features: Combination
    • Level: Combination
    • Area: 275 Square Feet
    • Dimensions: 25x11
    Kitchen
    • Features: Pantry
    • Level: Pantry
    • Area: 198 Square Feet
    • Dimensions: 11x18
    Living room
    • Features: Combination
    • Level: Combination
    • Area: 252 Square Feet
    • Dimensions: 14x18
    Other
    • Features: Bedroom 5
    • Level: Bedroom 5
    • Area: 132 Square Feet
    • Dimensions: 12x11
    Other
    • Features: Utility Room
    • Level: Utility Room
    Recreation room
    • Features: Second Floor
    • Level: Second Floor
    • Area: 504 Square Feet
    • Dimensions: 28x18
    Heating
    • Central, Electric, Natural Gas
    Cooling
    • Central Air, Electric
    Appliances
    • Included: Double Oven, Built-In Gas Range, Cooktop, Dishwasher, Disposal, Microwave, Stainless Steel Appliance(s)
    Features
    • Bookcases, Built-in Features, Ceiling Fan(s), Entrance Foyer, Extra Closets, High Ceilings, Open Floorplan, Pantry, Walk-In Closet(s)
    • Flooring: Carpet, Wood, Tile
    • Basement: Crawl Space
    • Number of fireplaces: 1
    • Fireplace features: Den, Gas
    Interior area
    • Total structure area: 3,308
    • Total interior livable area: 3,308 sqft
    • Finished area above ground: 3,308

    Property

    Parking
    • Total spaces: 2
    • Parking features: Garage Door Opener, Garage Faces Front
    • Attached garage spaces: 2
    Features
    • Levels: Two
    • Stories: 2
    • Patio & porch: Patio, Covered
    • Fencing: Back Yard
    Lot
    • Size: 7,840 sqft
    • Dimensions: 60 x 130
    • Features: Level
    • Topography: Level
    Details
    • Parcel number: 094167H D 02400 00004167H
    • Special conditions: Standard

    Construction

    Type & style
    • Home type: SingleFamily
    • Property subtype: Single Family Residence, Residential
    Materials
    • Brick
    Condition
    • New construction: No
    • Year built: 2021

    Utilities & green energy

    • Sewer: Public Sewer
    • Water: Public
    • Utilities for property: Electricity Available, Natural Gas Available, Water Available, Underground Utilities
    Green energy
    • Energy efficient items: Water Heater

    Community & neighborhood

    Security
    • Security features: Smoke Detector(s)
    Location
    • Region: Spring Hill
    • Subdivision: Bluebird Hollow Ph1

    HOA & financial

    HOA
    • Has HOA: Yes
    • HOA fee: $50 monthly
    • Amenities included: Sidewalks, Underground Utilities

    Price history

    DateEventPrice
    5/27/2026Sold$860,000$260/sqft
    Source: RealTracs MLS as distributed by MLS GRID #3148452 Report a problem
    3/25/2026Contingent$860,000$260/sqft
    Source: RealTracs MLS as distributed by MLS GRID #3148452 Report a problem
    3/17/2026Listed for sale$860,000+1.2%$260/sqft
    Source: RealTracs MLS as distributed by MLS GRID #3148452 Report a problem
    11/1/2024Sold$849,900-1.1%$257/sqft
    Source: RealTracs MLS as distributed by MLS GRID #2697215 Report a problem
    9/27/2024Contingent$859,700$260/sqft
    Source: RealTracs MLS as distributed by MLS GRID #2697215 Report a problem
    8/28/2024Listed for sale$859,7000%$260/sqft
    Source: RealTracs MLS as distributed by MLS GRID #2697215 Report a problem
    7/21/2022Sold$859,900$260/sqft
    Source: Public Record Report a problem

    Public tax history

    YearProperty taxesTax assessment
    2025$4,220 -1.1%$210,050 +26.4%
    2024$4,268 $166,125
    2023$4,268 +92.3%$166,125 +92.3%
    2022$2,220 $86,400 +245.6%
    2021-- $25,000

    Find assessor info on the county website

    Neighborhood: 37174

    Nearby schools

    GreatSchools rating
    Schools provided by the listing agent
    • Elementary: Amanda H. North Elementary School
    • Middle: Heritage Middle
    • High: Independence High School

    Source: RealTracs MLS as distributed by MLS GRID. This data may not be complete. We recommend contacting the local school district to confirm school assignments for this home.

    Get a cash offer in 3 minutes
    Find out how much your home could sell for in as little as 3 minutes with a no-obligation cash offer.
    Estimated market value
    $860,200
    Get a cash offer in 3 minutes
    Find out how much your home could sell for in as little as 3 minutes with a no-obligation cash offer.
    Estimated market value
    $860,200