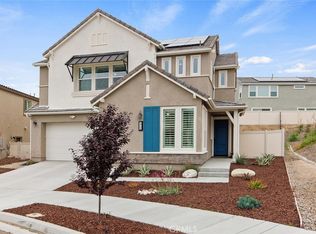
This TURN-KEY slice of heaven located in the Sola community of the highly sought after Skyline Ranch development includes OWNED SOLAR and sits on a larger corner lot. It boasts 4 bedrooms and 3 baths with one bed and three-quarter bath downstairs perfect for live-in guests. You have newly installed carpet, freshly laid backyard sod, and an open floor plan with a seamless flow. Your open concept kitchen includes quartz countertops, white shaker style cabinetry, stainless steel appliances, a white single-basin farmhouse sink, walk-in pantry, and a center island doubling as a breakfast bar wired for 3 pendant lights to hang directly overhead. Backyard sliders take you to your covered patio perfect for al-fresco dining surrounded by freshly laid sod. Upstairs you'll find your 3 additional bedrooms, 2 full bathrooms, and a dedicated laundry room for added convenience. All bedrooms are wired for ceiling fans and both bathrooms include double sink vanities. Your primary suite is spacious and features a walk-in shower, soaking tub, a large walk-in closet, and majestic views! Your home also features a tankless water heater.
Located walking distance to the Skyline Ranch park which has a full size basketball court, two tennis/pickleball courts, a baseball diamond, multi-purpose field, playground, walking trails, and a gazebo with picnic benches. Two streets up you’ll find Basecamp, Skyline’s newest community addition, featuring panoramic views of SCV and resort-style amenities including a lap pool, spa, grill station, a covered open air oasis, clubhouse, and kids’ room. Additionally, residents have access to Skyline's larger clubhouse known as The Lookout (featuring a fitness center, BBQ area, pool, spa, splash pad, playground, fire pit, and entertainment areas), Sunset Park (featuring a playground, picnic tables, splash pad, and basketball court), 2 dog parks, and an entire system of walking trails. Not to mention, you're close to plenty of restaurants, shopping plazas, and some of the finest schools in LA county! Come and take a look at this beauty before it's gone!
Sold for $879,000
Listed by: RE/MAX of Santa Clarita • Casey Schein • Contact: 661-255-2650
Bought with: Compass
$879,000
18160 Meridian Ln, Santa Clarita, CA 91350
4beds
2,145sqft
Single Family Residence
Built in 2021
3.65 Acres Lot
$875,700 Zestimate®
$410/sqft
$4,622 Estimated rent
Home value
$875,700
$797,000 - $963,000
$4,622/mo
Zestimate® history
Owner options
List your home for rent
$4,622/mo
Rent Zestimate®
Find your next renter with Zillow Rental Manager. Plus, with online applications, you can quickly screen prospective tenants – for free.
$4,622/mo
Rent Zestimate®
Refinance and save
$5,820/mo
Est. payment
Refinancing to a lower rate could help reduce your monthly payments and save thousands over the life of the loan.
$5,820/mo
Est. payment
Explore your selling options
Work with a Zillow partner agent
Leverage their expertise and Zillow's premium Showcase listings to get your home seen by more buyers.
Get startedList with your own agent
Get your home in front of millions of buyers by listing it on Zillow.
Learn how to do itSell it yourself
Take full control of how buyers see your home on Zillow by listing For Sale by Owner (FSBO).
List your homeWhat's special
Center islandWhite shaker style cabinetryWhite single-basin farmhouse sinkLarge walk-in closetCorner lotPrimary suiteQuartz countertops
Zillow last checked:
Listing updated:
Listed by:
Casey Schein DRE #02101519 661-476-7579,
RE/MAX of Santa Clarita
Bought with:
Ryan Katz, DRE #01953630
Compass
Source: CRMLS,MLS#: SR25222219 Originating MLS: California Regional MLS
Originating MLS: California Regional MLSFacts & features
Interior
Bedrooms & bathrooms
- Bedrooms: 4
- Bathrooms: 3
- Full bathrooms: 2
- 3/4 bathrooms: 1
- Main level bathrooms: 1
- Main level bedrooms: 1
Rooms
- Room types: Bedroom, Kitchen, Laundry, Living Room, Primary Bathroom, Primary Bedroom, Other, Pantry
Primary bedroom
- Features: Primary Suite
Bedroom
- Features: Bedroom on Main Level
Bathroom
- Features: Bathroom Exhaust Fan, Bathtub, Closet, Dual Sinks, Enclosed Toilet, Full Bath on Main Level, Soaking Tub, Separate Shower, Tub Shower, Walk-In Shower
Kitchen
- Features: Kitchen Island, Kitchen/Family Room Combo, Quartz Counters, Walk-In Pantry
Other
- Features: Walk-In Closet(s)
Pantry
- Features: Walk-In Pantry
Heating
- Central, Forced Air, Natural Gas
Cooling
- Central Air
Appliances
- Included: Dishwasher, Free-Standing Range, Disposal, Gas Range, Microwave, Tankless Water Heater, Water Heater
- Laundry: Washer Hookup, Gas Dryer Hookup, Inside, Laundry Room, See Remarks, Upper Level
Features
- Breakfast Bar, Built-in Features, Ceiling Fan(s), Open Floorplan, Pantry, Quartz Counters, Stone Counters, Recessed Lighting, See Remarks, Bedroom on Main Level, Primary Suite, Walk-In Pantry, Walk-In Closet(s)
- Flooring: Carpet, Laminate, See Remarks, Vinyl
- Doors: Panel Doors, Service Entrance, Sliding Doors
- Windows: Blinds, Double Pane Windows, Drapes, Screens
- Has fireplace: No
- Fireplace features: None
- Common walls with other units/homes: No Common Walls
Interior area
- Total interior livable area: 2,145 sqft
Property
Parking
- Total spaces: 2
- Parking features: Concrete, Direct Access, Door-Single, Driveway, Driveway Up Slope From Street, Garage Faces Front, Garage, On Street, See Remarks, Side By Side
- Attached garage spaces: 2
Features
- Levels: Two
- Stories: 2
- Entry location: front
- Patio & porch: Concrete, Covered, Front Porch, Open, Patio, Porch, See Remarks
- Exterior features: Lighting, Rain Gutters
- Pool features: In Ground, Lap, Permits, See Remarks, Association
- Has spa: Yes
- Spa features: Association, Heated, In Ground, Permits, See Remarks
- Fencing: Excellent Condition,New Condition,Vinyl
- Has view: Yes
- View description: City Lights, Hills, Mountain(s), Neighborhood, Valley
Lot
- Size: 3.65 Acres
- Features: Back Yard, Close to Clubhouse, Corner Lot, Front Yard, Sprinklers In Rear, Irregular Lot, Lawn, Landscaped, Near Park, Sprinklers Timer, Sprinkler System, Yard
Details
- Parcel number: 2802049072
- Special conditions: Standard
Construction
Type & style
- Home type: SingleFamily
- Property subtype: Single Family Residence
Materials
- Drywall, Glass, Concrete, Stucco
- Foundation: Permanent, Slab
- Roof: Spanish Tile,Tile
Condition
- Building Permit,Turnkey
- New construction: No
- Year built: 2021
Utilities & green energy
- Electric: Photovoltaics on Grid, Photovoltaics Seller Owned
- Sewer: Public Sewer
- Water: Public
- Utilities for property: Cable Available, Electricity Connected, Natural Gas Connected, Sewer Connected, Water Connected
Community & HOA
Community
- Features: Curbs, Dog Park, Gutter(s), Mountainous, Storm Drain(s), Street Lights, Suburban, Sidewalks, Park
- Security: Carbon Monoxide Detector(s), Smoke Detector(s)
- Subdivision: Sola (At Skyline Ranch) (Sola)
HOA
- Has HOA: Yes
- Amenities included: Call for Rules, Clubhouse, Sport Court, Dog Park, Fitness Center, Fire Pit, Maintenance Grounds, Management, Outdoor Cooking Area, Other Courts, Barbecue, Picnic Area, Playground, Pool, Recreation Room, Spa/Hot Tub, Tennis Court(s)
- HOA fee: $220 monthly
- HOA name: Skyline
- HOA phone: 661-295-4900
Location
- Region: Santa Clarita
Financial & listing details
- Price per square foot: $410/sqft
- Tax assessed value: $721,872
- Annual tax amount: $12,910
- Date on market: 10/9/2025
- Cumulative days on market: 50 days
- Listing terms: Cash,Cash to New Loan,Conventional,Fannie Mae,Freddie Mac,Government Loan,VA Loan
- Inclusions: TV mount in living room, pink bedroom hanging bookshelf
- Exclusions: fridge, washer, dryer
- Road surface type: Paved
Price history
| Date | Event | Price |
|---|---|---|
| 12/23/2025 | Sold | $879,000-1.8%$410/sqft |
Source:  CRMLS #SR25222219 Report a problem CRMLS #SR25222219 Report a problem | ||
| 11/28/2025 | Pending sale | $895,000$417/sqft |
Source: CRMLS #SR25222219 Report a problem | ||
| 10/28/2025 | Price change | $895,000-0.4%$417/sqft |
Source: CRMLS #SR25222219 Report a problem | ||
| 10/9/2025 | Listed for sale | $899,000$419/sqft |
Source: CRMLS #SR25222219 Report a problem | ||
Public tax history
| Year | Property taxes | Tax assessment |
|---|---|---|
| 2025 | $12,910 +4.3% | $721,872 +2% |
| 2024 | $12,376 +3.6% | $707,718 +2% |
| 2023 | $11,950 +1.9% | $693,842 +2% |
| 2022 | $11,732 +8.2% | $680,238 +4615% |
| 2021 | $10,845 | $14,427 |
Find assessor info on the county website
Neighborhood: Canyon Country
Nearby homes
- $845,0003 bd3 ba1.9k sqft18175 Meridian Ln, Santa Clarita, CA 91350For Sale

- $875,0004 bd3 ba2.2k sqft18143 Jupiter Ln, Santa Clarita, CA 91350Sold
- $959,3004 bd3 ba2.2k sqft18195 Meridian Ln, Santa Clarita, CA 91350Off Market
- $928,9003 bd3 ba1.9k sqft18176 Meridian Ln, Santa Clarita, CA 91350Off Market
- $946,0002 bd3 ba2.1k sqft18172 Meridian Ln, Santa Clarita, CA 91350Off Market
- $987,4003 bd3 ba2.1k sqft18180 Meridian Ln, Santa Clarita, CA 91350Off Market
- $1,018,2004 bd3 ba2.2k sqft18171 Meridian Ln, Santa Clarita, CA 91350Off Market
- $955,7004 bd3 ba2.2k sqft18183 Meridian Ln, Santa Clarita, CA 91350Off Market
Nearby schools
GreatSchools rating
- 5/10Mint Canyon Community Elementary SchoolGrades: K-6Distance: 2.2 mi
- 6/10Sierra Vista Junior High SchoolGrades: 7-8Distance: 1.7 mi
- 9/10Canyon High SchoolGrades: 9-12Distance: 1.2 mi
Schools provided by the listing agent
- Middle: Siera Vista
- High: Canyon
Source: CRMLS. This data may not be complete. We recommend contacting the local school district to confirm school assignments for this home.
Get a cash offer in 3 minutes
Find out how much your home could sell for in as little as 3 minutes with a no-obligation cash offer.
Estimated market value
$875,700
Get a cash offer in 3 minutes
Find out how much your home could sell for in as little as 3 minutes with a no-obligation cash offer.
Estimated market value
$875,700
- California
- Los Angeles County
- Santa Clarita
- 91350
- Canyon Country
- 18160 Meridian Ln
Nearby cities
Nearby neighborhoods
Nearby zip codes
Other Santa Clarita Topics
