Skip main navigation
Off market
  • $624,900

    18166 E Saskatoon Pl, Parker, CO 80134

    4beds
    3,181sqft
    Single Family Residence
    Built in ----
    -- sqft lot
    $624,900 Zestimate®
    $196/sqft
    $3,281 Estimated rent

    Home value

    $624,900

    $594,000 - $656,000

    $3,281/mo

    Zestimate® history
    Loading
    Loading...

    Owner options

    List your home for rent

    $3,281/mo

    Rent Zestimate®

    Find your next renter with Zillow Rental Manager. Plus, with online applications, you can quickly screen prospective tenants – for free.

    Learn more

    $3,281/mo

    Rent Zestimate®

    Refinance and save

    $2,965/mo

    Est. payment

    Refinancing to a lower rate could help reduce your monthly payments and save thousands over the life of the loan.

    See today's rates

    $2,965/mo

    Est. payment

    Explore your selling options

    Work with a Zillow partner agent

    Leverage their expertise and Zillow's premium Showcase listings to get your home seen by more buyers.

    Get started

    List with your own agent

    Get your home in front of millions of buyers by listing it on Zillow.

    Learn how to do it

    Sell it yourself

    Take full control of how buyers see your home on Zillow by listing For Sale by Owner (FSBO).

    List your home

    What's special

    Fully fenced backyardFinished garden level basementStainless steel appliancesGranite countertopsAbundance of natural lightWalk-in closetLarge kitchen

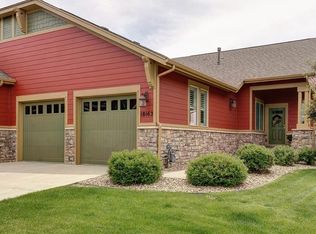
    **OPEN HOUSE** Sunday, April 13th 3-6PM *Available May 15th* Welcome to this wonderful paired home with low maintenance living! The open floor plan is warm and inviting with an abundance of natural light. Upon entry, you'll be greeted with an updated kitchen including granite countertops and stainless steel appliances. The large kitchen which opens to the dining area has plenty of storage and the island is a great space for food prep and entertaining. You'll also enjoy a 2-way fireplace from the dining room into the living room! There are two bedrooms on the main level. The master suite is situated across the home from the other main floor bedroom. It has vaulted ceilings and a heated floor in the bathroom that warms up the whole master space. The walk-in closet is off the bath and is very spacious. The additional bedroom has its own 3/4 bath. The other two bedrooms are downstairs in the finished garden level basement that share a full bath and both have ample closet spaces. The covered deck off of the family room has great views of the open space situated behind the home and provides an abundance of walking trails and a fully fenced backyard. There is a an oversized 2 car attached garage with built-in cabinetry for additional storage space. Rent includes access to the pool and clubhouse, lawn care, snow removal, and trash services. The home includes a washer & dryer and an 220 outlet for EV charging in the garage. The home has two installed security cameras that can be accessed with Xfinity service (not included). This is home is a popular choice for renters looking for comfort and convenience. Advertised monthly rent is for a 12-month minimum rental agreement. Minimum rental agreement is six months, with longer than 12-month agreements available at a discounted rate. Owner pays trash services. Renter is responsible for water, gas, and electricity. No smoking allowed. Average utility costs: Water: $110; Gas: $72; Electricity: $201

    This property is off market, which means it's not currently listed for sale or rent on Zillow. This may be different from what's available on other websites or public sources.

    Zillow last checked:

    Listing updated:

    Source: Zillow Rentals

    Facts & features

    Interior

    Bedrooms & bathrooms
    • Bedrooms: 4
    • Bathrooms: 3
    • Full bathrooms: 3
    Heating
    • Forced Air, Fireplace
    Cooling
    • Central Air
    Appliances
    • Included: Dishwasher, Dryer, Microwave, Oven, Refrigerator, Washer
    • Laundry: In Unit
    Features
    • Walk In Closet
    • Flooring: Carpet, Tile
    • Has fireplace: Yes
    Interior area
    • Total interior livable area: 3,181 sqft

    Property

    Parking
    • Parking features: Attached, Off Street
    • Has attached garage: Yes
    • Details: Contact manager
    Features
    • Exterior features: Ample Storage, Bicycle storage, Electricity not included in rent, Garbage included in rent, Gas not included in rent, Heating system: Forced Air, Lawn Care included in rent, Outlet for EV Charging, Snow Removal included in rent, Walk In Closet, Water not included in rent
    Details
    • Parcel number: 223333103034

    Construction

    Type & style
    • Home type: SingleFamily
    • Property subtype: Single Family Residence

    Utilities & green energy

    • Utilities for property: Garbage

    Community & HOA

    Community
    • Deposit fee: $1,500
    • Pet deposit fee: $250
    Location
    • Region: Parker

    Financial & listing details

    • Price per square foot: $196/sqft
    • Tax assessed value: $638,038
    • Annual tax amount: $4,807
    • Date on market: 3/12/2025
    • Date available: 05/15/2025
    • Lease term: 1 Year

    Price history

    DateEventPrice
    4/16/2025Listing removed$3,625$1/sqft
    Source: Zillow Rentals Report a problem
    3/12/2025Listed for rent$3,625$1/sqft
    Source: Zillow Rentals Report a problem
    5/5/2021Sold$525,000+1.9%$165/sqft
    Source: Public Record Report a problem
    3/29/2021Pending sale$515,000$162/sqft
    Source: RE/MAX International #8624697 Report a problem
    3/25/2021Listed for sale$515,000+12.2%$162/sqft
    Source: RE/MAX International #8624697 Report a problem
    9/17/2017Listing removed$459,000$144/sqft
    Source: Denver Tech Center #6393153 Report a problem
    4/25/2017Sold$459,000$144/sqft
    Source: Public Record Report a problem
    3/17/2017Pending sale$459,000$144/sqft
    Source: Keller Williams - Denver Tech Center #6393153 Report a problem
    3/9/2017Listed for sale$459,000+20.4%$144/sqft
    Source: Keller Williams Dtc #6393153 Report a problem
    11/21/2006Sold$381,283$120/sqft
    Source: Public Record Report a problem

    Public tax history

    YearProperty taxesTax assessment
    2025$4,807 -5.5%$39,880 -6.7%
    2024$5,085 +34.4%$42,750 -0.9%
    2023$3,784 -3.5%$43,160 +44.2%
    2022$3,923 $29,930 -2.8%
    2021-- $30,790 -7.5%
    2020$4,252 +7.5%$33,270
    2019$3,957 $33,270 +8.7%
    2018$3,957 +5.1%$30,620
    2017$3,766 +143.1%$30,620 +11%
    2016$1,549 -50.9%$27,590
    2015$3,154 +14.7%$27,590 +24.3%
    2014$2,750 $22,190
    2013-- $22,190 -3%
    2012-- $22,870
    2011-- $22,870 -20.7%
    2010-- $28,840 +9.4%
    2009$1,631 $26,360
    2008-- $26,360 +327.2%
    2007-- $6,170
    Find assessor info on the county website

    Neighborhood: Stroh Ranch

    Nearby schools

    GreatSchools rating
    Get a cash offer in 3 minutes
    Find out how much your home could sell for in as little as 3 minutes with a no-obligation cash offer.
    Estimated market value
    $624,900
    Get a cash offer in 3 minutes
    Find out how much your home could sell for in as little as 3 minutes with a no-obligation cash offer.
    Estimated market value
    $624,900