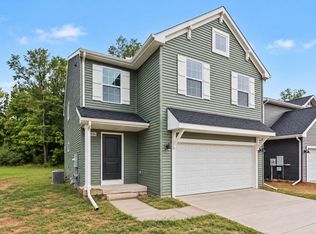
Newly constructed colonial in the Pennridge Trail Community. This 2- story home boasts features including: energy efficiency, 10-yr structural warranty, attached 2-car garage, WP electric appliances, designer kitchen, 48in island, French doors at den, basement bath rough in per plan, 4th bedroom, and covered front entry.
Pending
$335,810
1817 Alder Ave, Portage, MI 49024
4beds
2,276sqft
Single Family Residence
Built in 2022
9,147 Square Feet Lot
$375,900 Zestimate®
$148/sqft
$-- HOA
What's special
- 1601 days
- 2
- 1
Zillow last checked:
Listing updated:
Listed by:
Mike McGivney 269-210-2125,
Allen Edwin Realty 269-210-2125
Source: MichRIC,MLS#: 22008874
Facts & features
Interior
Bedrooms & bathrooms
- Bedrooms: 4
- Bathrooms: 3
- Full bathrooms: 2
- 1/2 bathrooms: 1
Primary bedroom
- Level: Upper
- Area: 208
- Dimensions: 13.00 x 16.00
Bedroom 2
- Level: Upper
- Area: 110
- Dimensions: 10.00 x 11.00
Bedroom 3
- Level: Upper
- Area: 132
- Dimensions: 11.00 x 12.00
Bedroom 4
- Level: Upper
- Area: 110
- Dimensions: 10.00 x 11.00
Primary bathroom
- Level: Upper
- Area: 65
- Dimensions: 5.00 x 13.00
Bathroom 1
- Level: Main
- Area: 35
- Dimensions: 7.00 x 5.00
Bathroom 2
- Level: Upper
- Area: 55
- Dimensions: 5.00 x 11.00
Kitchen
- Level: Main
- Area: 180
- Dimensions: 15.00 x 12.00
Heating
- Forced Air
Cooling
- Central Air
Features
- Windows: Low-Emissivity Windows, Screens, Insulated Windows
- Basement: Full
- Has fireplace: No
Interior area
- Total structure area: 2,276
- Total interior livable area: 2,276 sqft
- Finished area below ground: 0
Property
Parking
- Total spaces: 2
- Parking features: Attached
- Garage spaces: 2
Features
- Stories: 2
Lot
- Size: 9,147 Square Feet
- Dimensions: 80 x 125 x 80 x 125
Details
- Parcel number: 05990030O
Construction
Type & style
- Home type: SingleFamily
- Architectural style: Colonial
- Property subtype: Single Family Residence
Materials
- Vinyl Siding
- Roof: Composition
Condition
- New Construction
- New construction: Yes
- Year built: 2022
Utilities & green energy
- Sewer: Public Sewer
- Water: Public
Community & HOA
Location
- Region: Portage
Financial & listing details
- Price per square foot: $148/sqft
- Tax assessed value: $153,299
- Annual tax amount: $8,740
- Date on market: 3/19/2022
- Listing terms: Cash,FHA,Conventional
Estimated market value
$375,900
$353,000 - $398,000
$2,827/mo
Price history
| Date | Event | Price |
|---|---|---|
| 10/25/2023 | Pending sale | $335,810$148/sqft |
Source:  MichRIC #22008874 Report a problem MichRIC #22008874 Report a problem | ||
| 5/25/2022 | Listing removed | -- |
Source: MichRIC #22008874 Report a problem | ||
| 3/19/2022 | Pending sale | $335,810+499.7%$148/sqft |
Source: MichRIC #22008874 Report a problem | ||
| 2/11/2022 | Sold | $56,000$25/sqft |
Source: Public Record Report a problem | ||
Public tax history
| Year | Property taxes | Tax assessment |
|---|---|---|
| 2026 | -- | $201,100 +2.9% |
| 2025 | -- | $195,400 -1.3% |
| 2024 | -- | $197,900 +17.3% |
| 2023 | -- | $168,700 +551.4% |
| 2022 | -- | $25,900 |
Find assessor info on the county website
Monthly payment
Est. payment
Payment breakdown
Explore the cost of this home by adjusting the details. Changes won't be saved.Climate risks
Neighborhood: 49024
Similar homes
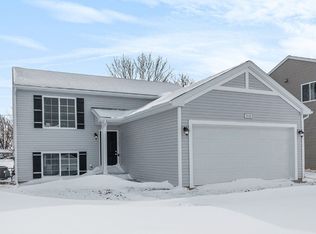
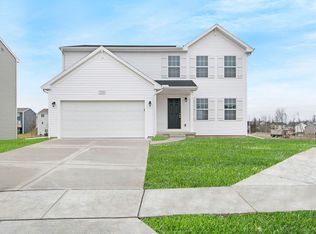
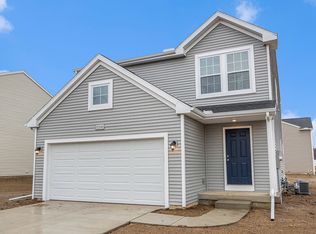
- $334,9004 bd3 ba1.9k sqft10100 Kearns Ct, Portage, MI 49024New Construction
 MichRIC
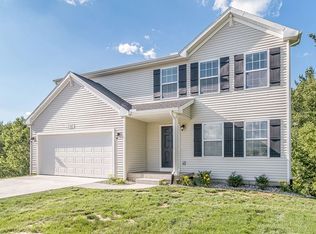
 - $339,9005 bd3 ba2k sqft10150 Kearns Ct, Portage, MI 49024New Construction
 MichRIC
 - $314,9003 bd3 ba1.7k sqft10147 Pennridge Dr, Portage, MI 49024New Construction
 MichRIC
 - from $320,9154 bd3 ba1.9k sqftIntegrity 1910 Plan, Pennridge Trail North, Portage, MI 49024New Construction
 Allen Edwin Homes
 - $459,9005 bd4 ba3.2k sqft7251 Windhaven Ct, Portage, MI 49024For SaleMLS ID #26044941, Mian Hayat, Berkshire Hathaway HomeServices MI. MichRIC
- $389,9004 bd3 ba1.8k sqft5714 Landrum Trl, Portage, MI 49024New ConstructionMichRIC
- $329,9004 bd3 ba1.8k sqft1288 Trillium Blvd, Vicksburg, MI 49097New ConstructionMichRIC
- $369,9004 bd3 ba1.8k sqft5301 Randall St, Vicksburg, MI 49097New ConstructionMLS ID #26043633, Lance A Bethell, Allen Edwin Realty. MichRIC
- $409,9003 bd3 ba2k sqft5659 Landrum Trl, Portage, MI 49024New ConstructionMichRIC
- $319,9004 bd2 ba2k sqft1264 Trillium Blvd, Vicksburg, MI 49097New ConstructionMichRIC
- $449,9004 bd3 ba2.3k sqft5686 Landrum Trl, Portage, MI 49024New ConstructionMichRIC
