Skip main navigation
Sold for $639,900
  • $639,900

    1817 Armor Crest Ln, Wake Forest, NC 27587

    5beds
    3,535sqft
    Single Family Residence
    Built in 2022
    0.3 Acres Lot
    $625,200 Zestimate®
    $181/sqft
    $3,231 Estimated rent

    Home value

    $625,200

    $588,000 - $663,000

    $3,231/mo

    Zestimate® history
    Loading
    Loading...

    Owner options

    List your home for rent

    $3,231/mo

    Rent Zestimate®

    Find your next renter with Zillow Rental Manager. Plus, with online applications, you can quickly screen prospective tenants – for free.

    Learn more

    $3,231/mo

    Rent Zestimate®

    Refinance and save

    $3,920/mo

    Est. payment

    Refinancing to a lower rate could help reduce your monthly payments and save thousands over the life of the loan.

    See today's rates

    $3,920/mo

    Est. payment

    Explore your selling options

    Work with a Zillow partner agent

    Leverage their expertise and Zillow's premium Showcase listings to get your home seen by more buyers.

    Get started

    List with your own agent

    Get your home in front of millions of buyers by listing it on Zillow.

    Learn how to do it

    Sell it yourself

    Take full control of how buyers see your home on Zillow by listing For Sale by Owner (FSBO).

    List your home

    What's special

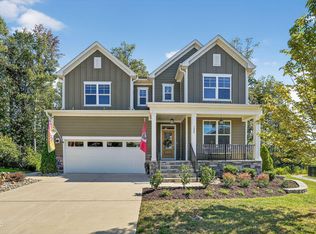
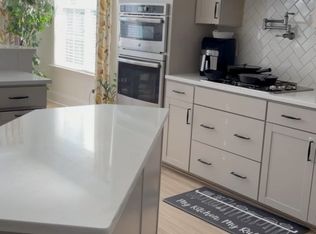
    Hardwood stairsCozy front porchGourmet kitchenFinished third-floor bonus roomWalk-in showerOpen floor planFenced backyard
    Discover this stunning 5-bedroom, 4-bathroom home in the desirable Tryon West community, offering 3,535 square feet of thoughtfully designed living space. Nestled on a quiet cul-de-sac, this home welcomes you with a cozy front porch and an inviting entry foyer. The main level features a first-floor guest suite with a full bath & walk-in shower. The open floor plan boasts a formal dining room with tray ceiling, large great room, and a gourmet kitchen complete with quartz countertops, gas range, stainless steel vent hood, appliances, and sink. A huge walk in pantry with wood shelving finishes off the kitchen. Hardwood stairs lead to the second-floor loft. The luxurious owner's suite offers separate vanities, garden tub, walk-in shower, and two spacious walk-in closets. Three additional guest bedrooms and a guest bath with double vanity complete the second floor. The finished third-floor bonus room, with its own full bath, provides incredible versatility. Unfinished storage ensures ample storage space. Enjoy outdoor living on the screened-in back porch, deck, and fenced backyard. Tryon West features fantastic community amenities, including a pool, clubhouse, and playground located off Copper Beech Lane. Conveniently located minutes from downtown Wake Forest.

    Zillow last checked:

    Listing updated:

    Listed by:

    Laura Van Leer Richardson 919-904-0756,

    Relevate Real Estate Inc.,

    Carla Burke 919-278-8712,

    Relevate Real Estate Inc.

    Bought with:

    Ashley Wilson DeWeese, 208893

    Keller Williams Preferred Realty

    Alexis Holmes, 331058

    Keller Williams Preferred Realty

    Source: Doorify MLS,MLS#: 10072586MLS Logo

    Facts & features

    Interior

    Bedrooms & bathrooms
    • Bedrooms: 5
    • Bathrooms: 4
    • Full bathrooms: 4
    Primary bedroom
    • Level: Second
    • Area: 281.03 Square Feet
    • Dimensions: 15.7 x 17.9
    Bedroom 2
    • Level: First
    • Area: 105 Square Feet
    • Dimensions: 10.5 x 10
    Bedroom 3
    • Level: Second
    • Area: 127.33 Square Feet
    • Dimensions: 11.9 x 10.7
    Bathroom 4
    • Level: Second
    • Area: 144 Square Feet
    • Dimensions: 12 x 12
    Bathroom 5
    • Level: Second
    • Area: 135.3 Square Feet
    • Dimensions: 11 x 12.3
    Bonus room
    • Level: Third
    • Area: 249 Square Feet
    • Dimensions: 15 x 16.6
    Breakfast room
    • Level: First
    • Area: 125.55 Square Feet
    • Dimensions: 13.5 x 9.3
    Dining room
    • Level: First
    • Area: 147.62 Square Feet
    • Dimensions: 12.1 x 12.2
    Other
    • Level: First
    • Area: 37.73 Square Feet
    • Dimensions: 7.7 x 4.9
    Family room
    • Level: First
    • Area: 255.64 Square Feet
    • Dimensions: 15.4 x 16.6
    Kitchen
    • Level: First
    • Area: 173.04 Square Feet
    • Dimensions: 16.8 x 10.3
    Laundry
    • Level: Second
    • Area: 45.24 Square Feet
    • Dimensions: 5.8 x 7.8
    Loft
    • Level: Second
    • Area: 144 Square Feet
    • Dimensions: 12 x 12
    Heating
    • Natural Gas, Zoned
    Cooling
    • Central Air, Zoned
    Appliances
    • Included: Disposal, Dishwasher, Gas Cooktop, Microwave, Range Hood, Stainless Steel Appliance(s), Tankless Water Heater
    • Laundry: Laundry Room, Sink
    Features
    • Ceiling Fan(s), Crown Molding, Double Vanity, High Ceilings, Kitchen Island, Open Floorplan, Pantry, Recessed Lighting, Soaking Tub, Tray Ceiling(s), Walk-In Closet(s), Bathtub/Shower Combination, Walk-In Shower, Water Closet, Quartz Counters
    • Flooring: Carpet, Hardwood, Tile
    • Windows: Blinds
    • Basement: Crawl Space
    • Number of fireplaces: 1
    • Fireplace features: Family Room, Gas
    Interior area
    • Total structure area: 3,535
    • Total interior livable area: 3,535 sqft
    • Finished area above ground: 3,535
    • Finished area below ground: 0

    Property

    Parking
    • Total spaces: 4
    • Parking features: Attached, Garage Faces Front, Garage
    • Garage spaces: 2
    • Uncovered spaces: 2
    Features
    • Levels: Three Or More
    • Stories: 2
    • Patio & porch: Covered, Deck, Front Porch, Patio, Screened
    • Exterior features: Rain Gutters, Fenced Yard
    • Pool features: Association, In Ground
    • Fencing: Back Yard,Fenced
    Lot
    • Size: 0.3 Acres
    • Features: Cul-De-Sac
    Details
    • Parcel number: 1850.02699880 0492125
    • Special conditions: Standard

    Construction

    Type & style
    • Home type: SingleFamily
    • Architectural style: Traditional
    • Property subtype: Single Family Residence
    Materials
    • Fiber Cement, Stone Veneer
    • Foundation: Pillar/Post/Pier
    • Roof: Shingle
    Condition
    • New construction: No
    • Year built: 2022

    Utilities & green energy

    • Sewer: Public Sewer
    • Water: Public

    Community & HOA

    Community
    • Features: Clubhouse, Playground, Pool, Street Lights, Sidewalks
    • Subdivision: Tryon
    HOA
    • Has HOA: Yes
    • Amenities included: Clubhouse, Playground, Pool
    • Services included: Maintenance Grounds
    • HOA fee: $78 monthly
    • HOA name: Tryon West HOA-Charleston Management
    • HOA phone: 919-847-3003
    Location
    • Region: Wake Forest

    Financial & listing details

    • Price per square foot: $181/sqft
    • Tax assessed value: $631,588
    • Annual tax amount: $5,915
    • Date on market: 1/24/2025
    • Listing agreement: Exclusive Right To Sell
    • Listing terms: Cash,Conventional,FHA,VA Loan

    Price history

    DateEventPrice
    3/18/2025Sold$639,900$181/sqft
    Source: Doorify MLS #10072586 Report a problem
    2/23/2025Pending sale$639,900$181/sqft
    Source: Doorify MLS #10072586 Report a problem
    2/21/2025Price change$639,900-1.5%$181/sqft
    Source: Doorify MLS #10072586 Report a problem
    1/24/2025Listed for sale$649,900-1.1%$184/sqft
    Source: Doorify MLS #10072586 Report a problem
    7/29/2022Sold$657,000$186/sqft
    Source: Public Record Report a problem

    Public tax history

    YearProperty taxesTax assessment
    2025$5,939 +0.4%$631,588
    2024$5,916 +17%$631,588 +45.7%
    2023$5,057 $433,505 +371.2%
    2022-- $92,000
    Find assessor info on the county website

    Neighborhood: 27587

    Nearby schools

    GreatSchools rating
    Schools provided by the listing agent
    • Elementary: Wake - Richland Creek Elementary School
    • Middle: Wake - Wake Forest Middle School
    • High: Wake - Wake Forest High School

    Source: Doorify MLS. This data may not be complete. We recommend contacting the local school district to confirm school assignments for this home.

    Get a cash offer in 3 minutes
    Find out how much your home could sell for in as little as 3 minutes with a no-obligation cash offer.
    Estimated market value
    $625,200
    Get a cash offer in 3 minutes
    Find out how much your home could sell for in as little as 3 minutes with a no-obligation cash offer.
    Estimated market value
    $625,200