Skip main navigation
Sold for $650,000
  • $650,000

    1825 Armor Crest Ln, Wake Forest, NC 27587

    5beds
    3,224sqft
    Single Family Residence
    Built in 2022
    9,583 Square Feet Lot
    $646,900 Zestimate®
    $202/sqft
    $2,999 Estimated rent

    Home value

    $646,900

    $615,000 - $679,000

    $2,999/mo

    Zestimate® history
    Loading
    Loading...

    Owner options

    List your home for rent

    $2,999/mo

    Rent Zestimate®

    Find your next renter with Zillow Rental Manager. Plus, with online applications, you can quickly screen prospective tenants – for free.

    Learn more

    $2,999/mo

    Rent Zestimate®

    Refinance and save

    $3,981/mo

    Est. payment

    Refinancing to a lower rate could help reduce your monthly payments and save thousands over the life of the loan.

    See today's rates

    $3,981/mo

    Est. payment

    Explore your selling options

    Work with a Zillow partner agent

    Leverage their expertise and Zillow's premium Showcase listings to get your home seen by more buyers.

    Get started

    List with your own agent

    Get your home in front of millions of buyers by listing it on Zillow.

    Learn how to do it

    Sell it yourself

    Take full control of how buyers see your home on Zillow by listing For Sale by Owner (FSBO).

    List your home

    What's special

    Crown moldingFive spacious bedroomsElectronic doggie doorLarge walk-in closetGrand open-concept kitchenConvenient main-level guest suite
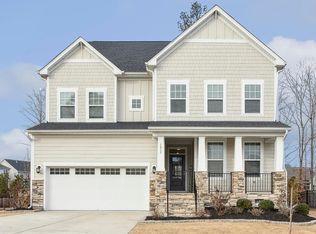
    WHOLE-HOUSE GENERATOR INCLUDED! This meticulously maintained 3,224 sq. ft. cul-de-sac home located in one of Wake Forest's most sought-after communities, offering five spacious bedrooms and four full baths, including a convenient main-level guest suite and two upstairs primary suites with private baths. The extra large main primary suite features his and hers walk-in closets and the second primary suite offers a large walk-in closet as well. The heart of the home is a grand open-concept kitchen with a large center island perfect for entertaining and everyday gatherings, flowing seamlessly into the main living area, while an additional upstairs loft-style living room provides versatile space for relaxation, media enjoyment, and more. Thoughtfully upgraded for comfort and peace of mind, this meticulously maintained home includes additional windows that bring in abundant natural light, an electronic doggie door, a reliable Briggs & Stratton whole-house generator, a showroom quality epoxy-coated garage floor with a unique hot/cold blended water faucet for convenient cleaning. The garage also has an electric vehicle charging station. The home includes a state-of-the-art HD Resideo security system, crown molding, and custom interior painting selections by ''The Color Guru''. Step outside to your private outdoor retreat featuring professional landscaping for great curb appeal. The back porch is a mostly weatherproofed screened in porch with solar shades for year-round comfort and privacy. There is an adjacent open air deck ideal for outdoor dining and relaxing overlooking a forest like buffer. Below the raised deck is covered concrete pad pre-wired with a dedicated power box ready for hot tub installation. A front-to-rear sidewalk addition enhances accessibility and convenience around the property, along with hidden garbage can storage that keeps the exterior neat and organized, while additional highlights include a large crawlspace with a safe shelter, workspace and great shelving for storage. The crawlspace is lined with a 16-mil vapor barrier and dehumidifier for superior moisture control. Don't forget to check out the walkable attic above the primary suite that features a workout area and ''more'' storage for those that love organization. Residents also enjoy access to the community's resort-style amenities including a sparkling pool and children's play area, all conveniently located just minutes from top-tier shopping, dining, and major highways, making this exceptional property a rare opportunity that perfectly blends luxury upgrades, thoughtful design, privacy, and an unbeatable Wake Forest location.

    Zillow last checked:

    Listing updated:

    Listed by:

    Brent C Sullivan 919-924-9206,

    eXp Realty, LLC - C

    Bought with:

    Alison Malloy Wojnarowski, 317322

    LPT Realty, LLC

    Source: Doorify MLS,MLS#: 10152444MLS Logo

    Facts & features

    Interior

    Bedrooms & bathrooms
    • Bedrooms: 5
    • Bathrooms: 4
    • Full bathrooms: 4
    • Main level bedrooms: 1
    Primary bedroom
    • Level: Second
    Bedroom 2
    • Level: Second
    Bedroom 3
    • Level: Second
    Bedroom 4
    • Level: Second
    Bedroom 5
    • Level: Main
    Family room
    • Level: Main
    Laundry
    • Level: Second
    Heating
    • Natural Gas, Zoned
    Cooling
    • Central Air, Zoned
    Appliances
    • Included: Disposal, Dishwasher, Gas Cooktop, Microwave, Refrigerator, Tankless Water Heater, Wall Oven
    • Laundry: Upper Level
    Features
    • High Ceilings, High Speed Internet, Kitchen Island, Open Floorplan, Walk-In Closet(s), Separate Shower, Quartz Counters
    • Flooring: Carpet, Hardwood, Tile
    • Windows: Insulated Windows
    • Number of fireplaces: 1
    • Fireplace features: Great Room
    • Common walls with other units/homes: No Common Walls
    Interior area
    • Total structure area: 3,224
    • Total interior livable area: 3,224 sqft
    • Finished area above ground: 3,224
    • Finished area below ground: 0

    Property

    Parking
    • Total spaces: 2
    • Parking features: Garage
    • Garage spaces: 2
    Features
    • Levels: Two
    • Stories: 2
    • Patio & porch: Patio, Porch, Screened
    • Exterior features: None
    • Pool features: Community
    • Has spa: Yes
    • Spa features: None
    Lot
    • Size: 9,583 Square Feet
    • Features: Back Yard, Cul-De-Sac
    Details
    • Parcel number: 1850.02791748.000
    • Special conditions: Standard
    • Other equipment: Generator

    Construction

    Type & style
    • Home type: SingleFamily
    • Architectural style: Traditional
    • Property subtype: Single Family Residence
    Materials
    • Fiber Cement, Stone
    • Foundation: Crawlspace
    • Roof: Shingle
    Condition
    • New construction: No
    • Year built: 2022

    Utilities & green energy

    • Sewer: Public Sewer
    • Water: Public

    Community & HOA

    Community
    • Features: Clubhouse, Playground, Pool, Street Lights
    • Security: Closed Circuit Camera(s)
    • Subdivision: Tryon
    HOA
    • Has HOA: Yes
    • Amenities included: Playground, Pool, Trail(s)
    • Services included: None
    • HOA fee: $78 monthly
    • HOA name: Tryon West HOA, Inc.
    • HOA phone: 919-847-3003
    Location
    • Region: Wake Forest

    Financial & listing details

    • Price per square foot: $202/sqft
    • Tax assessed value: $595,228
    • Annual tax amount: $5,597
    • Date on market: 3/13/2026
    • Listing agreement: Exclusive Right To Sell
    • Listing terms: Cash,Conventional,FHA,VA Loan
    • Road surface type: Paved

    Price history

    DateEventPrice
    6/4/2026Sold$650,000-2.9%$202/sqft
    Source: Doorify MLS #10152444 Report a problem
    4/7/2026Pending sale$669,500$208/sqft
    Source: eXp Realty #10152444 Report a problem
    3/13/2026Listed for sale$669,500-0.5%$208/sqft
    Source: Doorify MLS #10152444 Report a problem
    1/9/2026Listing removed$672,950$209/sqft
    Source: Doorify MLS #10117416 Report a problem
    12/8/2025Price change$672,950-0.3%$209/sqft
    Source: Doorify MLS #10117416 Report a problem
    10/27/2025Price change$674,7500%$209/sqft
    Source: Doorify MLS #10117416 Report a problem
    9/19/2025Listed for sale$675,000+6%$209/sqft
    Source: Doorify MLS #10117416 Report a problem
    8/26/2022Sold$636,500$197/sqft
    Source: Public Record Report a problem

    Public tax history

    YearProperty taxesTax assessment
    2025$5,598 +0.4%$595,228
    2024$5,576 +17.4%$595,228 +46.3%
    2023$4,749 $406,966 +342.4%
    2022-- $92,000
    Find assessor info on the county website

    Neighborhood: 27587

    Nearby schools

    GreatSchools rating
    Schools provided by the listing agent
    • Elementary: Wake - Richland Creek Elementary School
    • Middle: Wake - Wake Forest Middle School
    • High: Wake - Wake Forest High School

    Source: Doorify MLS. This data may not be complete. We recommend contacting the local school district to confirm school assignments for this home.

    Get a cash offer in 3 minutes
    Find out how much your home could sell for in as little as 3 minutes with a no-obligation cash offer.
    Estimated market value
    $646,900
    Get a cash offer in 3 minutes
    Find out how much your home could sell for in as little as 3 minutes with a no-obligation cash offer.
    Estimated market value
    $646,900