Skip main navigation
Sold
  • $642,500

    1817 Connemara Ct, Lafayette, IN 47905

    3beds
    3,147sqft
    Residential, Single Family Residence
    Built in 2000
    2.39 Acres Lot
    $638,100 Zestimate®
    $204/sqft
    $2,864 Estimated rent

    Home value

    $638,100

    $606,000 - $670,000

    $2,864/mo

    Zestimate® history
    Loading
    Loading...

    Owner options

    List your home for rent

    $2,864/mo

    Rent Zestimate®

    Find your next renter with Zillow Rental Manager. Plus, with online applications, you can quickly screen prospective tenants – for free.

    Learn more

    $2,864/mo

    Rent Zestimate®

    Refinance and save

    $3,564/mo

    Est. payment

    Refinancing to a lower rate could help reduce your monthly payments and save thousands over the life of the loan.

    See today's rates

    $3,564/mo

    Est. payment

    Explore your selling options

    Work with a Zillow partner agent

    Leverage their expertise and Zillow's premium Showcase listings to get your home seen by more buyers.

    Get started

    List with your own agent

    Get your home in front of millions of buyers by listing it on Zillow.

    Learn how to do it

    Sell it yourself

    Take full control of how buyers see your home on Zillow by listing For Sale by Owner (FSBO).

    List your home

    What's special

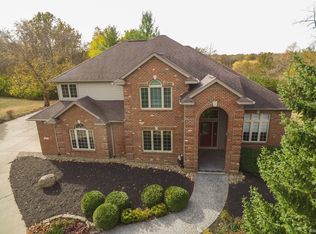
    Cozy painted brick fireplacePeaceful cul-de-sacVersatile bonus roomImpressive two-story foyerPrivate circular drivewayGranite countertopsSparkling swimming pool
    Tucked away on a peaceful cul-de-sac, this stunning home welcomes you with a private circular driveway and impeccably manicured landscaping spanning over 2.3 acres of beautifully maintained grounds. Step inside the impressive two-story foyer, where elegance and warmth immediately shine. The spacious living room features a cozy painted brick fireplace, crown molding, and a striking tray ceiling, creating the perfect setting for both relaxing evenings and stylish entertaining. The updated kitchen is truly the heart of the home, showcasing stainless steel appliances, tile backsplash and granite countertops. The dining room is open to the kitchen, making it a perfect space for gatherings with family and friends. The owner's suite is on the main floor and serves as a private retreat with a large bathroom and walk in closet, blending comfort and convenience. Upstairs, you'll find two generously sized bedrooms and a full bath, along with a versatile bonus room ideal for a recreation space, home office, or additional bedroom. The finished basement is bright, open and includes plenty of room for a rec room and gym. The basement also includes a 4x4 window where an additional bedroom could be added. Outside, entertain family and friends on the large deck for take a swim in the sparkling swimming pool. This is the dream home you've been waiting for. Set up a showing today!

    Zillow last checked:

    Listing updated:

    Listed by:

    Michael Botkin 317-345-9806,

    CENTURY 21 Scheetz

    Bought with:

    Non-BLC Member

    MIBOR REALTOR® Association

    Source: MIBOR as distributed by MLS GRID,MLS#: 22085177MLS Logo

    Facts & features

    Interior

    Bedrooms & bathrooms
    • Bedrooms: 3
    • Bathrooms: 3
    • Full bathrooms: 2
    • 1/2 bathrooms: 1
    • Main level bathrooms: 2
    • Main level bedrooms: 1
    Primary bedroom
    • Level: Main
    • Area: 221 Square Feet
    • Dimensions: 17x13
    Bedroom 2
    • Level: Upper
    • Area: 150 Square Feet
    • Dimensions: 10x15
    Bedroom 3
    • Level: Upper
    • Area: 110 Square Feet
    • Dimensions: 10x11
    Dining room
    • Features: Tile-Ceramic
    • Level: Main
    • Area: 144 Square Feet
    • Dimensions: 12x12
    Family room
    • Level: Basement
    • Area: 165 Square Feet
    • Dimensions: 11x15
    Kitchen
    • Features: Tile-Ceramic
    • Level: Main
    • Area: 168 Square Feet
    • Dimensions: 14x12
    Laundry
    • Features: Tile-Ceramic
    • Level: Main
    • Area: 42 Square Feet
    • Dimensions: 7x6
    Library
    • Level: Main
    • Area: 120 Square Feet
    • Dimensions: 12x10
    Living room
    • Level: Main
    • Area: 288 Square Feet
    • Dimensions: 24x12
    Play room
    • Level: Basement
    • Area: 275 Square Feet
    • Dimensions: 25x11
    Heating
    • Forced Air, Propane
    Cooling
    • Central Air
    Appliances
    • Included: Dishwasher, Microwave, Gas Oven, Propane Water Heater, Refrigerator, Water Softener Owned
    • Laundry: Main Level
    Features
    • Tray Ceiling(s), Walk-In Closet(s), Hardwood Floors, Breakfast Bar, Double Vanity, Eat-in Kitchen, Entrance Foyer, Pantry
    • Flooring: Hardwood
    • Basement: Ceiling - 9+ feet,Finished,Partial
    • Number of fireplaces: 1
    • Fireplace features: Family Room
    Interior area
    • Total structure area: 3,147
    • Total interior livable area: 3,147 sqft
    • Finished area below ground: 858

    Property

    Parking
    • Total spaces: 3
    • Parking features: Attached
    • Attached garage spaces: 3
    • Details: Garage Parking Other(Guest Street Parking, Service Door)
    Features
    • Levels: Three Or More
    • Patio & porch: Patio, Covered
    • Pool features: In Ground, Outdoor Pool
    Lot
    • Size: 2.39 Acres
    • Features: Cul-De-Sac, Irregular Lot, Rural - Subdivision, Mature Trees
    Details
    • Parcel number: 790833476005000009
    • Other equipment: Radon System
    • Horse amenities: None

    Construction

    Type & style
    • Home type: SingleFamily
    • Architectural style: Traditional
    • Property subtype: Residential, Single Family Residence
    Materials
    • Vinyl With Brick
    • Foundation: Concrete Perimeter
    Condition
    • New construction: No
    • Year built: 2000

    Utilities & green energy

    • Water: Private

    Community & HOA

    Community
    • Subdivision: Subdivision Not Available See Legal
    HOA
    • Has HOA: Yes
    • Services included: Association Home Owners
    • HOA fee: $500 annually
    Location
    • Region: Lafayette

    Financial & listing details

    • Price per square foot: $204/sqft
    • Tax assessed value: $544,300
    • Annual tax amount: $3,706
    • Date on market: 2/26/2026
    • Cumulative days on market: 26 days

    Price history

    DateEventPrice
    3/31/2026Sold$642,500-1.2%$204/sqft
    Source: MIBOR as distributed by MLS GRID #22085177 Report a problem
    3/23/2026Pending sale$650,000$207/sqft
    Source: MIBOR as distributed by MLS GRID #22085177 Report a problem
    2/26/2026Listed for sale$650,000+13.6%$207/sqft
    Source: MIBOR as distributed by MLS GRID #22085177 Report a problem
    11/10/2023Sold$572,000+2.2%
    Source: IRMLS #202335655 Report a problem
    10/2/2023Pending sale$559,900
    Source: IRMLS #202335655 Report a problem
    9/29/2023Listed for sale$559,900+51.3%
    Source: IRMLS #202335655 Report a problem
    1/21/2020Sold$370,000-2.4%$118/sqft
    Source: MIBOR as distributed by MLS GRID #21648216 Report a problem
    12/13/2019Pending sale$379,000$120/sqft
    Source: Keller Williams Realty Signature Partners #201925487 Report a problem
    10/17/2019Price change$379,000-2.6%$120/sqft
    Source: Keller Williams Realty Signature Partners #201925487 Report a problem
    9/20/2019Price change$389,000-1.5%$124/sqft
    Source: Keller Williams Realty Signature Partners #201925487 Report a problem
    9/3/2019Price change$394,900-1%$125/sqft
    Source: Keller Williams Realty Signature Partners #201925487 Report a problem
    7/18/2019Listed for sale$399,000$127/sqft
    Source: Keller Williams Realty Signature Partners #201925487 Report a problem
    6/24/2019Pending sale$399,000$127/sqft
    Source: Keller Williams Realty Signature Partners #201925487 Report a problem
    6/20/2019Price change$399,000-0.2%$127/sqft
    Source: Keller Williams Realty Signature Partners #201925487 Report a problem
    6/19/2019Listed for sale$399,900+11.4%$127/sqft
    Source: Keller Williams West Lafayette #201925481 Report a problem
    7/6/2015Sold$359,000-1.6%$114/sqft
    Source: Agent Provided Report a problem
    5/5/2015Listed for sale$365,000$116/sqft
    Source: Coldwell Banker Shook #201519619 Report a problem

    Public tax history

    YearProperty taxesTax assessment
    2025$3,705 +21.1%$544,300 +5.1%
    2024$3,061 +2.4%$518,100 +15.3%
    2023$2,988 +26.6%$449,500 +10.8%
    2022$2,359 +10.4%$405,600 +14.3%
    2021$2,136 -13.6%$354,800
    2020$2,473 +5%--
    2019$2,355 -0.8%$344,500 +2.7%
    2018$2,374 +2.4%$335,600 +0.4%
    2017$2,319 $334,400 +1.1%
    2016$2,319 -4.1%$330,800 +1.8%
    2014$2,417 +0.1%$324,800 0%
    2013$2,414 $324,900 +9.2%
    2012-- $297,600 -4.9%
    2011-- $313,000
    2010-- $313,000
    2009$4,531 +90%$313,000 +0.4%
    2008$2,385 -16.2%$311,900 +16.3%
    2007$2,847 -6%$268,300 -6.6%
    2006$3,028 -5%$287,300
    2005$3,186 +10.5%$287,300
    2004$2,884 +6.1%$287,300 +3.4%
    2003$2,718 +19%$277,900 +87.8%
    2002$2,283 $148,000
    2001-- $148,000
    Find assessor info on the county website

    Neighborhood: 47905

    Nearby schools

    GreatSchools rating
    Schools provided by the listing agent
    • Elementary: Dayton Elementary School
    • Middle: Wainwright Middle School
    • High: William Henry Harrison High School

    Source: MIBOR as distributed by MLS GRID. This data may not be complete. We recommend contacting the local school district to confirm school assignments for this home.

    Get pre-qualified for a loan
    At Zillow Home Loans, we can pre-qualify you in as little as 5 minutes with no impact to your credit score.

    An equal housing lender. NMLS #10287.

    Sell for more on Zillow
    Get a Zillow Showcase℠ listing at no additional cost and you could sell for .
    $638,100
    2% more
    +$12,762
    With Zillow Showcase(estimated)
    $650,862