This home sits on just over two acres and offers great privacy, nice land and wonderful living spaces. The main level is well appointed. Some of the features include: crown molding, custom built-ins, coffered ceiling and hardwood floors. The kitchen offers an open floor plan and has access to the backyard and four-season room. There is also a large study, formal dining room and living room. The lower level is a great escape for movie night and is equipped with a wet bar and walk-in wine cellar. There is also space for a fifth bedroom or exercise room. The upper level features a grand primary suite with beautiful views and an amazing walk-in closet. There are also two laundry rooms! The property is located right near Fairfield Lakes and DNR lands where you can hike, fish or even canoe! New HVAC 2022. All new carpeting on the second level, office and stairs.
Closed
$750,000
1821 Connemara Ct, Lafayette, IN 47905
5beds
5,246sqft
Single Family Residence
Built in 1998
2.31 Acres Lot
$796,600 Zestimate®
$--/sqft
$4,017 Estimated rent
Home value
$796,600
$757,000 - $844,000
$4,017/mo
Zestimate® history
Owner options
List your home for rent
$4,017/mo
Rent Zestimate®
Find your next renter with Zillow Rental Manager. Plus, with online applications, you can quickly screen prospective tenants – for free.
$4,017/mo
Rent Zestimate®
Refinance and save
$5,294/mo
Est. payment
Refinancing to a lower rate could help reduce your monthly payments and save thousands over the life of the loan.
$5,294/mo
Est. payment
Explore your selling options
Work with a Zillow partner agent
Leverage their expertise and Zillow's premium Showcase listings to get your home seen by more buyers.
Get startedList with your own agent
Get your home in front of millions of buyers by listing it on Zillow.
Learn how to do itSell it yourself
Take full control of how buyers see your home on Zillow by listing For Sale by Owner (FSBO).
List your homeWhat's special
Walk-in wine cellarAmazing walk-in closetAccess to the backyardWet barFour-season roomGrand primary suiteBeautiful views
Zillow last checked:
Listing updated:
Listed by:
Amy Junius-Humbaugh 765-714-1499,
F.C. Tucker/Shook
Bought with:
Garrett Criswell
Redlow Group
Source: IRMLS,MLS#: 202441914
Facts & features
Interior
Bedrooms & bathrooms
- Bedrooms: 5
- Bathrooms: 5
- Full bathrooms: 4
- 1/2 bathrooms: 1
Bedroom 1
- Level: Upper
Bedroom 2
- Level: Upper
Dining room
- Level: Main
- Area: 169
- Dimensions: 13 x 13
Family room
- Level: Main
- Area: 195
- Dimensions: 15 x 13
Kitchen
- Level: Main
- Area: 169
- Dimensions: 13 x 13
Living room
- Level: Main
- Area: 255
- Dimensions: 17 x 15
Office
- Level: Main
- Area: 180
- Dimensions: 15 x 12
Heating
- Propane, Forced Air
Cooling
- Central Air
Appliances
- Included: Disposal, Dishwasher, Microwave, Refrigerator, Washer, Electric Cooktop, Dryer-Electric, Oven-Built-In, Double Oven, Gas Water Heater, Water Softener Owned
- Laundry: Sink, Main Level, Washer Hookup
Features
- Breakfast Bar, Bookcases, Ceiling-9+, Ceiling Fan(s), Walk-In Closet(s), Countertops-Solid Surf, Eat-in Kitchen, Entrance Foyer, Open Floorplan, Double Vanity, Wet Bar, Stand Up Shower, Tub and Separate Shower, Tub/Shower Combination, Formal Dining Room, Great Room, Custom Cabinetry
- Doors: Insulated Doors
- Windows: Double Pane Windows
- Basement: Full,Partially Finished,Concrete
- Number of fireplaces: 1
- Fireplace features: Living Room, Gas Log, One, Insert
Interior area
- Total structure area: 5,496
- Total interior livable area: 5,246 sqft
- Finished area above ground: 3,838
- Finished area below ground: 1,408
Property
Parking
- Total spaces: 3
- Parking features: Attached, Garage Door Opener, Concrete
- Attached garage spaces: 3
- Has uncovered spaces: Yes
Features
- Levels: Two
- Stories: 2
- Patio & porch: Enclosed
- Has spa: Yes
- Spa features: Jet/Garden Tub
- Fencing: Partial,Metal
Lot
- Size: 2.31 Acres
- Features: Few Trees, Sloped, 0-2.9999, 6-9.999, Rural Subdivision, Landscaped, Near Walking Trail
Details
- Parcel number: 790833476004.000009
- Other equipment: Sump Pump
Construction
Type & style
- Home type: SingleFamily
- Architectural style: Traditional
- Property subtype: Single Family Residence
Materials
- Brick, Vinyl Siding
- Roof: Asphalt,Shingle
Condition
- New construction: No
- Year built: 1998
Utilities & green energy
- Electric: REMC
- Sewer: Private Sewer
- Water: Well
- Utilities for property: Cable Available, Cable Connected
Green energy
- Energy efficient items: HVAC
Community & HOA
Community
- Security: Security System, Smoke Detector(s), Radon System
- Subdivision: Haggerty Hills
HOA
- Has HOA: Yes
- HOA fee: $750 annually
Location
- Region: Lafayette
Financial & listing details
- Tax assessed value: $689,000
- Annual tax amount: $7,908
- Date on market: 10/29/2024
- Listing terms: Cash,Conventional
Price history
| Date | Event | Price |
|---|---|---|
| 11/27/2024 | Sold | $750,000+0.1% |
Source:  IRMLS #202441914 Report a problem IRMLS #202441914 Report a problem | ||
| 11/1/2024 | Pending sale | $749,000 |
Source: IRMLS #202441914 Report a problem | ||
| 10/29/2024 | Price change | $749,000+15.2% |
Source: IRMLS #202441914 Report a problem | ||
| 4/7/2022 | Pending sale | $649,900 |
Source: IRMLS #202210789 Report a problem | ||
| 3/31/2022 | Listed for sale | $649,900 |
Source: IRMLS #202210789 Report a problem | ||
Public tax history
| Year | Property taxes | Tax assessment |
|---|---|---|
| 2025 | $4,003 -49.4% | $689,000 +23.8% |
| 2024 | $7,909 +12% | $556,700 +0.1% |
| 2023 | $7,062 +4.3% | $556,400 +14.8% |
| 2022 | $6,768 +98.1% | $484,600 +4.7% |
| 2021 | $3,416 +0.7% | $462,700 |
| 2020 | $3,391 +2.8% | -- |
| 2019 | $3,299 +5.9% | $456,400 +0.7% |
| 2018 | $3,115 +3.6% | $453,200 +6.5% |
| 2017 | $3,008 | $425,500 +2.1% |
| 2016 | $3,008 -2.7% | $416,600 +2.3% |
| 2014 | $3,091 +0.7% | $407,400 0% |
| 2013 | $3,070 | $407,600 +8.9% |
| 2012 | -- | $374,200 -13.8% |
| 2011 | -- | $434,300 +0.2% |
| 2010 | -- | $433,300 |
| 2009 | $6,544 +90.1% | $433,300 +0.3% |
| 2008 | $3,443 -21.7% | $432,100 +11.1% |
| 2007 | $4,395 -4.8% | $388,800 -7.1% |
| 2006 | $4,615 -5% | $418,700 |
| 2005 | $4,860 +10.5% | $418,700 |
| 2004 | $4,399 +2.1% | $418,700 |
| 2003 | $4,306 +20.9% | $418,700 +84.9% |
| 2002 | $3,563 | $226,500 |
| 2001 | -- | $226,500 |
Find assessor info on the county website
Neighborhood: 47905
Nearby homes
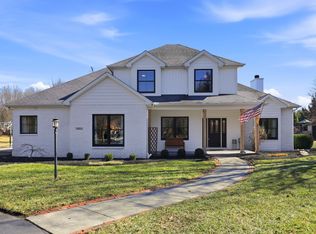
- $642,5003 bd3 ba3.1k sqft1817 Connemara Ct, Lafayette, IN 47905Sold
- $686,9003 bd4 ba4.1k sqft1809 Connemara Ct, Lafayette, IN 47905Off Market
- $629,900-- bd2 ba3k sqft1813 Connemara Ct, Lafayette, IN 47905Off Market
- $751,5004 bd2 ba3k sqft1919 Connemara Ln, Lafayette, IN 47905Off Market

- $777,500-- bd2 ba3.3k sqft7801 Halifax Ln, Lafayette, IN 47905Off Market
- $577,2004 bd5 ba3.2k sqft7721 Halifax Ln, Lafayette, IN 47905Off Market
- $636,000-- bd2 ba2.1k sqft1804 Connemara Ln, Lafayette, IN 47905Off Market
- $649,1005 bd5 ba4.2k sqft7811 Halifax Ln, Lafayette, IN 47905Off Market
Nearby schools
GreatSchools rating
- 7/10Dayton Elementary SchoolGrades: K-5Distance: 1.1 mi
- 8/10Wainwright Middle SchoolGrades: 6-8Distance: 5.3 mi
- 8/10McCutcheon High SchoolGrades: 9-12Distance: 8.6 mi
Schools provided by the listing agent
- Elementary: Dayton
- Middle: Wainwright
- High: Mc Cutcheon
- District: Tippecanoe School Corp.
Source: IRMLS. This data may not be complete. We recommend contacting the local school district to confirm school assignments for this home.
Sell for more on Zillow
Get a Zillow Showcase℠ listing at no additional cost and you could sell for .
$796,600
2% more
+$15,932
With Zillow Showcase(estimated)
$812,532
Sell for more on Zillow
Get a Zillow Showcase℠ listing at no additional cost and you could sell for .
$796,600
2% more
+$15,932
With Zillow Showcase(estimated)
$812,532
- Indiana
- Tippecanoe County
- Lafayette
- 47905
- 1821 Connemara Ct
