Located in the prestigious gated community of Cottonwood Valley this beautifully maintained 1.5-story executive home offers the perfect blend of luxury, comfort and privacy. Purchased from the original owners, it features 3 bedrooms, 3 full baths and multiple versatile living areas. From the moment you arrive, the home’s timeless curb appeal welcomes you. Magnificent custom-carved front doors will greet your guests and once inside, a beautiful parquet floored foyer and rich hardwood flooring leads them into a spacious layout designed for both cordial entertaining and everyday comfortable living. A stunning oak-paneled study with custom built-ins provides the ideal home office or 3rd living area that could easily be converted into a 4th bedroom. French doors offer private access to the rear patio deck. The open-concept living room and dining room combination is highlighted by plantation shutters, elegant pocket doors and an abundance of natural light. The kitchen is equipped with custom cabinetry and a profusion of counter space. One side of the kitchen connects to an oversized laundry room with sink, built-in desk and extra supply closet and the other side flows seamlessly into the expansive family room with custom built-ins, fireplace, a wet bar and built-in icemaker. A wall of sliding glass doors opens to a lush, landscaped backyard with an oversized deck with hot tub—perfect for entertaining or relaxing. The spacious primary suite includes a large walk-in closet with custom built-ins, spa-like bath and its own private access to the backyard. Upstairs, two generously sized bedrooms share a full bath and access to a balcony overlooking the serene yard—ideal for morning coffee or evening wine. Just steps from a neighborhood park and minutes from 3 premier golf courses, world-class dining, and the Toyota Music Factory, this home offers an unbeatable Las Colinas lifestyle with proximity to both DFW airports and downtown Dallas. Live, work and play—all within reach!
Sold
Price Unknown
1817 Crockett Cir, Irving, TX 75038
3beds
3,207sqft
Single Family Residence
Built in 1985
7,274 Square Feet Lot
$642,700 Zestimate®
$--/sqft
$3,225 Estimated rent
Home value
$642,700
$585,000 - $707,000
$3,225/mo
Zestimate® history
Owner options
List your home for rent
$3,225/mo
Rent Zestimate®
Find your next renter with Zillow Rental Manager. Plus, with online applications, you can quickly screen prospective tenants – for free.
$3,225/mo
Rent Zestimate®
Refinance and save
$2,655/mo
Est. payment
Refinancing to a lower rate could help reduce your monthly payments and save thousands over the life of the loan.
$2,655/mo
Est. payment
Explore your selling options
Work with a Zillow partner agent
Leverage their expertise and Zillow's premium Showcase listings to get your home seen by more buyers.
Get startedList with your own agent
Get your home in front of millions of buyers by listing it on Zillow.
Learn how to do itSell it yourself
Take full control of how buyers see your home on Zillow by listing For Sale by Owner (FSBO).
List your homeWhat's special
Lush landscaped backyardRich hardwood flooringAbundance of natural lightCustom built-insParquet floored foyerBuilt-in icemakerWet bar
Zillow last checked:
Listing updated:
Listed by:
Denise Cook 0600448 (972)539-3000,
Ebby Halliday, REALTORS 972-539-3000,
Angie Drake 0600455 214-995-7652,
Ebby Halliday, REALTORS
Bought with:
Lily Wu
Elite Texas Properties
Source: NTREIS,MLS#: 20929605
Facts & features
Interior
Bedrooms & bathrooms
- Bedrooms: 3
- Bathrooms: 3
- Full bathrooms: 3
Primary bedroom
- Features: Double Vanity, En Suite Bathroom, Garden Tub/Roman Tub, Separate Shower, Walk-In Closet(s)
- Level: First
- Dimensions: 17 x 19
Bedroom
- Features: Built-in Features
- Level: Second
- Dimensions: 11 x 14
Bedroom
- Features: Built-in Features
- Level: Second
- Dimensions: 14 x 11
Dining room
- Level: First
- Dimensions: 14 x 12
Family room
- Features: Fireplace
- Level: First
- Dimensions: 21 x 15
Kitchen
- Features: Built-in Features, Eat-in Kitchen, Galley Kitchen, Stone Counters
- Level: First
- Dimensions: 20 x 9
Laundry
- Features: Linen Closet
- Level: First
- Dimensions: 14 x 6
Living room
- Level: First
- Dimensions: 13 x 15
Office
- Features: Built-in Features
- Level: First
- Dimensions: 10 x 17
Heating
- Central, Fireplace(s), Natural Gas
Cooling
- Central Air, Ceiling Fan(s), Electric
Appliances
- Included: Dishwasher, Electric Cooktop, Electric Oven, Disposal, Microwave
Features
- Wet Bar, Cedar Closet(s), Chandelier, Decorative/Designer Lighting Fixtures, Eat-in Kitchen, Paneling/Wainscoting, Cable TV, Walk-In Closet(s)
- Windows: Skylight(s), Shutters
- Has basement: No
- Number of fireplaces: 1
- Fireplace features: Family Room, Gas Log
Interior area
- Total interior livable area: 3,207 sqft
Property
Parking
- Total spaces: 2
- Parking features: Alley Access, Covered, Driveway, Garage, Garage Faces Rear
- Attached garage spaces: 2
- Has uncovered spaces: Yes
Features
- Levels: One and One Half
- Stories: 1.5
- Exterior features: Rain Gutters
- Pool features: None
- Fencing: Wood
Lot
- Size: 7,274 Square Feet
- Features: Interior Lot
Details
- Parcel number: 32077960100090000
Construction
Type & style
- Home type: SingleFamily
- Architectural style: Traditional,Detached
- Property subtype: Single Family Residence
Materials
- Brick
- Foundation: Pillar/Post/Pier
- Roof: Other
Condition
- Year built: 1985
Utilities & green energy
- Sewer: Public Sewer
- Water: Public
- Utilities for property: Sewer Available, Water Available, Cable Available
Community & HOA
Community
- Features: Sidewalks
- Subdivision: Cottonwood Valley Ph 02
HOA
- Has HOA: Yes
- Services included: Association Management, Maintenance Grounds, Security
- HOA fee: $2,655 annually
- HOA name: Cottonwood Valley & Las Colinas HOA
- HOA phone: 972-252-2539
Location
- Region: Irving
Financial & listing details
- Tax assessed value: $548,120
- Annual tax amount: $11,719
- Date on market: 5/10/2025
- Cumulative days on market: 33 days
- Listing terms: Cash,Conventional
Price history
| Date | Event | Price |
|---|---|---|
| 7/11/2025 | Sold | -- |
Source: NTREIS #20929605 Report a problem | ||
| 6/19/2025 | Pending sale | $699,999$218/sqft |
Source: NTREIS #20929605 Report a problem | ||
| 6/2/2025 | Contingent | $699,999$218/sqft |
Source: NTREIS #20929605 Report a problem | ||
| 6/2/2025 | Pending sale | $699,999$218/sqft |
Source: NTREIS #20929605 Report a problem | ||
| 5/10/2025 | Listed for sale | $699,999$218/sqft |
Source: NTREIS #20929605 Report a problem | ||
Public tax history
| Year | Property taxes | Tax assessment |
|---|---|---|
| 2025 | $6,156 +0.1% | $548,120 |
| 2024 | $6,151 +5.2% | $548,120 +6.4% |
| 2023 | $5,845 -2.9% | $515,310 |
| 2022 | $6,023 +88% | $515,310 +14.9% |
| 2021 | $3,204 +9.6% | $448,660 |
| 2020 | $2,924 +10.4% | $448,660 |
| 2019 | $2,647 +9.6% | $448,660 +3.6% |
| 2018 | $2,415 -35.2% | $433,080 +46.9% |
| 2017 | $3,727 -1.2% | $294,890 |
| 2016 | $3,773 +1.5% | $294,890 +10.2% |
| 2015 | $3,716 | $267,640 |
| 2014 | $3,716 | $267,640 |
| 2013 | -- | -- |
| 2012 | -- | -- |
| 2011 | -- | -- |
| 2010 | -- | -- |
| 2009 | -- | -- |
| 2008 | -- | -- |
| 2007 | -- | -- |
| 2005 | -- | -- |
| 2004 | -- | -- |
| 2003 | -- | -- |
| 2002 | -- | -- |
| 2001 | -- | -- |
Find assessor info on the county website
Neighborhood: Cottonwood
Nearby homes
- $--2 bd3 ba2.9k sqft1901 Crockett Cir, Irving, TX 75038Sold

- $--3 bd3 ba2.6k sqft1813 Crockett Cir, Irving, TX 75038Sold
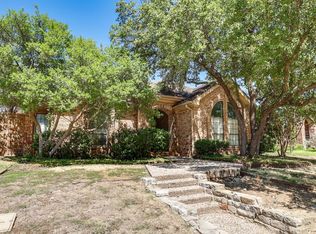
- $550,7003 bd3 ba2.4k sqft1912A Crockett Cir, Irving, TX 75038Off Market
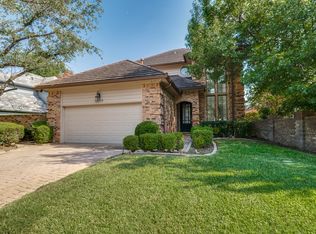
- $536,6003 bd2 ba2.2k sqft1905 Crockett Cir, Irving, TX 75038Off Market
- $633,9003 bd3 ba2.5k sqft1809 Crockett Cir, Irving, TX 75038Off Market
- $668,0004 bd2 ba2.9k sqft400 Lamar Ct, Irving, TX 75038Off Market
- $500,3003 bd3 ba2.5k sqft1816 Crockett Cir, Irving, TX 75038Off Market
- $1,215,3004 bd4 ba4.3k sqft500 Lamar Ct, Irving, TX 75038Off Market
Nearby schools
GreatSchools rating
- 2/10Lee Elementary SchoolGrades: PK-5Distance: 0.4 mi
- 4/10Travis Middle SchoolGrades: 6-8Distance: 0.6 mi
- 2/10MacArthur High SchoolGrades: 9-12Distance: 0.8 mi
Schools provided by the listing agent
- Elementary: Farine
- Middle: Travis
- High: Macarthur
- District: Irving ISD
Source: NTREIS. This data may not be complete. We recommend contacting the local school district to confirm school assignments for this home.
Get a cash offer in 3 minutes
Find out how much your home could sell for in as little as 3 minutes with a no-obligation cash offer.
Estimated market value
$642,700
Get a cash offer in 3 minutes
Find out how much your home could sell for in as little as 3 minutes with a no-obligation cash offer.
Estimated market value
$642,700
- Texas
- Dallas County
- Irving
- 75038
- Cottonwood
- 1817 Crockett Cir
