Experience the rare opportunity to own a home in the prestigious, guard-gated Cottonwood Valley subdivision, celebrated for its secure entrance and proximity to the renowned Cottonwood Valley Golf Course. Perfectly positioned across from the Ritz Carlton and the Nelson Golf & Sports Club, this residence offers a central location just minutes from DFW Airport and major highways, making commuting & shopping effortless. Enter through elegant, oversized doors into a foyer filled with natural light from expansive windows. Open-concept floor plan features real oak hardwood flooring throughout most living spaces, creating a modern and inviting atmosphere. Solid wood doors, refined finishes, and custom touches enhance the elevated feel of the home. Relax by the cozy, modern gas fireplace in the living area, which opens to the dining space & gourmet kitchen. A small nook provides a perfect spot for desk, reading area, or stylish bar. The kitchen features sleek cabinetry, a large island, hidden countertop outlets, gas cooktop, wine fridge, ice maker, and double oven—ideal for both daily living and entertaining. Step outside the dining area to a private courtyard, perfectly sized for bistro table or small garden. Flexible second living area can serve as a home office or be converted into an additional bedroom. A chic half bath with unique lighted red sink adds a bold touch for guests.The spacious primary suite offers oversized windows & spa-like ensuite bath with soaking tub, beautiful tilework & dual vanities. Secondary bedroom features its own full bath for privacy and comfort. The utility room offers eye-catching floor tile, a sink, & custom pocket door, conveniently located near the garage entry. The backyard includes a new concrete patio & walkway, low-maintenance landscaping, and crushed granite for easy care. The two-car garage is accessed via a rear alley for added convenience.This home is filled with upgrades & custom features—truly a must-see in Cottonwood Valley!
Sold
Price Unknown
1901 Crockett Cir, Irving, TX 75038
2beds
2,900sqft
Single Family Residence
Built in 1985
7,274 Square Feet Lot
$652,500 Zestimate®
$--/sqft
$2,729 Estimated rent
Home value
$652,500
$600,000 - $711,000
$2,729/mo
Zestimate® history
Owner options
List your home for rent
$2,729/mo
Rent Zestimate®
Find your next renter with Zillow Rental Manager. Plus, with online applications, you can quickly screen prospective tenants – for free.
$2,729/mo
Rent Zestimate®
Refinance and save
$2,950/mo
Est. payment
Refinancing to a lower rate could help reduce your monthly payments and save thousands over the life of the loan.
$2,950/mo
Est. payment
Explore your selling options
Work with a Zillow partner agent
Leverage their expertise and Zillow's premium Showcase listings to get your home seen by more buyers.
Get startedList with your own agent
Get your home in front of millions of buyers by listing it on Zillow.
Learn how to do itSell it yourself
Take full control of how buyers see your home on Zillow by listing For Sale by Owner (FSBO).
List your homeWhat's special
Open-concept floor planElegant oversized doorsWine fridgeSolid wood doorsSecure entranceHidden countertop outletsIce maker
Zillow last checked:
Listing updated:
Listed by:
Karan Wethington 0460818,
Wethington Agency 817-720-6300
Bought with:
Nicole Andrews
Nicole Andrews Group
Source: NTREIS,MLS#: 21165137
Facts & features
Interior
Bedrooms & bathrooms
- Bedrooms: 2
- Bathrooms: 3
- Full bathrooms: 2
- 1/2 bathrooms: 1
Primary bedroom
- Features: Dual Sinks, En Suite Bathroom, Garden Tub/Roman Tub, Separate Shower, Walk-In Closet(s)
- Level: First
- Dimensions: 21 x 28
Bedroom
- Features: En Suite Bathroom, Split Bedrooms, Walk-In Closet(s)
- Level: First
- Dimensions: 14 x 17
Primary bathroom
- Features: Dual Sinks, En Suite Bathroom, Garden Tub/Roman Tub
- Level: First
- Dimensions: 10 x 12
Breakfast room nook
- Level: First
- Dimensions: 10 x 13
Dining room
- Level: First
- Dimensions: 13 x 12
Other
- Level: First
- Dimensions: 5 x 13
Kitchen
- Features: Breakfast Bar, Built-in Features, Eat-in Kitchen, Kitchen Island
- Level: First
- Dimensions: 11 x 15
Living room
- Features: Fireplace
- Level: First
- Dimensions: 21 x 31
Living room
- Level: First
- Dimensions: 16 x 19
Utility room
- Features: Built-in Features, Utility Room, Utility Sink
- Level: First
- Dimensions: 9 x 6
Heating
- Central, Natural Gas
Cooling
- Central Air, Ceiling Fan(s), Electric
Appliances
- Included: Some Gas Appliances, Double Oven, Dishwasher, Electric Oven, Gas Cooktop, Disposal, Ice Maker, Microwave, Plumbed For Gas
- Laundry: Laundry in Utility Room
Features
- Decorative/Designer Lighting Fixtures, Eat-in Kitchen, High Speed Internet, Kitchen Island, Open Floorplan, Walk-In Closet(s)
- Flooring: Hardwood, Tile, Wood
- Windows: Window Coverings
- Has basement: No
- Number of fireplaces: 1
- Fireplace features: Gas Log, Gas Starter, Living Room
Interior area
- Total interior livable area: 2,900 sqft
Property
Parking
- Total spaces: 2
- Parking features: Alley Access, Garage Faces Rear
- Attached garage spaces: 2
Features
- Levels: One
- Stories: 1
- Exterior features: Courtyard
- Pool features: None
- Fencing: Brick,Wood
Lot
- Size: 7,274 Square Feet
- Features: Interior Lot, Landscaped, No Backyard Grass
Details
- Parcel number: 32077960100080000
Construction
Type & style
- Home type: SingleFamily
- Architectural style: Traditional,Detached
- Property subtype: Single Family Residence
- Attached to another structure: Yes
Materials
- Brick
- Foundation: Pillar/Post/Pier
- Roof: Metal
Condition
- Year built: 1985
Utilities & green energy
- Sewer: Public Sewer
- Water: Public
- Utilities for property: Sewer Available, Water Available
Community & HOA
Community
- Features: Park, Gated
- Security: Security Gate, Gated Community, Smoke Detector(s), Security Guard, Gated with Guard
- Subdivision: Cottonwood Valley Ph 02
HOA
- Has HOA: Yes
- Services included: Association Management, Security
- HOA fee: $2,950 annually
- HOA name: Cottonwood Valley & Las Colinas
- HOA phone: 972-252-2539
Location
- Region: Irving
Financial & listing details
- Tax assessed value: $584,410
- Annual tax amount: $12,495
- Date on market: 1/29/2026
- Cumulative days on market: 3 days
- Listing terms: Cash,Conventional,FHA,VA Loan
Price history
| Date | Event | Price |
|---|---|---|
| 2/20/2026 | Sold | -- |
Source: NTREIS #21165137 Report a problem | ||
| 2/12/2026 | Pending sale | $699,999$241/sqft |
Source: NTREIS #21165137 Report a problem | ||
| 2/2/2026 | Contingent | $699,999$241/sqft |
Source: NTREIS #21165137 Report a problem | ||
| 1/29/2026 | Listed for sale | $699,999+23.9%$241/sqft |
Source: NTREIS #21165137 Report a problem | ||
| 5/1/2020 | Sold | -- |
Source: Agent Provided Report a problem | ||
| 4/4/2020 | Pending sale | $565,000$195/sqft |
Source: Keller Williams Realty #14292524 Report a problem | ||
| 3/3/2020 | Listed for sale | $565,000-1.6%$195/sqft |
Source: Keller Williams Realty #14292524 Report a problem | ||
| 11/28/2019 | Listing removed | $574,000$198/sqft |
Source: Ebby Halliday Realtors #14047972 Report a problem | ||
| 8/3/2019 | Price change | $574,000-3.4%$198/sqft |
Source: Ebby Halliday Realtors #14047972 Report a problem | ||
| 5/24/2019 | Price change | $594,000-0.8%$205/sqft |
Source: Ebby Halliday Realtors #14047972 Report a problem | ||
| 3/27/2019 | Listed for sale | $599,000$207/sqft |
Source: Ebby Halliday, REALTORS #14047972 Report a problem | ||
| 3/15/2017 | Listing removed | $599,000$207/sqft |
Source: Ebby Halliday, REALTORS #13486017 Report a problem | ||
| 2/8/2017 | Pending sale | $599,000$207/sqft |
Source: Ebby Halliday, REALTORS #13486017 Report a problem | ||
| 1/21/2017 | Listed for sale | $599,000$207/sqft |
Source: Ebby Halliday, REALTORS #13486017 Report a problem | ||
| 1/21/2017 | Pending sale | $599,000$207/sqft |
Source: Ebby Halliday, REALTORS #13486017 Report a problem | ||
| 11/2/2016 | Listed for sale | $599,000$207/sqft |
Source: Ebby Halliday Realtors #13486017 Report a problem | ||
Public tax history
| Year | Property taxes | Tax assessment |
|---|---|---|
| 2025 | $5,251 +0.1% | $584,410 |
| 2024 | $5,247 +0.9% | $584,410 +2% |
| 2023 | $5,200 -2.9% | $573,000 |
| 2022 | $5,358 +5% | $573,000 +8.7% |
| 2021 | $5,104 -21.5% | $527,000 |
| 2020 | $6,503 +33.9% | $527,000 -6.9% |
| 2019 | $4,857 +2.5% | $565,940 +3.7% |
| 2018 | $4,737 -43.6% | $545,500 +24.2% |
| 2017 | $8,393 +10% | $439,190 +33.8% |
| 2016 | $7,634 -4.7% | $328,250 +10.4% |
| 2015 | $8,008 | $297,380 |
| 2014 | $8,008 | $297,380 |
| 2013 | -- | -- |
| 2012 | -- | -- |
| 2011 | -- | -- |
| 2010 | -- | -- |
| 2009 | -- | -- |
| 2008 | -- | -- |
| 2007 | -- | -- |
| 2005 | -- | -- |
| 2004 | -- | -- |
| 2003 | -- | -- |
| 2002 | -- | -- |
| 2001 | -- | -- |
Find assessor info on the county website
Neighborhood: Cottonwood
Nearby homes
- $--3 bd3 ba3.2k sqft1817 Crockett Cir, Irving, TX 75038Sold
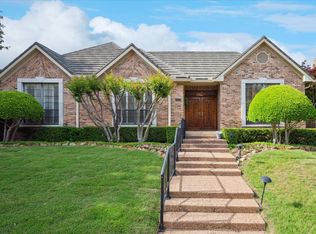
- $581,0003 bd2 ba2.2k sqft1905 Crockett Cir, Irving, TX 75038Off Market
- $560,9003 bd3 ba2.4k sqft1912A Crockett Cir, Irving, TX 75038Off Market
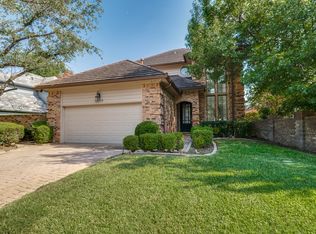
- $--3 bd3 ba2.6k sqft1813 Crockett Cir, Irving, TX 75038Sold
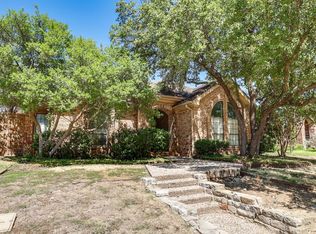
- $--3 bd4 ba2.7k sqft1909 Crockett Cir, Irving, TX 75038Sold
- $691,4004 bd2 ba2.9k sqft400 Lamar Ct, Irving, TX 75038Off Market
- $572,000-- bd2 ba2.3k sqft1900 Crockett Cir, Irving, TX 75038Off Market
- $517,6003 bd3 ba2.5k sqft1816 Crockett Cir, Irving, TX 75038Off Market
Nearby schools
GreatSchools rating
- 2/10Lee Elementary SchoolGrades: PK-5Distance: 0.4 mi
- 4/10Travis Middle SchoolGrades: 6-8Distance: 0.6 mi
- 2/10MacArthur High SchoolGrades: 9-12Distance: 0.8 mi
Schools provided by the listing agent
- Elementary: Lee
- Middle: Travis
- High: Macarthur
- District: Irving ISD
Source: NTREIS. This data may not be complete. We recommend contacting the local school district to confirm school assignments for this home.
Get a cash offer in 3 minutes
Find out how much your home could sell for in as little as 3 minutes with a no-obligation cash offer.
Estimated market value
$652,500
Get a cash offer in 3 minutes
Find out how much your home could sell for in as little as 3 minutes with a no-obligation cash offer.
Estimated market value
$652,500
- Texas
- Dallas County
- Irving
- 75038
- Cottonwood
- 1901 Crockett Cir
Nearby cities
Nearby neighborhoods
Nearby zip codes
Other Irving Topics
