Skip main navigation
Closed
  • $895,000

    1817 Greenwood St, Evanston, IL 60201

    4beds
    3,558sqft
    Single Family Residence
    Built in 1889
    3,750 Square Feet Lot
    $1,114,800 Zestimate®
    $252/sqft
    $5,556 Estimated rent

    Home value

    $1,114,800

    $1.03M - $1.22M

    $5,556/mo

    Zestimate® history
    Loading
    Loading...

    Owner options

    List your home for rent

    $5,556/mo

    Rent Zestimate®

    Find your next renter with Zillow Rental Manager. Plus, with online applications, you can quickly screen prospective tenants – for free.

    Learn more

    $5,556/mo

    Rent Zestimate®

    Refinance and save

    $5,268/mo

    Est. payment

    Refinancing to a lower rate could help reduce your monthly payments and save thousands over the life of the loan.

    See today's rates

    $5,268/mo

    Est. payment

    Explore your selling options

    Work with a Zillow partner agent

    Leverage their expertise and Zillow's premium Showcase listings to get your home seen by more buyers.

    Get started

    List with your own agent

    Get your home in front of millions of buyers by listing it on Zillow.

    Learn how to do it

    Sell it yourself

    Take full control of how buyers see your home on Zillow by listing For Sale by Owner (FSBO).

    List your home

    What's special

    Brand new gas fireplaceRec roomRough carpentryGorgeous hardwood floors throughoutBosch stainless steel appliancesPrimary suiteAbundant storage
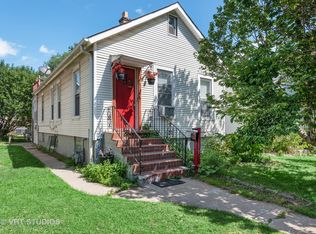
    Beautiful 3 bed (plus office or 4th bedroom), 2.1 bath 2020 Gut Rehab/Re-build in Dewey Elementary School District with exceptional quality workmanship and finishes throughout. The main floor includes open concept living and a flexible floor plan, brand new gas fireplace, 10 ft high ceilings and fantastic natural light. The Kitchen features white shaker cabinets with gorgeous quartz counter tops, large island with room for seating, all Bosch stainless steel appliances, including, dishwasher, french door ref/freezer, 5 burner range, additional wall oven and built-in microwave. Powder room is adjacent to large mudroom with custom built-in shaker cabinets and back exterior door leading to quaint and beautifully landscaped fenced-in yard with paver patio and walkway to newly built 2 car detached garage with epoxy coating. 2nd floor Primary suite with a generous walk-in closet and primary bath with double sinks and large shower. 2 additional bedrooms, plus an office or 4th bedroom and gorgeous hall bath with double sinks and deep soaking tub/shower. Full finished basement with luxury vinyl plank flooring, rec room, abundant storage and generously sized laundry room. Gorgeous hardwood floors throughout 1st & 2nd floor in perfect condition. Everything brand new in 2020, including electrical, plumbing, flooring, insulation, roof, rough carpentry, front porch, back porch, mechanicals, hardscape, etc...and the home has only been thoughtfully and lovingly improved since then (see attached list of improvements for further details). Walk to Dewey School, ETHS, Penny Park, Starbucks and more. Nothing to do but move right in!

    Zillow last checked:

    Listing updated:

    Listed by:

    Jodi Taub 847-432-0700,

    @properties Christie's International Real Estate,

    Jamie Stronberg,

    @properties Christie's International Real Estate

    Bought with:

    Michael Thomas, CRS,GREEN

    @properties Christie's International Real Estate

    Source: MRED as distributed by MLS GRID,MLS#: 11804831MLS Logo

    Facts & features

    Interior

    Bedrooms & bathrooms
    • Bedrooms: 4
    • Bathrooms: 3
    • Full bathrooms: 2
    • 1/2 bathrooms: 1
    Rooms
    • Room types: Recreation Room, Mud Room, Storage, Walk In Closet
    Primary bedroom
    • Features: Flooring (Hardwood), Window Treatments (Screens, Window Treatments), Bathroom (Full)
    • Level: Second
    • Area: 196 Square Feet
    • Dimensions: 14X14
    Bedroom 2
    • Features: Flooring (Hardwood), Window Treatments (ENERGY STAR Qualified Windows, Screens, Window Treatments)
    • Level: Second
    • Area: 130 Square Feet
    • Dimensions: 13X10
    Bedroom 3
    • Features: Flooring (Hardwood), Window Treatments (Screens, Window Treatments)
    • Level: Second
    • Area: 132 Square Feet
    • Dimensions: 12X11
    Bedroom 4
    • Features: Flooring (Hardwood), Window Treatments (Screens, Window Treatments)
    • Level: Second
    • Area: 90 Square Feet
    • Dimensions: 10X9
    Dining room
    • Features: Flooring (Hardwood), Window Treatments (Screens, Window Treatments)
    • Level: Main
    • Area: 130 Square Feet
    • Dimensions: 13X10
    Family room
    • Features: Flooring (Hardwood), Window Treatments (Screens, Window Treatments)
    • Level: Main
    • Area: 143 Square Feet
    • Dimensions: 13X11
    Kitchen
    • Features: Kitchen (Island), Flooring (Hardwood), Window Treatments (Screens, Window Treatments)
    • Level: Main
    • Area: 196 Square Feet
    • Dimensions: 14X14
    Laundry
    • Features: Flooring (Vinyl)
    • Level: Basement
    • Area: 64 Square Feet
    • Dimensions: 8X8
    Living room
    • Features: Flooring (Hardwood), Window Treatments (Screens, Window Treatments)
    • Level: Main
    • Area: 280 Square Feet
    • Dimensions: 20X14
    Mud room
    • Features: Flooring (Stone)
    • Level: Main
    • Area: 56 Square Feet
    • Dimensions: 8X7
    Recreation room
    • Features: Flooring (Vinyl), Window Treatments (Insulated Windows)
    • Level: Basement
    • Area: 462 Square Feet
    • Dimensions: 22X21
    Storage
    • Level: Basement
    • Area: 135 Square Feet
    • Dimensions: 15X9
    Walk in closet
    • Features: Flooring (Hardwood)
    • Level: Second
    • Area: 84 Square Feet
    • Dimensions: 12X7
    Heating
    • Natural Gas, Forced Air, Sep Heating Systems - 2+, Zoned
    Cooling
    • Central Air, Zoned
    Appliances
    • Included: Range, Microwave, Dishwasher, Refrigerator, Washer, Dryer, Disposal, Stainless Steel Appliance(s), Range Hood, Gas Water Heater
    • Laundry: Gas Dryer Hookup, In Unit, Sink
    Features
    • Built-in Features, Walk-In Closet(s), Open Floorplan, Pantry
    • Flooring: Hardwood
    • Basement: Finished,Rec/Family Area,Storage Space,Full
    • Attic: Pull Down Stair,Unfinished
    • Number of fireplaces: 1
    • Fireplace features: Heatilator, Family Room
    Interior area
    • Total structure area: 3,558
    • Total interior livable area: 3,558 sqft
    • Finished area below ground: 1,050

    Property

    Parking
    • Total spaces: 2
    • Parking features: Garage Door Opener, On Site, Garage Owned, Detached, Garage
    • Garage spaces: 2
    • Has uncovered spaces: Yes
    Accessibility
    • Accessibility features: No Disability Access
    Features
    • Stories: 2
    • Patio & porch: Patio
    • Fencing: Fenced,Wood
    Lot
    • Size: 3,750 Square Feet
    • Dimensions: 25X146
    • Features: Cul-De-Sac, Landscaped
    Details
    • Additional structures: Garage(s)
    • Parcel number: 10134190210000
    • Special conditions: None
    • Other equipment: Ceiling Fan(s), Sump Pump

    Construction

    Type & style
    • Home type: SingleFamily
    • Property subtype: Single Family Residence
    Materials
    • Other
    • Foundation: Brick/Mortar
    • Roof: Asphalt
    Condition
    • New construction: No
    • Year built: 1889
    • Major remodel year: 2020

    Utilities & green energy

    • Electric: 200+ Amp Service
    • Sewer: Public Sewer
    • Water: Public

    Community & HOA

    Community
    • Features: Park, Curbs, Sidewalks, Street Paved
    HOA
    • Services included: None
    Location
    • Region: Evanston

    Financial & listing details

    • Price per square foot: $252/sqft
    • Tax assessed value: $791,390
    • Annual tax amount: $3,548
    • Date on market: 6/15/2023
    • Listing terms: Conventional
    • Ownership: Fee Simple

    Price history

    DateEventPrice
    7/24/2023Sold$895,000-0.4%$252/sqft
    Source: MRED as distributed by MLS GRID #11804831 Report a problem
    6/25/2023Contingent$899,000$253/sqft
    Source: MRED as distributed by MLS GRID #11804831 Report a problem
    6/22/2023Price change$899,000-2.8%$253/sqft
    Source: MRED as distributed by MLS GRID #11804831 Report a problem
    6/15/2023Listed for sale$925,000+14.9%$260/sqft
    Source: MRED as distributed by MLS GRID #11804831 Report a problem
    3/22/2021Sold$805,000-1.7%$226/sqft
    Source: MRED as distributed by MLS GRID #10972196 Report a problem
    1/21/2021Contingent$819,000$230/sqft
    Source: Local MLS #10972196 Report a problem
    1/21/2021Pending sale$819,000$230/sqft
    Source: Baird & Warner #10972196 Report a problem
    11/4/2020Price change$819,000-0.6%$230/sqft
    Source: Baird & Warner #10924624 Report a problem
    9/9/2020Price change$824,000-0.6%$232/sqft
    Source: Baird & Warner #10924624 Report a problem
    7/8/2020Price change$829,000-1.2%$233/sqft
    Source: Baird & Warner #10924624 Report a problem
    3/9/2020Listed for sale$839,000+269.6%$236/sqft
    Source: Baird & Warner #10660716 Report a problem
    1/9/2019Sold$227,000+19.5%$64/sqft
    Source: Public Record Report a problem
    9/26/2018Pending sale$189,900$53/sqft
    Source: Coldwell Banker Residential Brokerage - Glenview #10077184 Report a problem
    9/9/2018Listed for sale$189,900-28.3%$53/sqft
    Source: Coldwell Banker Residential #10077184 Report a problem
    6/9/2018Listing removed--
    Source: Auction.com Report a problem
    3/20/2018Listed for sale--
    Source: Auction.com Report a problem
    9/28/2017Listing removed$265,000$74/sqft
    Source: Baird & Warner #09632679 Report a problem
    8/7/2017Listed for sale$265,000$74/sqft
    Source: Baird & Warner #09632679 Report a problem
    6/9/2017Pending sale$265,000$74/sqft
    Source: Baird & Warner #09632679 Report a problem
    5/19/2017Listed for sale$265,000-24%$74/sqft
    Source: Baird & Warner #09632679 Report a problem
    6/27/2005Sold$348,500+47.4%$98/sqft
    Source: Public Record Report a problem
    6/25/2002Sold$236,500$66/sqft
    Source: Public Record Report a problem

    Public tax history

    YearProperty taxesTax assessment
    2024-- $79,139 +15.2%
    2023$15,189 +4.5%$68,711
    2022$14,531 +182.7%$68,711 +254.8%
    2021$5,140 +1.4%$19,367
    2020$5,071 +148.5%$19,367 +122.3%
    2019$2,041 -70%$8,711 -69.2%
    2018$6,807 +2.4%$28,282
    2017$6,646 +1.8%$28,282
    2016$6,525 +30.6%$28,282 +33.1%
    2015$4,995 +0.7%$21,254
    2014$4,963 +2.7%$21,254
    2013$4,833 -15.7%$21,254 -20.6%
    2012$5,733 -4.3%$26,757 -6.4%
    2011$5,988 -0.3%$28,572
    2010$6,004 -9.2%$28,572 -15.4%
    2009$6,614 +2.7%$33,765 -4%
    2008$6,437 -1.6%$35,172
    2007$6,543 -25.4%$35,172 -15.9%
    2006$8,771 +1.7%$41,800
    2005$8,624 +2.6%$41,800
    2004$8,409 +61.3%$41,800 +76.7%
    2003$5,212 +2.8%$23,650
    2002$5,068 -13%$23,650 -29.6%
    2001$5,824 +1.9%$33,608 +39.3%
    2000$5,718 +2.2%$24,122
    1999$5,596 $24,122
    Find assessor info on the county website

    Neighborhood: 60201

    Nearby schools

    GreatSchools rating
    Schools provided by the listing agent
    • Elementary: Dewey Elementary School
    • Middle: Nichols Middle School
    • High: Evanston Twp High School
    • District: 65

    Source: MRED as distributed by MLS GRID. This data may not be complete. We recommend contacting the local school district to confirm school assignments for this home.

    Get a cash offer in 3 minutes
    Find out how much your home could sell for in as little as 3 minutes with a no-obligation cash offer.
    Estimated market value
    $1,114,800
    Get a cash offer in 3 minutes
    Find out how much your home could sell for in as little as 3 minutes with a no-obligation cash offer.
    Estimated market value
    $1,114,800