Step into this captivating home that blends timeless elegance with practicality. Situated in a prime location near top-rated schools, vibrant shopping and dining at Lakeside and Riverwalk, and picturesque trails. With DFW Airport just 10 minutes away, convenience meets sophistication. Nestled on a peaceful, secluded road, this home boasts a light-colored brick exterior that shines brilliantly under custom-installed uplighting. The grand entrance welcomes you with gleaming wood floors and a stunning staircase. To the right, the formal living and dining rooms exude charm, complete with stylish light fixtures. The heart of the home is its expansive open-plan living area, featuring a vaulted family room with a cozy gas fireplace. The gourmet kitchen is a chef's dream, offering granite countertops, generous cabinetry. Retreat to the main-floor master suite, a serene haven with room for a sitting area and beautiful arched windows that invite natural light. The spa-like ensuite boasts a corner bathtub, separate shower, and dual vanity sinks.Upstairs offers three spacious bedrooms, a Jack-and-Jill bath with separate vanities, a media room, an office or bonus room, and another full bathroom with dual sinks. The massive backyard is an entertainer’s paradise, ready for your vision—be it a pool, playground, outdoor kitchen, or pergola. The patio is perfect for gatherings, while the well-kept front yard requires minimal effort. Recent upgrades include a new roof (2018), a replaced AC unit (2021), and 12 brand-new windows (Oct 2024), paint (2026), Primary Bath Upgrades - mirrors, light fixtures and handles (2026).
Sold
Price Unknown
1817 Lake Forest Blvd, Flower Mound, TX 75028
4beds
3,973sqft
Single Family Residence
Built in 2001
0.35 Acres Lot
$755,600 Zestimate®
$--/sqft
$4,837 Estimated rent
Home value
$755,600
$718,000 - $793,000
$4,837/mo
Zestimate® history
Owner options
List your home for rent
$4,837/mo
Rent Zestimate®
Find your next renter with Zillow Rental Manager. Plus, with online applications, you can quickly screen prospective tenants – for free.
$4,837/mo
Rent Zestimate®
Refinance and save
$199/mo
Est. payment
Refinancing to a lower rate could help reduce your monthly payments and save thousands over the life of the loan.
$199/mo
Est. payment
Explore your selling options
Work with a Zillow partner agent
Leverage their expertise and Zillow's premium Showcase listings to get your home seen by more buyers.
Get startedList with your own agent
Get your home in front of millions of buyers by listing it on Zillow.
Learn how to do itSell it yourself
Take full control of how buyers see your home on Zillow by listing For Sale by Owner (FSBO).
List your homeWhat's special
Cozy gas fireplaceStylish light fixturesGleaming wood floorsWell-kept front yardOffice or bonus roomVaulted family roomGranite countertops
Zillow last checked:
Listing updated:
Listed by:
Koushal Parikh 0694021,
Repeat Realty, LLC 972-966-6683
Bought with:
Marlana Marshall, 0699692
Real Broker, LLC
Source: NTREIS,MLS#: 21232407
Facts & features
Interior
Bedrooms & bathrooms
- Bedrooms: 4
- Bathrooms: 4
- Full bathrooms: 3
- 1/2 bathrooms: 1
Primary bedroom
- Level: First
- Dimensions: 24 x 16
Bedroom
- Features: Ceiling Fan(s)
- Level: Second
- Dimensions: 14 x 11
Bedroom
- Features: Ceiling Fan(s)
- Level: Second
- Dimensions: 13 x 12
Bedroom
- Features: Ceiling Fan(s)
- Level: Second
- Dimensions: 12 x 12
Primary bathroom
- Features: Built-in Features, Double Vanity, En Suite Bathroom, Garden Tub/Roman Tub, Linen Closet, Sink
- Level: First
- Dimensions: 16 x 14
Bonus room
- Level: Second
- Dimensions: 16 x 14
Breakfast room nook
- Level: First
- Dimensions: 10 x 10
Dining room
- Level: First
- Dimensions: 15 x 15
Family room
- Features: Ceiling Fan(s), Fireplace
- Level: First
- Dimensions: 20 x 17
Other
- Features: Dual Sinks, Garden Tub/Roman Tub
- Level: Second
- Dimensions: 8 x 10
Other
- Features: Double Vanity, Garden Tub/Roman Tub, Jack and Jill Bath
- Level: Second
- Dimensions: 8 x 5
Half bath
- Level: First
- Dimensions: 8 x 6
Kitchen
- Features: Breakfast Bar, Built-in Features, Granite Counters, Kitchen Island, Pantry
- Level: First
- Dimensions: 19 x 15
Living room
- Level: First
- Dimensions: 15 x 15
Media room
- Level: Second
- Dimensions: 20 x 20
Utility room
- Features: Built-in Features, Utility Sink
- Level: First
- Dimensions: 11 x 9
Heating
- Central, Electric
Cooling
- Central Air, Ceiling Fan(s), Electric
Appliances
- Included: Double Oven, Dishwasher, Electric Cooktop, Disposal, Microwave
Features
- Eat-in Kitchen, Granite Counters, High Speed Internet, Kitchen Island, Open Floorplan, Pantry, Cable TV, Vaulted Ceiling(s), Walk-In Closet(s)
- Flooring: Carpet, Ceramic Tile, Laminate
- Has basement: No
- Number of fireplaces: 1
- Fireplace features: Gas Starter
Interior area
- Total interior livable area: 3,973 sqft
Property
Parking
- Total spaces: 2
- Parking features: Door-Single, Driveway
- Attached garage spaces: 2
Features
- Levels: Two
- Stories: 2
- Exterior features: Lighting, Rain Gutters
- Pool features: None
- Fencing: Back Yard,Wood
Lot
- Size: 0.35 Acres
- Features: Back Yard, Lawn, Few Trees
Details
- Parcel number: R221317
Construction
Type & style
- Home type: SingleFamily
- Architectural style: Traditional,Detached
- Property subtype: Single Family Residence
Materials
- Brick
- Foundation: Slab
- Roof: Shingle
Condition
- Year built: 2001
Utilities & green energy
- Sewer: Public Sewer
- Water: Public
- Utilities for property: Sewer Available, Water Available, Cable Available
Community & HOA
Community
- Features: Trails/Paths
- Subdivision: Towne View Estate Ph Ii
HOA
- Has HOA: Yes
- Services included: All Facilities, Association Management
- HOA fee: $199 semi-annually
- HOA name: Towne View Estate Ph Ii
- HOA phone: 469-713-7191
Location
- Region: Flower Mound
Financial & listing details
- Tax assessed value: $666,000
- Annual tax amount: $9,169
- Date on market: 4/9/2026
- Cumulative days on market: 19 days
- Listing terms: Cash,Conventional,FHA,Other,VA Loan
- Exclusions: Fridge/freezer in the kitchen is negotiable. The fridge in the utility is also negotiable.
Price history
| Date | Event | Price |
|---|---|---|
| 5/22/2026 | Sold | -- |
Source: NTREIS #21232407 Report a problem | ||
| 4/28/2026 | Pending sale | $800,000$201/sqft |
Source: NTREIS #21232407 Report a problem | ||
| 4/9/2026 | Listed for sale | $800,000+1.4%$201/sqft |
Source: NTREIS #21232407 Report a problem | ||
| 10/16/2025 | Listing removed | $789,000$199/sqft |
Source: NTREIS #21040326 Report a problem | ||
| 9/6/2025 | Price change | $789,000-1.3%$199/sqft |
Source: NTREIS #21040326 Report a problem | ||
| 8/22/2025 | Listed for sale | $799,000$201/sqft |
Source: NTREIS #21040326 Report a problem | ||
| 7/9/2025 | Listing removed | $799,000$201/sqft |
Source: NTREIS #20877179 Report a problem | ||
| 7/3/2025 | Price change | $799,000-1.4%$201/sqft |
Source: NTREIS #20877179 Report a problem | ||
| 6/23/2025 | Price change | $810,000-1.8%$204/sqft |
Source: NTREIS #20877179 Report a problem | ||
| 6/3/2025 | Price change | $825,000-1.2%$208/sqft |
Source: NTREIS #20877179 Report a problem | ||
| 3/20/2025 | Listed for sale | $835,000+96.5%$210/sqft |
Source: NTREIS #20877179 Report a problem | ||
| 5/19/2016 | Sold | -- |
Source: Agent Provided Report a problem | ||
| 3/31/2016 | Pending sale | $425,000$107/sqft |
Source: Keller Williams - Dallas Metro North #13341456 Report a problem | ||
| 3/18/2016 | Listed for sale | $425,000$107/sqft |
Source: Keller Williams Realty-FM #13341456 Report a problem | ||
Public tax history
| Year | Property taxes | Tax assessment |
|---|---|---|
| 2025 | $9,169 -1.7% | $666,000 +4.5% |
| 2024 | $9,330 +11.1% | $637,075 +10% |
| 2023 | $8,394 -6.9% | $579,159 +10% |
| 2022 | $9,015 +1.5% | $526,508 +10% |
| 2021 | $8,882 +2.1% | $478,644 +5.7% |
| 2020 | $8,702 +3.4% | $453,000 -0.9% |
| 2019 | $8,413 +6% | $457,146 +14.3% |
| 2018 | $7,936 +0.2% | $400,000 -4.3% |
| 2017 | $7,918 | $418,130 +6.5% |
| 2016 | $7,918 +2.3% | $392,557 +2.7% |
| 2015 | $7,737 | $382,057 +5% |
| 2014 | $7,737 | $363,721 +10% |
| 2013 | $7,737 | $330,655 +3.9% |
| 2012 | -- | $318,313 -8.5% |
| 2011 | -- | $347,877 -4.4% |
| 2010 | -- | $363,853 -1.4% |
| 2009 | -- | $369,018 +15.1% |
| 2007 | $7,197 -10.5% | $320,575 -1.7% |
| 2006 | $8,042 +3.7% | $326,084 +4.1% |
| 2005 | $7,751 | $313,248 +0.7% |
| 2004 | -- | $311,106 -1.2% |
| 2003 | -- | $314,976 +3.6% |
| 2002 | -- | $304,113 |
Find assessor info on the county website
Neighborhood: 75028
Nearby homes
- $732,0005 bd3 ba3.7k sqft1821 Lake Forest Blvd, Flower Mound, TX 75028Off Market
- $737,7005 bd4 ba4k sqft1813 Lake Forest Blvd, Flower Mound, TX 75028Off Market
- $616,7005 bd4 ba3.1k sqft1816 Hill Ridge Dr, Flower Mound, TX 75028Off Market
- $696,0004 bd4 ba3.6k sqft1812 Hill Ridge Dr, Flower Mound, TX 75028Off Market
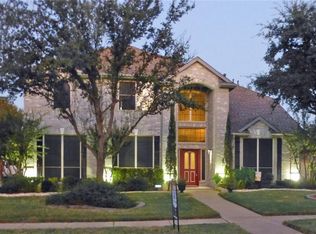
- $595,5004 bd3 ba2.6k sqft1820 Hill Ridge Dr, Flower Mound, TX 75028Off Market
- $735,6004 bd3 ba3.4k sqft1809 Lake Forest Blvd, Flower Mound, TX 75028Off Market
- $--5 bd3 ba4k sqft1901 Lake Forest Blvd, Flower Mound, TX 75028Sold
- $--4 bd3 ba2.6k sqft1808 Hill Ridge Dr, Flower Mound, TX 75028Sold
Nearby schools
GreatSchools rating
- 10/10Bluebonnet Elementary SchoolGrades: PK-5Distance: 0.8 mi
- 10/10Shadow Ridge Middle SchoolGrades: 6-8Distance: 0.6 mi
- 9/10Flower Mound High SchoolGrades: 9-12Distance: 2 mi
Schools provided by the listing agent
- Elementary: Bluebonnet
- Middle: Shadow Ridge
- High: Flower Mound
- District: Lewisville ISD
Source: NTREIS. This data may not be complete. We recommend contacting the local school district to confirm school assignments for this home.
Get a cash offer in 3 minutes
Find out how much your home could sell for in as little as 3 minutes with a no-obligation cash offer.
Estimated market value
$755,600
Get a cash offer in 3 minutes
Find out how much your home could sell for in as little as 3 minutes with a no-obligation cash offer.
Estimated market value
$755,600
- Texas
- Denton County
- Flower Mound
- 75028
- 1817 Lake Forest Blvd
Nearby cities
Nearby neighborhoods
Nearby zip codes
Other Flower Mound Topics
