Stunning 5-Bedroom Home with Saltwater Pool in Flower Mound! Nestled on a picturesque, tree-lined street in the heart of Flower Mound, this beautifully remodeled 5-bedroom, 3-bathroom home offers the perfect blend of elegance, comfort, and functionality. Situated on over a third of an acre, this property is designed for both entertaining and everyday living, with exquisite finishes and thoughtful updates throughout. Step through the custom front door into a grand entrance featuring soaring ceilings, a sweeping staircase, and an elegant chandelier. The open floor plan is adorned with luxury vinyl plank flooring, fresh paint, updated light fixtures, and recent carpet. The chef’s kitchen is a showstopper, boasting quartz countertops, white cabinetry, stainless steel appliances, a gas range, double ovens, and a butler’s pantry. A center island adds convenience and style, while the adjacent breakfast area overlooks the serene backyard. The spacious primary suite on the main floor is your private retreat, featuring a frameless glass shower, jetted tub, dual quartz vanities, and a walk-in closet. An additional bedroom or office is also located on the first floor. Upstairs, you’ll find three generously sized bedrooms, a loft area, and a massive game room with a tray ceiling—perfect for family gatherings or movie nights. The backyard is your personal oasis! Relax or entertain in the saltwater pool complete with a grotto, waterfall, and cool deck. The lush landscaping provides privacy and beauty, while the expansive yard offers plenty of space for play structures or pets. Featuring dual staircases for convenience floor-to-ceiling windows in the great room for natural light and stunning backyard views and gated courtyard for added privacy. This home truly has it all—luxury finishes, ample space for family living, and an outdoor retreat that feels like vacation every day. Don’t miss your chance to make this exceptional property your forever home!
Sold
Price Unknown
1901 Lake Forest Blvd, Flower Mound, TX 75028
5beds
4,055sqft
Single Family Residence
Built in 2000
0.35 Acres Lot
$775,800 Zestimate®
$--/sqft
$5,220 Estimated rent
Home value
$775,800
$729,000 - $830,000
$5,220/mo
Zestimate® history
Owner options
List your home for rent
$5,220/mo
Rent Zestimate®
Find your next renter with Zillow Rental Manager. Plus, with online applications, you can quickly screen prospective tenants – for free.
$5,220/mo
Rent Zestimate®
Refinance and save
$400/mo
Est. payment
Refinancing to a lower rate could help reduce your monthly payments and save thousands over the life of the loan.
$400/mo
Est. payment
Explore your selling options
Work with a Zillow partner agent
Leverage their expertise and Zillow's premium Showcase listings to get your home seen by more buyers.
Get startedList with your own agent
Get your home in front of millions of buyers by listing it on Zillow.
Learn how to do itSell it yourself
Take full control of how buyers see your home on Zillow by listing For Sale by Owner (FSBO).
List your homeWhat's special
Saltwater poolGated courtyardSerene backyardUpdated light fixturesFloor-to-ceiling windowsExpansive yardOutdoor retreat
Zillow last checked:
Listing updated:
Listed by:
Shane Yarbrough 0642097 469-621-0081,
C21 Fine Homes Judge Fite 469-621-0081
Bought with:
Renuka Bhandari
Keller Williams Realty-FM
Source: NTREIS,MLS#: 20809172
Facts & features
Interior
Bedrooms & bathrooms
- Bedrooms: 5
- Bathrooms: 3
- Full bathrooms: 3
Primary bedroom
- Features: Dual Sinks, Jetted Tub, Sitting Area in Primary, Separate Shower, Walk-In Closet(s)
- Level: First
- Dimensions: 21 x 19
Bedroom
- Level: First
- Dimensions: 12 x 11
Bedroom
- Features: Ceiling Fan(s), Walk-In Closet(s)
- Level: Second
- Dimensions: 15 x 11
Bedroom
- Features: Ceiling Fan(s), Walk-In Closet(s)
- Level: Second
- Dimensions: 14 x 12
Bedroom
- Features: Ceiling Fan(s)
- Level: Second
- Dimensions: 16 x 11
Breakfast room nook
- Level: First
- Dimensions: 10 x 9
Dining room
- Level: First
- Dimensions: 14 x 12
Game room
- Level: Second
- Dimensions: 21 x 15
Kitchen
- Features: Breakfast Bar, Built-in Features, Butler's Pantry, Eat-in Kitchen, Kitchen Island, Pantry
- Level: First
- Dimensions: 15 x 14
Living room
- Level: First
- Dimensions: 17 x 13
Living room
- Features: Ceiling Fan(s), Fireplace
- Level: First
- Dimensions: 22 x 18
Utility room
- Features: Built-in Features, Utility Room
- Level: First
- Dimensions: 10 x 8
Heating
- Central, Natural Gas, Zoned
Cooling
- Central Air, Ceiling Fan(s), Electric, Zoned
Appliances
- Included: Double Oven, Dishwasher, Electric Cooktop, Gas Cooktop, Disposal, Vented Exhaust Fan
- Laundry: Electric Dryer Hookup, Laundry in Utility Room
Features
- Chandelier, Decorative/Designer Lighting Fixtures, Eat-in Kitchen, High Speed Internet, Kitchen Island, Multiple Staircases, Open Floorplan, Pantry, Cable TV, Vaulted Ceiling(s), Walk-In Closet(s)
- Flooring: Carpet, Luxury Vinyl Plank, Tile
- Windows: Window Coverings
- Has basement: No
- Number of fireplaces: 1
- Fireplace features: Gas Starter, Living Room
Interior area
- Total interior livable area: 4,055 sqft
Property
Parking
- Total spaces: 3
- Parking features: Driveway, Electric Gate, Gated, Garage Faces Rear, Garage Faces Side
- Attached garage spaces: 3
- Has uncovered spaces: Yes
Features
- Levels: Two
- Stories: 2
- Patio & porch: Front Porch, Patio
- Exterior features: Rain Gutters
- Pool features: Diving Board, Gunite, In Ground, Pool, Salt Water
- Fencing: Wood
Lot
- Size: 0.35 Acres
- Features: Interior Lot, Landscaped, Subdivision, Sprinkler System, Few Trees
Details
- Parcel number: R221315
Construction
Type & style
- Home type: SingleFamily
- Architectural style: Traditional,Detached
- Property subtype: Single Family Residence
Materials
- Brick
- Foundation: Slab
- Roof: Composition
Condition
- Year built: 2000
Utilities & green energy
- Sewer: Public Sewer
- Water: Public
- Utilities for property: Sewer Available, Water Available, Cable Available
Green energy
- Energy efficient items: Insulation, Windows
Community & HOA
Community
- Features: Playground, Park, Trails/Paths, Curbs, Sidewalks
- Security: Smoke Detector(s)
- Subdivision: Towne View Estate Ph II
HOA
- Has HOA: Yes
- Services included: All Facilities, Association Management
- HOA fee: $400 annually
- HOA name: Towne View HOA
- HOA phone: 469-713-7191
Location
- Region: Flower Mound
Financial & listing details
- Tax assessed value: $774,561
- Annual tax amount: $10,929
- Date on market: 1/16/2025
- Cumulative days on market: 186 days
- Listing terms: Cash,Conventional,VA Loan
- Exclusions: All Staging items. Gameroom TV upstairs to stay.
Price history
| Date | Event | Price |
|---|---|---|
| 2/26/2025 | Sold | -- |
Source: NTREIS #20809172 Report a problem | ||
| 2/5/2025 | Pending sale | $850,000$210/sqft |
Source: NTREIS #20809172 Report a problem | ||
| 1/28/2025 | Contingent | $850,000$210/sqft |
Source: NTREIS #20809172 Report a problem | ||
| 1/16/2025 | Listed for sale | $850,000$210/sqft |
Source: NTREIS #20809172 Report a problem | ||
| 12/14/2024 | Listing removed | $850,000$210/sqft |
Source: NTREIS #20645367 Report a problem | ||
| 11/27/2024 | Price change | $850,000-2.9%$210/sqft |
Source: NTREIS #20645367 Report a problem | ||
| 9/30/2024 | Listed for sale | $875,000$216/sqft |
Source: NTREIS #20645367 Report a problem | ||
| 9/21/2024 | Listing removed | $875,000$216/sqft |
Source: NTREIS #20645367 Report a problem | ||
| 9/13/2024 | Price change | $875,000-2.8%$216/sqft |
Source: NTREIS #20645367 Report a problem | ||
| 7/17/2024 | Listed for sale | $900,000$222/sqft |
Source: NTREIS #20645367 Report a problem | ||
| 6/28/2024 | Listing removed | -- |
Source: NTREIS #20645367 Report a problem | ||
| 6/24/2024 | Contingent | $900,000$222/sqft |
Source: NTREIS #20645367 Report a problem | ||
| 6/19/2024 | Listed for sale | $900,000+2.9%$222/sqft |
Source: NTREIS #20645367 Report a problem | ||
| 5/15/2024 | Listing removed | -- |
Source: NTREIS #20511027 Report a problem | ||
| 5/15/2024 | Listed for sale | $875,000$216/sqft |
Source: NTREIS #20511027 Report a problem | ||
| 3/10/2024 | Listing removed | -- |
Source: NTREIS #20511027 Report a problem | ||
| 2/21/2024 | Price change | $875,000-3.8%$216/sqft |
Source: NTREIS #20511027 Report a problem | ||
| 1/26/2024 | Listed for sale | $910,000$224/sqft |
Source: NTREIS #20511027 Report a problem | ||
Public tax history
| Year | Property taxes | Tax assessment |
|---|---|---|
| 2025 | $13,098 +38.6% | $774,561 +20% |
| 2024 | $9,452 +10.8% | $645,535 +10% |
| 2023 | $8,530 -6.8% | $586,850 +10% |
| 2022 | $9,152 +1.6% | $533,500 +4.3% |
| 2021 | $9,005 +0.7% | $511,500 +10% |
| 2020 | $8,942 +1.5% | $465,000 +1.1% |
| 2019 | $8,812 +1.7% | $460,000 +5.7% |
| 2018 | $8,662 +3.8% | $435,000 +0.5% |
| 2017 | $8,349 | $432,700 +4.8% |
| 2016 | $8,349 +4% | $413,000 +3.5% |
| 2015 | $8,028 | $399,000 +5.8% |
| 2014 | $8,028 | $377,000 +7.9% |
| 2013 | $8,028 | $349,245 +4% |
| 2012 | -- | $335,903 -7.2% |
| 2011 | -- | $361,810 -1.9% |
| 2010 | -- | $368,918 +4.5% |
| 2009 | -- | $352,882 +5.8% |
| 2007 | $7,498 -2.8% | $333,572 +3.1% |
| 2006 | $7,713 +3.6% | $323,522 +3.8% |
| 2005 | $7,446 | $311,633 +0.7% |
| 2004 | -- | $309,530 +1.5% |
| 2003 | -- | $304,999 +0.8% |
| 2002 | -- | $302,605 -0.7% |
| 2001 | -- | $304,755 |
Find assessor info on the county website
Neighborhood: 75028
Nearby homes
- $--4 bd3 ba2.6k sqft1905 Lake Forest Blvd, Flower Mound, TX 75028Sold
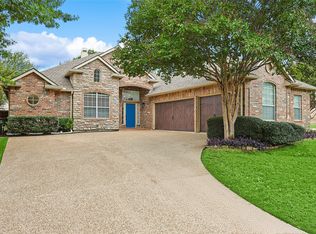
- $737,2005 bd3 ba3.7k sqft1821 Lake Forest Blvd, Flower Mound, TX 75028Off Market
- $671,9004 bd3 ba3.3k sqft1824 Hill Ridge Dr, Flower Mound, TX 75028Off Market
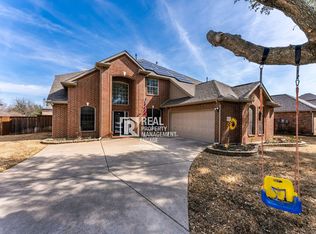
- $721,2004 bd4 ba3.9k sqft1828 Hill Ridge Dr, Flower Mound, TX 75028Off Market
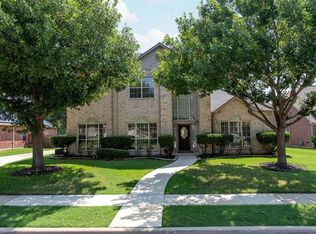
- $599,2004 bd3 ba2.6k sqft1820 Hill Ridge Dr, Flower Mound, TX 75028Off Market
- $863,9004 bd3 ba3.6k sqft1909 Lake Forest Blvd, Flower Mound, TX 75028Off Market
- $590,2004 bd3 ba2.6k sqft1900 Hill Ridge Dr, Flower Mound, TX 75028Off Market
- $--4 bd4 ba3.9k sqft1817 Lake Forest Blvd, Flower Mound, TX 75028Sold
Nearby schools
GreatSchools rating
- 10/10Bluebonnet Elementary SchoolGrades: PK-5Distance: 0.8 mi
- 10/10Shadow Ridge Middle SchoolGrades: 6-8Distance: 0.6 mi
- 9/10Flower Mound High SchoolGrades: 9-12Distance: 2 mi
Schools provided by the listing agent
- Elementary: Bluebonnet
- Middle: Shadow Ridge
- High: Flower Mound
- District: Lewisville ISD
Source: NTREIS. This data may not be complete. We recommend contacting the local school district to confirm school assignments for this home.
Get a cash offer in 3 minutes
Find out how much your home could sell for in as little as 3 minutes with a no-obligation cash offer.
Estimated market value
$775,800
Get a cash offer in 3 minutes
Find out how much your home could sell for in as little as 3 minutes with a no-obligation cash offer.
Estimated market value
$775,800
- Texas
- Denton County
- Flower Mound
- 75028
- 1901 Lake Forest Blvd
Nearby cities
Nearby neighborhoods
Nearby zip codes
Other Flower Mound Topics
