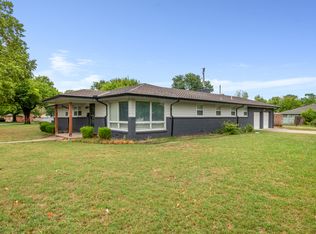
Welcome to this spacious and beautifully maintained 3-bedroom, 3-bathroom home located at 1817 N. 127th St. E., Wichita, KS 67206. Built in 2014, this home offers approximately 2,440 square feet of finished living space with an open floor plan designed for both comfort and entertaining.
The main level features a bright living area with a cozy electric fireplace, hand-scraped wood flooring, granite countertops, and a modern kitchen with ample cabinet space. The spacious primary suite includes a private bathroom and generous closet space, while the conveniently located main-floor laundry room adds everyday convenience.
The fully finished basement boasts impressive 9-foot ceilings, a large family room with a wet bar, an additional bedroom and full bathroom, plus plenty of storage space perfect for entertaining guests or creating a second living area.
Additional features include:
3 Bedrooms | 3 Full Bathrooms
Approximately 2,440 sq. ft. of finished living space
Attached 2-car garage
Granite countertops
Electric fireplace
Finished basement with wet bar
Main-floor laundry
Central heating and air conditioning
Private balcony/patio
Professionally maintained lawn
Pet-friendly (restrictions may apply)
Located in a quiet neighborhood with convenient access to K-96, shopping, restaurants, parks, walking paths, and both public and private schools, this home offers the perfect balance of peaceful living and easy access to everything East Wichita has to offer.
Don't miss the opportunity to make this beautiful home your next residence. Contact us today to schedule a private showing and learn more about availability.
Owner pays for trash service
House for rent
Single family residence
Available now
Small dogs OK
Air conditioner, central air
Hookups laundry
Attached garage parking
Forced air
What's special
Cozy electric fireplaceProfessionally maintained lawnPlenty of storage spaceMain-floor laundry roomGranite countertopsHand-scraped wood flooring
- 6 days |
- -- |
- -- |
Zillow last checked:
Listing updated:
Travel times
Facts & features
Interior
Bedrooms & bathrooms
- Bedrooms: 3
- Bathrooms: 3
- Full bathrooms: 3
Heating
- Forced Air
Cooling
- Air Conditioner, Central Air
Appliances
- Included: Dishwasher, Microwave Oven, Oven, Refrigerator
- Laundry: Hookups
Features
- Flooring: Carpet, Hardwood, Tile
Interior area
- Total interior livable area: 2,400 sqft
Property
Parking
- Parking features: Attached, Garage
- Has attached garage: Yes
- Details: Contact manager
Features
- Patio & porch: Patio
Details
- Additional structures: Garage(s)
- Parcel number: 087112100140100801
Construction
Type & style
- Home type: SingleFamily
- Property subtype: Single Family Residence
Utilities & green energy
- Utilities for property: Garbage
Community & HOA
Location
- Region: Wichita
Financial & listing details
- Lease term: 1 Year
Nearby apartments for rent
Price history
| Date | Event | Price |
|---|---|---|
| 11/2/2026 | Listed for rent | $2,200$1/sqft |
Source: Zillow Rentals Report a problem | ||
| 7/15/2021 | Sold | -- |
Source: SCKMLS as distributed by MLS GRID #525001_596892 Report a problem | ||
| 6/1/2021 | Pending sale | $275,000$115/sqft |
Source: SCKMLS as distributed by MLS GRID #596892 Report a problem | ||
| 5/28/2021 | Listed for sale | $275,000$115/sqft |
Source: SCKMLS as distributed by MLS GRID #596892 Report a problem | ||