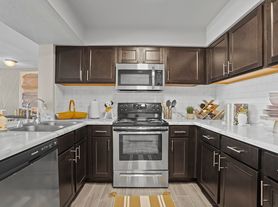

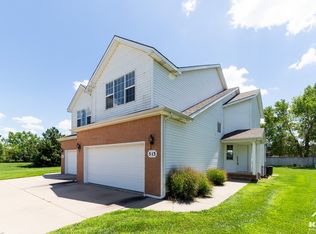
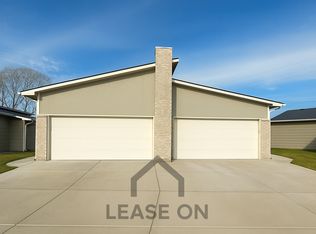
Discover the charm of this 3-bedroom, 2-bath ranch duplex home in East Wichita, boasting a generous 2,211 sq. ft. of thoughtfully designed living space. Conveniently located near the intersection of E Central Ave and Greenwich Rd, Beechcraft by Textron Aviation is a mere 2-minute drive or a 20-minute walk, and with easy access to US-54, K-96, and I-35 just 3 minutes away, commuting has never been easier! Step inside to a bright, airy main level with an inviting open-plan layout and luxury vinyl plank flooring. Cozy up by the gas log fireplace in the spacious living area, or gather around in the dedicated dining space. The modern kitchen includes an oven/range, refrigerator, dishwasher, and garbage disposal, plus a convenient laundry room off the kitchen with direct access to the attached 2-car garage. Retreat to the expansive primary bedroom suite, with a walk-in closet and a full bath with a shower/tub combo, also accessible from the hallway for guests. Venture downstairs to a serene backyard overlooking a picturesque small lake. The fully finished basement offers additional space to unwind, with a large family room and two generously sized bedrooms, plus a second full bathroom with a shower/tub combo. This home seamlessly blends comfort with convenience, making it the perfect sanctuary away from the hustle and bustle of daily life!
A 12-month lease is required for the advertised rental rate. All applicants aged 18+ are subject to a $50 application fee. Residents are responsible for paying all utilities. Additionally, a one-time $150 redecoration fee is required at move-in, and a monthly $13 legal liability fee is also required, payable with your rent.
Residents may bring up to two pets, with a maximum weight of 40 lbs each. There is a one-time, fully refundable pet deposit of $300 for up to two pets. Additionally, there is a nonrefundable fee of $300 per pet and a monthly pet rent of $65 per pet. Some breed restrictions apply; contact us for more details.
Townhouse for rent
Townhouse
Available now
Cats, dogs OK
Air conditioner, central air
Hookups laundry
Attached garage parking
Forced air, heat pump
What's special
Expansive primary bedroom suiteLuxury vinyl plank flooringDedicated dining spaceInviting open-plan layoutWalk-in closet
- 16 days |
- -- |
- -- |
Zillow last checked:
Listing updated:
Travel times

Let’s turn your rent into credit progress
Build credit history with every on-time payment and get credit for the payment you’re already making.
Facts & features
Interior
Bedrooms & bathrooms
- Bedrooms: 3
- Bathrooms: 2
- Full bathrooms: 2
Heating
- Forced Air, Heat Pump
Cooling
- Air Conditioner, Central Air
Appliances
- Included: Dishwasher, Freezer, Garbage Disposal, Oven, Refrigerator
- Laundry: Hookups
Features
- Walk In Closet
- Flooring: Carpet, Hardwood
Interior area
- Total interior livable area: 2,211 sqft
Property
Parking
- Parking features: Attached, Garage
- Has attached garage: Yes
- Details: Contact manager
Features
- Patio & porch: Patio
Details
- Additional structures: Garage(s)
- Parcel number: 087115150330300300
Construction
Type & style
- Home type: Townhouse
- Property subtype: Townhouse
Building
Management
- Pets allowed: Yes
Community & HOA
Location
- Region: Wichita
Financial & listing details
- Lease term: 1 Year
Price history
| Date | Event | Price |
|---|---|---|
| 10/4/2026 | Listed for rent | $1,950+5.4%$1/sqft |
Source: Zillow Rentals Report a problem | ||
| 8/26/2025 | Listing removed | $1,850$1/sqft |
Source: Zillow Rentals Report a problem | ||
| 7/30/2025 | Price change | $1,850-5.1%$1/sqft |
Source: Zillow Rentals Report a problem | ||
| 7/21/2025 | Listed for rent | $1,950$1/sqft |
Source: Zillow Rentals Report a problem | ||