Welcome to this fabulous home nestled right on the border of Wichita and Andover! Imagine the convenience of being just a stone's throw away from the vibrant shopping and dining scene in eastern Wichita while still enjoying the charm of Andover schools. Featuring 3 bedrooms and 3 bathrooms, there's ample space for everyone to thrive. Step into the basement and discover a bonus room, a luxurious full bathroom complete with a relaxing jacuzzi tub, and a wet bar ready to host your next gathering! Picture yourself unwinding on the long front porch, soaking in the serenity of this peaceful neighborhood. And let's not forget the privacy patio out back, perfect for entertaining friends and family under the open sky. But wait, there's more! Explore the oversized two-car garage, ideal for all your tinkering needs. This home is not just beautiful, it's built to withstand the elements with an 8' foam insulated basement and 6' insulated walls capable of standing up to winds of up to 200 MPH. Get ready to explore the neighborhood on foot with 3 parks, Andover middle & high school, red bud trail, and an additional wooded trail all within walking distance. Plus, with relatively low HOA dues that maintain the stocked fishing pond, you'll enjoy the perks without breaking the bank. And here's a bonus - no backyard neighbors thanks to the well-maintained commons area behind the home, offering breathtaking sunset views! Don't miss out on this opportunity to embrace comfort, style, and community all in one place. Schedule your showing today. Welcome home!
Sold-co-op w/mbr
Price Unknown
1817 N Columbine St, Andover, KS 67002
3beds
2,695sqft
Single Family Onsite Built
Built in 2002
0.28 Acres Lot
$307,800 Zestimate®
$--/sqft
$2,273 Estimated rent
Home value
$307,800
$292,000 - $323,000
$2,273/mo
Zestimate® history
Owner options
List your home for rent
$2,273/mo
Rent Zestimate®
Find your next renter with Zillow Rental Manager. Plus, with online applications, you can quickly screen prospective tenants – for free.
$2,273/mo
Rent Zestimate®
Refinance and save
$250/mo
Est. payment
Refinancing to a lower rate could help reduce your monthly payments and save thousands over the life of the loan.
$250/mo
Est. payment
Explore your selling options
Work with a Zillow partner agent
Leverage their expertise and Zillow's premium Showcase listings to get your home seen by more buyers.
Get startedList with your own agent
Get your home in front of millions of buyers by listing it on Zillow.
Learn how to do itSell it yourself
Take full control of how buyers see your home on Zillow by listing For Sale by Owner (FSBO).
List your homeWhat's special
Zillow last checked:
Listing updated:
Listed by:
Kaitlyn Brashers 316-516-9114,
Keller Williams Hometown Partners,
Shonda Curtis 316-761-1960,
Keller Williams Hometown Partners
Bought with:
Jacqueline Franklin, 00249226
Source: SCKMLS as distributed by MLS GRID,MLS#: 635646
Facts & features
Interior
Bedrooms & bathrooms
- Bedrooms: 3
- Bathrooms: 3
- Full bathrooms: 3
Primary bedroom
- Description: Wood Laminate
- Level: Main
- Area: 168
- Dimensions: 14x12
Bedroom
- Description: Wood Laminate
- Level: Main
- Area: 132
- Dimensions: 12x11
Bedroom
- Description: Wood Laminate
- Level: Main
- Area: 132
- Dimensions: 12x11
Bonus room
- Description: Tile
- Level: Basement
- Area: 224
- Dimensions: 16x14
Family room
- Description: Tile
- Level: Basement
- Area: 378
- Dimensions: 27x14
Kitchen
- Description: Wood Laminate
- Level: Main
- Area: 204
- Dimensions: 17x12
Living room
- Description: Wood Laminate
- Level: Main
- Area: 238
- Dimensions: 17x14
Heating
- Forced Air, Natural Gas
Cooling
- Attic Fan, Central Air, Electric
Appliances
- Included: Dishwasher, Disposal, Microwave, Refrigerator, Range
- Laundry: Main Level, Laundry Room, 220 equipment
Features
- Ceiling Fan(s), Walk-In Closet(s), Vaulted Ceiling(s), Wet Bar
- Flooring: Laminate
- Doors: Storm Door(s)
- Windows: Storm Window(s)
- Basement: Finished
- Has fireplace: No
Interior area
- Total interior livable area: 2,695 sqft
- Finished area above ground: 1,395
- Finished area below ground: 1,300
Property
Parking
- Total spaces: 2
- Parking features: Attached, Garage Door Opener, Oversized, Side Load
- Garage spaces: 2
Features
- Levels: One
- Stories: 1
- Patio & porch: Patio, Covered
- Exterior features: Sprinkler System
- Fencing: Wood,Wrought Iron
Lot
- Size: 0.28 Acres
- Features: Irregular Lot
Details
- Parcel number: 3030701013019000
Construction
Type & style
- Home type: SingleFamily
- Architectural style: Ranch
- Property subtype: Single Family Onsite Built
Materials
- Frame w/Less than 50% Mas
- Foundation: Full, Day Light
- Roof: Composition
Condition
- Year built: 2002
Utilities & green energy
- Gas: Natural Gas Available
- Utilities for property: Sewer Available, Natural Gas Available, Public
Community & HOA
Community
- Features: Sidewalks, Greenbelt, Lake
- Security: Security Lights
- Subdivision: NORTH MEADOWS
HOA
- Has HOA: Yes
- HOA fee: $250 annually
Location
- Region: Andover
Financial & listing details
- Tax assessed value: $287,900
- Annual tax amount: $4,511
- Date on market: 2/23/2024
- Cumulative days on market: 48 days
- Ownership: Individual
- Road surface type: Paved
Price history
Price history is unavailable.
Public tax history
| Year | Property taxes | Tax assessment |
|---|---|---|
| 2025 | $4,882 -4.4% | $33,108 -3.5% |
| 2024 | $5,106 +13.2% | $34,312 +13.8% |
| 2023 | $4,511 +17.3% | $30,138 +21.3% |
| 2022 | $3,847 +10.4% | $24,848 +13.2% |
| 2021 | $3,484 -1.6% | $21,954 +0.2% |
| 2020 | $3,541 | $21,919 +2.9% |
| 2019 | -- | $21,303 +2.2% |
| 2018 | -- | $20,851 +3.9% |
| 2017 | -- | $20,077 -86.5% |
| 2014 | -- | $148,500 +785.1% |
| 2010 | -- | $16,778 |
| 2009 | -- | $16,778 +3.5% |
| 2008 | -- | $16,203 +1.6% |
| 2007 | -- | $15,950 +3.7% |
| 2006 | -- | $15,387 +0.8% |
| 2005 | -- | $15,272 +2% |
| 2004 | -- | $14,978 +58.3% |
| 2003 | -- | $9,464 +890% |
| 2002 | -- | $956 -54.8% |
| 2000 | -- | $2,117 |
Find assessor info on the county website
Neighborhood: 67002
Nearby homes
- $---- bd-- ba-- sqft1817 N Columbine, Andover, KS 67002Off Market
- $326,5005 bd2 ba2.7k sqft1833 N Columbine St, Andover, KS 67002Off Market

- $311,7005 bd3 ba2.6k sqft1809 N Columbine St, Andover, KS 67002Off Market
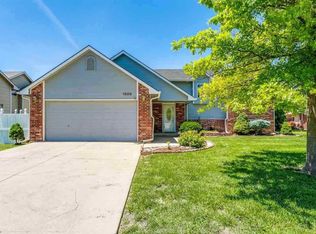
- $309,8003 bd2 ba1.8k sqft1826 N Columbine, Andover, KS 67002Off Market

- $351,3004 bd3 ba2.5k sqft1816 N Columbine St, Andover, KS 67002Off Market
- $399,6004 bd3 ba1.3k sqft1820 N Columbine Cir, Andover, KS 67002Off Market
- $---- bd-- ba-- sqft1839 N Columbine, Andover, KS 67002Off Market
- $302,5005 bd3 ba1.3k sqft1807 N Columbine St, Andover, KS 67002Off Market
Nearby schools
GreatSchools rating
- 8/10Robert M. Martin Elementary SchoolGrades: K-5Distance: 0.9 mi
- 9/10Andover Middle SchoolGrades: 6-8Distance: 0.5 mi
- 9/10Andover High SchoolGrades: 9-12Distance: 0.5 mi
Schools provided by the listing agent
- Elementary: Martin
- Middle: Andover
- High: Andover
Source: SCKMLS as distributed by MLS GRID. This data may not be complete. We recommend contacting the local school district to confirm school assignments for this home.
Sell for more on Zillow
Get a Zillow Showcase℠ listing at no additional cost and you could sell for .
$307,800
2% more
+$6,156
With Zillow Showcase(estimated)
$313,956
Sell for more on Zillow
Get a Zillow Showcase℠ listing at no additional cost and you could sell for .
$307,800
2% more
+$6,156
With Zillow Showcase(estimated)
$313,956
- Kansas
- Butler County
- Andover
- 67002
- 1817 N Columbine St
