Skip main navigation
Sold-co-op w/mbr
  • Price Unknown

    1820 N Columbine Cir, Andover, KS 67002

    4beds
    2,600sqft
    Single Family Onsite Built
    Built in 2004
    0.27 Acres Lot
    $404,800 Zestimate®
    $--/sqft
    $2,560 Estimated rent

    Home value

    $404,800

    $385,000 - $425,000

    $2,560/mo

    Zestimate® history
    Loading
    Loading...

    Owner options

    List your home for rent

    $2,560/mo

    Rent Zestimate®

    Find your next renter with Zillow Rental Manager. Plus, with online applications, you can quickly screen prospective tenants – for free.

    Learn more

    $2,560/mo

    Rent Zestimate®

    Refinance and save

    $250/mo

    Est. payment

    Refinancing to a lower rate could help reduce your monthly payments and save thousands over the life of the loan.

    See today's rates

    $250/mo

    Est. payment

    Explore your selling options

    Work with a Zillow partner agent

    Leverage their expertise and Zillow's premium Showcase listings to get your home seen by more buyers.

    Get started

    List with your own agent

    Get your home in front of millions of buyers by listing it on Zillow.

    Learn how to do it

    Sell it yourself

    Take full control of how buyers see your home on Zillow by listing For Sale by Owner (FSBO).

    List your home

    What's special

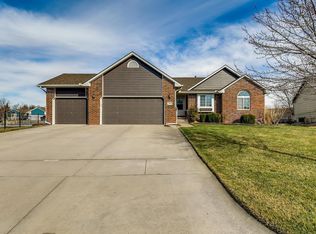
    Welcome to this stunning designer home that exudes elegance and style. This meticulously crafted property leaves no stone unturned when it comes to quality and attention to detail. This property is located on a quiet cul-de-sac in the highly desirable Andover school district. As you approach the house, you'll be greeted by a wrap-around sidewalk and large covered porch that is complemented by cedar posts and natural stone columns. The custom ironwork inside and out of the home adds an extra touch of sophistication. The lush landscaping surrounding the property creates a serene and inviting atmosphere. Step inside and be captivated by the exquisite features this home has to offer. The main living room boasts a floor to ceiling natural stone fireplace that creates a stunning ambiance. The travertine tile floors, updated light fixtures, and 10-foot ceilings add to the grandeur of the space. You will find custom white plantation shutters and 4.5-inch baseboards throughout the main floor. You will be pleased to see four custom-treated walls throughout the home that have been painted by a popular local designer. The kitchen is a chef's dream, featuring granite countertops, a stunning tile backsplash, and newer stainless steel Bosch appliances. The kitchen/dining combo offers space for a dining table and the convenience of an eat at island. The soft-closed cabinets, pantry, and nearby laundry make this remodeled space both functional and aesthetically pleasing. The primary bedroom ensuite is a true sanctuary, with a spacious bathroom, a large custom walk-in closet with built-ins, and rich hardwood floors. The closet itself was once a bedroom, which has been transformed into a divine space for all your storage needs. The primary bathroom showcases quartz countertops, a walk-in tile shower, glass tile wall, a jetted soaker tub, double sinks, a vanity, and water closet. With four bedrooms in total, this home offers ample space for family or guests. Hardwood floors grace the second spacious main floor bedroom. While the guest bath impresses with its 10-foot ceilings, marble walls and floors, updated cabinets, quartz countertops, and custom tile shower with stunning glass door. The basement features two nice sized bedrooms, a full bath, an office with French doors, and a large family room with hardwood floors, providing ample space for guests or a growing family. The custom wet bar with granite countertops adds a touch of elegance and convenience to your entertainment area. You will also find the basement windows trimmed in granite. Once you are outside you will discover a tranquil escape complete with a large pergola that extends over the raised paver patio with a built-in seating area and bar that is perfect for outdoor gatherings with your guests. Drumroll please… The backyard boasts a fabulous saltwater pool with water features! There is also a lounging deck where you can relax, read a book, and soak up the sun poolside. The backyard is surrounded by beautiful landscaping and a rod iron fence. An additional space has been added for your convenience to contain all necessary pool items. The property has a side driveway that leads you to the newly refinished garage with windows and fresh epoxy floors. The newer impact resistant roof adds extra value to the property, as well. An opportunity like this doesn’t come along very often. Don’t miss out on the chance to make this divine house your dream home. Contact me or your agent today for a private showing!

    Zillow last checked:

    Listing updated:

    Listed by:

    Aja Drake 316-312-5063,

    Coldwell Banker Plaza Real Estate

    Bought with:

    Diane Paul, 00019123

    Source: SCKMLS as distributed by MLS GRID,MLS#: 629088

    Facts & features

    Interior

    Bedrooms & bathrooms
    • Bedrooms: 4
    • Bathrooms: 3
    • Full bathrooms: 3
    Primary bedroom
    • Description: Wood
    • Level: Main
    • Area: 168
    • Dimensions: 14x12
    Bedroom
    • Description: Wood
    • Level: Main
    • Area: 165
    • Dimensions: 15x11
    Bedroom
    • Description: Other
    • Level: Basement
    • Area: 132
    • Dimensions: 12x11
    Bedroom
    • Description: Other
    • Level: Basement
    • Area: 108
    • Dimensions: 12x9
    Family room
    • Description: Wood
    • Level: Basement
    • Area: 680
    • Dimensions: 34x20
    Kitchen
    • Description: Tile
    • Level: Main
    • Area: 120
    • Dimensions: 12x10
    Living room
    • Description: Tile
    • Level: Main
    • Area: 247
    • Dimensions: 19x13
    Office
    • Description: Carpet
    • Level: Basement
    • Area: 98
    • Dimensions: 14x7
    Heating
    • Forced Air, Natural Gas
    Cooling
    • Central Air, Electric
    Appliances
    • Included: Dishwasher, Disposal, Microwave, Refrigerator, Range
    • Laundry: Main Level
    Features
    • Ceiling Fan(s), Walk-In Closet(s), Vaulted Ceiling(s), Wet Bar
    • Flooring: Hardwood
    • Windows: Window Coverings-All
    • Basement: Finished
    • Number of fireplaces: 1
    • Fireplace features: One, Living Room, Electric
    Interior area
    • Total interior livable area: 2,600 sqft
    • Finished area above ground: 1,390
    • Finished area below ground: 1,210

    Property

    Parking
    • Total spaces: 2
    • Parking features: Attached
    • Garage spaces: 2
    Features
    • Levels: One
    • Stories: 1
    • Patio & porch: Patio
    • Exterior features: Guttering - ALL
    • Has private pool: Yes
    • Pool features: In Ground, Outdoor Pool
    • Fencing: Wrought Iron
    Lot
    • Size: 0.27 Acres
    • Features: Cul-De-Sac
    Details
    • Parcel number: 3030701004065000

    Construction

    Type & style
    • Home type: SingleFamily
    • Architectural style: Ranch
    • Property subtype: Single Family Onsite Built
    Materials
    • Frame w/Less than 50% Mas
    • Foundation: Full, Day Light
    • Roof: Composition
    Condition
    • Year built: 2004

    Utilities & green energy

    • Gas: Natural Gas Available
    • Utilities for property: Sewer Available, Natural Gas Available

    Community & HOA

    Community
    • Features: Greenbelt
    • Subdivision: NORTH MEADOWS
    HOA
    • Has HOA: Yes
    • Services included: Gen. Upkeep for Common Ar
    • HOA fee: $250 annually
    Location
    • Region: Andover

    Financial & listing details

    • Tax assessed value: $382,000
    • Annual tax amount: $4,716
    • Date on market: 8/16/2023
    • Cumulative days on market: 5 days
    • Ownership: Individual
    • Road surface type: Paved

    Price history

    Price history is unavailable.

    Public tax history

    YearProperty taxesTax assessment
    2025$6,534 -3.3%$43,930 -2.4%
    2024$6,753 +26.1%$45,022 +26.3%
    2023$5,354 -0.8%$35,650 +17.5%
    2022$5,399 +22.2%$30,337 +9.2%
    2021$4,419 +8.6%$27,772 +10.4%
    2020$4,070 $25,151 +3.2%
    2019-- $24,369 +7.5%
    2018-- $22,659 +0.7%
    2017-- $22,508 -87.8%
    2014-- $184,400 +911.6%
    2010-- $18,228 0%
    2009-- $18,231 0%
    2008-- $18,232 +3.8%
    2007-- $17,572
    2006-- $17,572 +21%
    2005-- $14,525 +1310.2%
    2004-- $1,030 +10.9%
    2003-- $929 +22.9%
    2002-- $756 -45.9%
    2000-- $1,397
    Find assessor info on the county website

    Neighborhood: 67002

    Nearby schools

    GreatSchools rating
    Schools provided by the listing agent
    • Elementary: Robert Martin
    • Middle: Andover
    • High: Andover

    Source: SCKMLS as distributed by MLS GRID. This data may not be complete. We recommend contacting the local school district to confirm school assignments for this home.

    Sell for more on Zillow
    Get a Zillow Showcase℠ listing at no additional cost and you could sell for .
    $404,800
    2% more
    +$8,096
    With Zillow Showcase(estimated)
    $412,896