Experience the best of city living in this stunning, multi-level townhome located in the vibrant Herron-Morton neighborhood's Tinner Park West. Offering 2-3 bedrooms and 2.5 baths across 3 thoughtfully designed levels, this home blends modern comfort with urban convenience. The first-floor office, enclosed for privacy, offers a perfect home workspace or optional 3rd/guest bedroom. On the second floor, enjoy an open-concept living area with a spacious living room, perfect for entertaining, that flows into the eat-in kitchen. This chef's kitchen features quartz countertops, a large island, stainless steel appliances, and a cozy nook off the dining area that leads to a private patio. The third level boasts a luxurious primary suite complete with a dual vanity, walk-in shower, and walk-in closet. A second bedroom with an en suite bath and walk-in closet, plus a conveniently located laundry room, complete the upper floor. This home is equipped with a Smart Home Package, including a Nest doorbell and thermostat, Schlage smart deadbolt, smart garage door opener, and Euro Pro Mesh Router System, for the ultimate in security and convenience. Located just minutes from downtown, in a highly walkable and bike-friendly area, you're close to local amenities, dining, and entertainment. Urban living at its finest awaits!
Sold
$395,000
1817 N New Jersey St, Indianapolis, IN 46202
2beds
1,812sqft
Residential, Townhouse
Built in 2021
1,306 Square Feet Lot
$399,100 Zestimate®
$218/sqft
$2,673 Estimated rent
Home value
$399,100
$367,000 - $435,000
$2,673/mo
Zestimate® history
Owner options
List your home for rent
$2,673/mo
Rent Zestimate®
Find your next renter with Zillow Rental Manager. Plus, with online applications, you can quickly screen prospective tenants – for free.
$2,673/mo
Rent Zestimate®
Refinance and save
$2,558/mo
Est. payment
Refinancing to a lower rate could help reduce your monthly payments and save thousands over the life of the loan.
$2,558/mo
Est. payment
Explore your selling options
Work with a Zillow partner agent
Leverage their expertise and Zillow's premium Showcase listings to get your home seen by more buyers.
Get startedList with your own agent
Get your home in front of millions of buyers by listing it on Zillow.
Learn how to do itSell it yourself
Take full control of how buyers see your home on Zillow by listing For Sale by Owner (FSBO).
List your homeWhat's special
Quartz countertopsLuxurious primary suiteDual vanityPrivate patioEn suite bathEat-in kitchenStainless steel appliances
Zillow last checked:
Listing updated:
Listed by:
Matthew Steed 317-800-5811,
Engel & Volkers
Bought with:
Shamyl Tufail
eXp Realty, LLC
Source: MIBOR as distributed by MLS GRID,MLS#: 22008780
Facts & features
Interior
Bedrooms & bathrooms
- Bedrooms: 2
- Bathrooms: 3
- Full bathrooms: 2
- 1/2 bathrooms: 1
- Main level bathrooms: 1
Primary bedroom
- Features: Carpet
- Level: Upper
- Area: 240 Square Feet
- Dimensions: 16x15
Bedroom 2
- Features: Carpet
- Level: Upper
- Area: 144 Square Feet
- Dimensions: 12x12
Dining room
- Features: Luxury Vinyl Plank
- Level: Upper
- Area: 120 Square Feet
- Dimensions: 20x6
Kitchen
- Features: Luxury Vinyl Plank
- Level: Upper
- Area: 117 Square Feet
- Dimensions: 13x9
Living room
- Features: Luxury Vinyl Plank
- Level: Upper
- Area: 304 Square Feet
- Dimensions: 19x16
Office
- Features: Carpet
- Level: Main
- Area: 132 Square Feet
- Dimensions: 12x11
Heating
- Forced Air, Natural Gas
Appliances
- Included: Dishwasher, Dryer, Electric Water Heater, Disposal, MicroHood, Gas Oven, Range Hood, Refrigerator, Washer, Water Heater
- Laundry: Upper Level
Features
- Attic Access, High Ceilings, Kitchen Island, Entrance Foyer, Ceiling Fan(s), Hardwood Floors, High Speed Internet, Eat-in Kitchen, Pantry, Smart Thermostat, Walk-In Closet(s)
- Flooring: Hardwood
- Windows: Windows Vinyl, Wood Work Painted
- Has basement: No
- Attic: Access Only
Interior area
- Total structure area: 1,812
- Total interior livable area: 1,812 sqft
Property
Parking
- Total spaces: 2
- Parking features: Attached
- Attached garage spaces: 2
- Details: Garage Parking Other(Finished Garage, Garage Door Opener, Guest Street Parking)
Features
- Levels: Three Or More
- Patio & porch: Covered, Deck
- Exterior features: Balcony
Lot
- Size: 1,306 Square Feet
- Features: Sidewalks, Street Lights
Details
- Parcel number: 490636158256003101
- Special conditions: Sales Disclosure On File
- Horse amenities: None
Construction
Type & style
- Home type: Townhouse
- Architectural style: Contemporary
- Property subtype: Residential, Townhouse
- Attached to another structure: Yes
Materials
- Brick, Cement Siding
- Foundation: Slab
Condition
- New construction: No
- Year built: 2021
Utilities & green energy
- Electric: 200+ Amp Service
- Water: Municipal/City
Community & HOA
Community
- Features: Low Maintenance Lifestyle, Sidewalks, Street Lights
- Security: Security Alarm Paid
- Subdivision: Tinner Park West In Herron Morton
HOA
- Has HOA: Yes
- Services included: Lawncare, Maintenance Grounds, Maintenance Structure, Management, Snow Removal, Other
- HOA fee: $115 monthly
- HOA phone: 317-545-0105
Location
- Region: Indianapolis
Financial & listing details
- Price per square foot: $218/sqft
- Tax assessed value: $410,600
- Annual tax amount: $9,994
- Date on market: 10/28/2024
- Cumulative days on market: 210 days
Price history
| Date | Event | Price |
|---|---|---|
| 6/25/2025 | Sold | $395,000-1.2%$218/sqft |
Source:  MIBOR as distributed by MLS GRID #22008780 Report a problem MIBOR as distributed by MLS GRID #22008780 Report a problem | ||
| 6/9/2025 | Pending sale | $399,900$221/sqft |
Source: MIBOR as distributed by MLS GRID #22008780 Report a problem | ||
| 5/18/2025 | Listed for sale | $399,900$221/sqft |
Source: MIBOR as distributed by MLS GRID #22008780 Report a problem | ||
| 5/5/2025 | Pending sale | $399,900$221/sqft |
Source: MIBOR as distributed by MLS GRID #22008780 Report a problem | ||
| 4/28/2025 | Price change | $399,900-1.9%$221/sqft |
Source: MIBOR as distributed by MLS GRID #22008780 Report a problem | ||
| 2/27/2025 | Price change | $407,500-1.8%$225/sqft |
Source: MIBOR as distributed by MLS GRID #22008780 Report a problem | ||
| 10/28/2024 | Listed for sale | $415,000-2.4%$229/sqft |
Source: MIBOR as distributed by MLS GRID #22008780 Report a problem | ||
| 11/15/2022 | Listing removed | -- |
Source:  Engel & Volkers Report a problem Engel & Volkers Report a problem | ||
| 9/10/2022 | Price change | $425,000-2.3%$235/sqft |
Source: MIBOR as distributed by MLS GRID #21860856 Report a problem | ||
| 7/15/2022 | Price change | $435,000-2.2%$240/sqft |
Source: MIBOR as distributed by MLS GRID #21860856 Report a problem | ||
| 6/3/2022 | Listed for sale | $445,000+18.2%$246/sqft |
Source: MIBOR as distributed by MLS GRID #21860856 Report a problem | ||
| 12/30/2020 | Sold | $376,500$208/sqft |
Source: MIBOR as distributed by MLS GRID #21710073 Report a problem | ||
Public tax history
| Year | Property taxes | Tax assessment |
|---|---|---|
| 2025 | $9,997 +0% | $410,600 -2.5% |
| 2024 | $9,993 +7.4% | $421,300 |
| 2023 | $9,305 +80.2% | $421,300 +6.9% |
| 2022 | $5,163 | $394,100 +76.1% |
| 2021 | -- | $223,800 |
Find assessor info on the county website
Neighborhood: Near Northside
Nearby homes
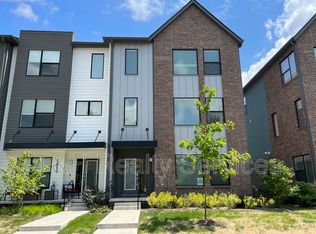
- $475,0003 bd2 ba2.3k sqft1815 N New Jersey St, Indianapolis, IN 46202Sold
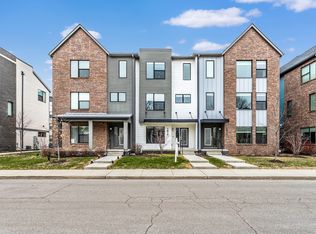
- $472,5002 bd3 ba2.2k sqft1819 N New Jersey St, Indianapolis, IN 46202Sold
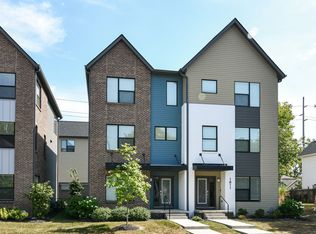
- $399,9002 bd3 ba1.7k sqft1813 N New Jersey St, Indianapolis, IN 46202Sold
- $529,2003 bd2 ba2.4k sqft1817 Livery Way, Indianapolis, IN 46202Off Market
- $432,5002 bd2 ba1.9k sqft1823 N New Jersey St, Indianapolis, IN 46202Off Market
- $400,1002 bd3 ba1.7k sqft1811 N New Jersey St, Indianapolis, IN 46202Off Market
- $485,4003 bd2 ba2k sqft1809 Livery Way, Indianapolis, IN 46202Off Market
- $433,3002 bd2 ba2k sqft1819 Livery Way, Indianapolis, IN 46202Off Market
Nearby schools
GreatSchools rating
- 4/10Center for Inquiry School 27Grades: PK-5Distance: 0.2 mi
- 4/10Francis W. Parker School 56Grades: PK-8Distance: 1 mi
- 1/10Crispus Attucks Medical Magnet High School (9-12)Grades: 9-12Distance: 1.2 mi
Get a cash offer in 3 minutes
Find out how much your home could sell for in as little as 3 minutes with a no-obligation cash offer.
Estimated market value
$399,100
Get a cash offer in 3 minutes
Find out how much your home could sell for in as little as 3 minutes with a no-obligation cash offer.
Estimated market value
$399,100
- Indiana
- Marion County
- Indianapolis
- 46202
- Near Northside
- 1817 N New Jersey St
Nearby cities
Nearby neighborhoods
Nearby zip codes
Other Indianapolis Topics
