Located in the historic Herron-Morton Place neighborhood of downtown Indianapolis, this corner 2-bedroom, 2.5-bath townhome blends modern design with historic charm. The open-concept main living area features white kitchen cabinetry, a quartz waterfall island, gourmet appliances, beverage bar, built-in dining buffet, and a spacious living room perfect for entertaining. A versatile den with bricks from the original structure and a private office provide ideal work-from-home flexibility.Upstairs, the primary suite includes a spa-like walk-in shower with dual shower heads and custom California Closet build-outs. A second bedroom suite and laundry room complete the upper level. Additional highlights include app-controlled smart lighting and a two-car garage with epoxy flooring.Enjoy a highly walkable location near Tinker Street Restaurant, Foundry Coffee Co., and the Monon Trail, with quick access to downtown employers like Eli Lilly, Salesforce, and IU Health.
Sold
$472,500
1819 N New Jersey St, Indianapolis, IN 46202
2beds
2,220sqft
Residential, Single Family Residence
Built in 2020
1,306 Square Feet Lot
$475,700 Zestimate®
$213/sqft
$3,109 Estimated rent
Home value
$475,700
$447,000 - $504,000
$3,109/mo
Zestimate® history
Owner options
List your home for rent
$3,109/mo
Rent Zestimate®
Find your next renter with Zillow Rental Manager. Plus, with online applications, you can quickly screen prospective tenants – for free.
$3,109/mo
Rent Zestimate®
Refinance and save
$3,113/mo
Est. payment
Refinancing to a lower rate could help reduce your monthly payments and save thousands over the life of the loan.
$3,113/mo
Est. payment
Explore your selling options
Work with a Zillow partner agent
Leverage their expertise and Zillow's premium Showcase listings to get your home seen by more buyers.
Get startedList with your own agent
Get your home in front of millions of buyers by listing it on Zillow.
Learn how to do itSell it yourself
Take full control of how buyers see your home on Zillow by listing For Sale by Owner (FSBO).
List your homeWhat's special
Built-in dining buffetPrimary suitePrivate officeCustom california closet build-outsBeverage barApp-controlled smart lightingSecond bedroom suite
Zillow last checked:
Listing updated:
Listed by:
Kate Tuttle 317-691-7705,
@properties
Bought with:
Doug Dilling
United Real Estate Indpls
Source: MIBOR as distributed by MLS GRID,MLS#: 22088057
Facts & features
Interior
Bedrooms & bathrooms
- Bedrooms: 2
- Bathrooms: 3
- Full bathrooms: 2
- 1/2 bathrooms: 1
Primary bedroom
- Level: Upper
- Area: 176 Square Feet
- Dimensions: 16x11
Bedroom 2
- Level: Upper
- Area: 168 Square Feet
- Dimensions: 14x12
Dining room
- Level: Upper
- Area: 144 Square Feet
- Dimensions: 16x9
Family room
- Level: Main
- Area: 225 Square Feet
- Dimensions: 15x15
Kitchen
- Level: Upper
- Area: 208 Square Feet
- Dimensions: 16x13
Laundry
- Level: Upper
- Area: 30 Square Feet
- Dimensions: 6x5
Living room
- Level: Upper
- Area: 280 Square Feet
- Dimensions: 20x14
Office
- Level: Upper
- Area: 63 Square Feet
- Dimensions: 9x7
Heating
- Forced Air, Natural Gas
Cooling
- Central Air
Appliances
- Included: Dishwasher, Dryer, Disposal, Gas Water Heater, Microwave, Gas Oven, Range Hood, Refrigerator, Washer
- Laundry: Upper Level
Features
- Attic Access, High Ceilings, Kitchen Island, Entrance Foyer, Ceiling Fan(s), High Speed Internet, Pantry, Smart Thermostat, Wired for Sound, Walk-In Closet(s), Wet Bar
- Has basement: No
- Attic: Access Only
Interior area
- Total structure area: 2,220
- Total interior livable area: 2,220 sqft
Property
Parking
- Total spaces: 2
- Parking features: Attached
- Attached garage spaces: 2
- Details: Garage Parking Other(Finished Garage, Garage Door Opener, Keyless Entry)
Features
- Levels: Three Or More
- Patio & porch: Covered
- Exterior features: Balcony, Smart Lock(s)
Lot
- Size: 1,306 Square Feet
- Features: Curbs, Sidewalks, Street Lights
Details
- Parcel number: 490636158256004101
- Horse amenities: None
Construction
Type & style
- Home type: SingleFamily
- Architectural style: Contemporary
- Property subtype: Residential, Single Family Residence
- Attached to another structure: Yes
Materials
- Brick, Cement Siding
- Foundation: Concrete Perimeter
Condition
- New construction: No
- Year built: 2020
Utilities & green energy
- Water: Public
Community & HOA
Community
- Subdivision: Tinner Park West In Herron Morton
HOA
- Has HOA: Yes
- HOA fee: $143 monthly
- HOA phone: 317-545-0105
Location
- Region: Indianapolis
Financial & listing details
- Price per square foot: $213/sqft
- Tax assessed value: $463,800
- Annual tax amount: $5,700
- Date on market: 3/10/2026
- Cumulative days on market: 7 days
Price history
| Date | Event | Price |
|---|---|---|
| 4/13/2026 | Sold | $472,500-0.5%$213/sqft |
Source:  MIBOR as distributed by MLS GRID #22088057 Report a problem MIBOR as distributed by MLS GRID #22088057 Report a problem | ||
| 3/16/2026 | Pending sale | $475,000$214/sqft |
Source: MIBOR as distributed by MLS GRID #22088057 Report a problem | ||
| 3/10/2026 | Listed for sale | $475,000$214/sqft |
Source: MIBOR as distributed by MLS GRID #22088057 Report a problem | ||
| 3/28/2025 | Sold | $475,000$214/sqft |
Source: MIBOR as distributed by MLS GRID #22021858 Report a problem | ||
| 2/25/2025 | Pending sale | $475,000$214/sqft |
Source: MIBOR as distributed by MLS GRID #22021858 Report a problem | ||
| 2/13/2025 | Listed for sale | $475,000-2.1%$214/sqft |
Source: MIBOR as distributed by MLS GRID #22021858 Report a problem | ||
| 1/27/2025 | Listing removed | $485,200$219/sqft |
Source: MIBOR as distributed by MLS GRID #21996523 Report a problem | ||
| 12/5/2024 | Price change | $485,200-4.2%$219/sqft |
Source: MIBOR as distributed by MLS GRID #21996523 Report a problem | ||
| 10/22/2024 | Price change | $506,400-3.1%$228/sqft |
Source: MIBOR as distributed by MLS GRID #21996523 Report a problem | ||
| 8/29/2024 | Listed for sale | $522,700+9.1%$235/sqft |
Source: MIBOR as distributed by MLS GRID #21996523 Report a problem | ||
| 11/18/2020 | Sold | $478,956$216/sqft |
Source: MIBOR as distributed by MLS GRID #21726219 Report a problem | ||
Public tax history
| Year | Property taxes | Tax assessment |
|---|---|---|
| 2025 | $5,700 -0.1% | $463,800 -1.6% |
| 2024 | $5,706 +7.2% | $471,300 -0.8% |
| 2023 | $5,322 -10.7% | $475,200 +7.9% |
| 2022 | $5,959 | $440,500 +70.5% |
| 2021 | -- | $258,300 |
Find assessor info on the county website
Neighborhood: Near Northside
Nearby homes
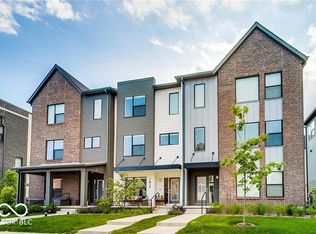
- $395,0002 bd3 ba1.8k sqft1817 N New Jersey St, Indianapolis, IN 46202Sold
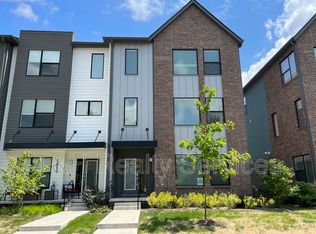
- $475,0003 bd2 ba2.3k sqft1815 N New Jersey St, Indianapolis, IN 46202Sold
- $430,3002 bd2 ba1.9k sqft1823 N New Jersey St, Indianapolis, IN 46202Off Market
- $538,9003 bd2 ba2.4k sqft1817 Livery Way, Indianapolis, IN 46202Off Market
- $510,0003 bd3 ba2.3k sqft1825 N New Jersey St, Indianapolis, IN 46202For Sale
- $399,9002 bd3 ba1.7k sqft1813 N New Jersey St, Indianapolis, IN 46202Sold
- $433,3002 bd2 ba2k sqft1819 Livery Way, Indianapolis, IN 46202Off Market
- $479,3003 bd2 ba2k sqft1809 Livery Way, Indianapolis, IN 46202Off Market
Nearby schools
GreatSchools rating
- 4/10Center for Inquiry School 27Grades: PK-5Distance: 0.2 mi
- 4/10Francis W. Parker School 56Grades: PK-8Distance: 1 mi
- 1/10Crispus Attucks Medical Magnet High School (9-12)Grades: 9-12Distance: 1.2 mi
Get a cash offer in 3 minutes
Find out how much your home could sell for in as little as 3 minutes with a no-obligation cash offer.
Estimated market value
$475,700
Get a cash offer in 3 minutes
Find out how much your home could sell for in as little as 3 minutes with a no-obligation cash offer.
Estimated market value
$475,700
- Indiana
- Marion County
- Indianapolis
- 46202
- Near Northside
- 1819 N New Jersey St
Nearby cities
Nearby neighborhoods
Nearby zip codes
Other Indianapolis Topics
