Skip main navigation
Pending
$525,000
4beds
2,040sqft

1817 S 262nd Place, Des Moines, WA 98198

4beds
2,040sqft
Single family residence
Built in 1962
8,624 sqft
1 Carport space
$257 price/sqft

What's special

Two fireplacesHardwood floors

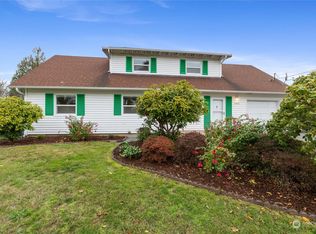
Welcome to the Woodmont neighborhood, a sought-after community where coastal living meets everyday convenience. This well-located split-level home is full of potential, featuring two fireplaces and hardwood floors waiting to be uncovered beneath the carpet. Woodmont Elementary is just steps away, and Woodmont Park is an easy walk down the street. ...

76 days
|
58
|
5
|

Likely to sell faster than

Source: NWMLS as distributed by MLS GRID,MLS#: 2511137MLS Logo
Travel times

Living Room

Bedroom

Dining Room

Zillow last checked:

Listing updated:

Offers reviewed: May 06
Listed by:

Chris Gurnee,

eXp Realty,

Whitney Barcus-Glover,

eXp Realty

Source: NWMLS as distributed by MLS GRID,MLS#: 2511137MLS Logo

Facts & features

Interior

Bedrooms & bathrooms
  • Bedrooms: 4
  • Bathrooms: 2
  • Full bathrooms: 1
  • 3/4 bathrooms: 1
Primary bedroom
  • Level: Second
Bedroom
  • Level: Second
Bedroom
  • Level: Second
Bedroom
  • Level: Lower
Bathroom full
  • Level: Second
Bathroom three quarter
  • Level: Lower
Den office
  • Level: Lower
Dining room
  • Level: Second
Entry hall
  • Level: Split
Family room
  • Level: Lower
Kitchen without eating space
  • Level: Second
Living room
  • Level: Second
Utility room
  • Level: Lower
Heating
  • Fireplace, Forced Air, Electric, Natural Gas
Cooling
  • Forced Air
Appliances
  • Included: Dryer, Refrigerator, Stove(s)/Range(s), Washer, Dryer(s), Refrigerator(s), Washer(s)
Features
  • Dining Room
  • Flooring: Ceramic Tile, Hardwood, Vinyl, Carpet
  • Windows: Dbl Pane/Storm Window
  • Basement: Finished
  • Number of fireplaces: 2
  • Fireplace features: Wood Burning, Lower Level: 1, Upper Level: 1, Fireplace
Interior area
  • Total structure area: 2,040
  • Total interior livable area: 2,040 sqft
Video & virtual tour

Property

Parking
  • Total spaces: 3
  • Parking features: Attached Carport, RV Parking
  • Carport spaces: 1
  • Uncovered spaces: 2
Features
  • Levels: Multi/Split
  • Entry location: Split
  • Patio & porch: Dbl Pane/Storm Window, Dining Room, Fireplace
Lot
  • Size: 8,624 Square Feet
  • Features: Paved, Cable TV, Deck, Fenced-Fully, Outbuildings, RV Parking
Details
  • Parcel number: 7888400300
  • Special conditions: Standard

Construction

Type & style
  • Home type: SingleFamily
  • Architectural style: Split Entry
  • Property subtype: Single Family Residence
Materials
  • Brick, Wood Products
  • Foundation: Poured Concrete
  • Roof: Composition
Condition
  • Year built: 1962
  • Major remodel year: 1962

Utilities & green energy

  • Sewer: Available
  • Water: Public

Community & HOA

Community
  • Subdivision: Des Moines Waterfront
Location
  • Region: Des Moines

Financial & listing details

  • Price per square foot: $257/sqft
  • Tax assessed value: $529,000
  • Annual tax amount: $5,392
  • Offers reviewed: 05/06/2026
  • Date on market: 6/8/2026
  • Cumulative days on market: 37 days
  • Listing terms: Conventional,VA Loan
  • Inclusions: Dryer(s), Refrigerator(s), Stove(s)/Range(s), Washer(s)

Price history

DateEventPrice
5/8/2026Pending sale$525,000$257/sqft
Source: NWMLS as distributed by MLS GRID #2511137 Report a problem
4/29/2026Listed for sale$525,000+185.1%$257/sqft
Source: NWMLS as distributed by MLS GRID #2511137 Report a problem
10/3/2000Sold$184,150$90/sqft
Source: NWMLS as distributed by MLS GRID #20066812 Report a problem

Public tax history

YearProperty taxesTax assessment
2025$5,806 +7.7%$529,000 +5.6%
2024$5,392 +3.2%$501,000 +11.3%
2023$5,226 +2.2%$450,000 -8%
2022$5,113 +8.9%$489,000 +25.1%
2021$4,694 +7.1%$391,000 +14.3%
2020$4,382 +4.2%$342,000 +4%
2019$4,205 +17%$329,000 +14.2%
2018$3,596 -9.6%$288,000 +10.8%
2017$3,978 +37.6%$260,000 +21.5%
2016$2,890 $214,000 +9.7%
2015$2,890 $195,000 +7.1%
2014$2,890 $182,000 +28.2%
2013$2,890 $142,000 -19.3%
2012-- $176,000 -7.9%
2011-- $191,000 -11.6%
2010-- $216,000
2009-- $216,000 -4.8%
2007-- $227,000 +5.6%
2006-- $215,000 +9.1%
2005-- $197,000 +35.9%
2001$2,051 +15.3%$145,000 +20.8%
2000$1,780 $120,000

Find assessor info on the county website

Monthly payment

Est. payment
$2,991/mo
Principal & interest
$2632
Property taxes
$359
More affordability toolsChevron Right

Estimated market value

$541,600

$515,000 - $569,000

$3,384/mo

Climate risks

Explore flood, wildfire, and other predictive climate risk information for this property on First Street®️.

Neighborhood: Woodmont

Nearby schools

Woodmont Elementary School
Grades K-80.2 miles
5/10
GreatSchools® Rating
Test Score Rating
3/10
Student Progress Rating
7/10
Federal Way Senior High School
Grades 9-122.7 miles
3/10
GreatSchools® Rating
Test Score Rating
2/10
College Readiness Rating
3/10
Sacajawea Middle School
Grades 6-82.2 miles
5/10
GreatSchools® Rating
Test Score Rating
3/10
Student Progress Rating
6/10