Skip main navigation
Sold
  • Listed by: eXp Realty • Michelle Codd
    Bought with: Skyline Properties, Inc.
    $600,000

    26132 19th Avenue S, Des Moines, WA 98198

    3beds
    1,470sqft
    Single Family Residence
    Built in 1962
    7,509 Square Feet Lot
    $595,900 Zestimate®
    $408/sqft
    $3,103 Estimated rent

    Home value

    $595,900

    $554,000 - $644,000

    $3,103/mo

    Zestimate® history
    Loading
    Loading...

    Owner options

    List your home for rent

    $3,103/mo

    Rent Zestimate®

    Find your next renter with Zillow Rental Manager. Plus, with online applications, you can quickly screen prospective tenants – for free.

    Learn more

    $3,103/mo

    Rent Zestimate®

    Refinance and save

    $3,614/mo

    Est. payment

    Refinancing to a lower rate could help reduce your monthly payments and save thousands over the life of the loan.

    See today's rates

    $3,614/mo

    Est. payment

    Explore your selling options

    Work with a Zillow partner agent

    Leverage their expertise and Zillow's premium Showcase listings to get your home seen by more buyers.

    Get started

    List with your own agent

    Get your home in front of millions of buyers by listing it on Zillow.

    Learn how to do it

    Sell it yourself

    Take full control of how buyers see your home on Zillow by listing For Sale by Owner (FSBO).

    List your home

    What's special

    Turn-key single-level livingFlexible bonus roomUpdated bathroomLarge corner lotQuiet cul-de-sacLight-filled living spacesPartially fenced corner lot
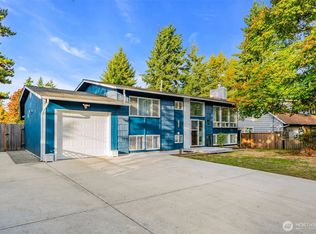
    Turn-key, single-level living on a large corner lot—where all the big updates are already done. New roof, furnace, gutters, garage doors, fresh paint, and an updated bathroom mean no projects, no surprises—just move in and enjoy. Set in a quiet cul-de-sac, this home offers the convenience buyers are looking for—quick access to freeways, transit, and SeaTac, plus just minutes to Highline College, the Des Moines Marina, waterfront trails, and the Sunday Farmers Market. Grab coffee, groceries, or dinner nearby, then come home to a neighborhood that feels relaxed and tucked away. Inside, the layout is key. Light-filled living spaces connect naturally, creating a comfortable, easy flow for everyday life. A flexible bonus room gives you options—home office, TV space, or future bedroom—so the home adapts as your needs change. A sliding door off the spacious kitchen opens to the patio, making indoor-outdoor living effortless for grilling, relaxing, or hosting. Outside, the partially fenced corner lot offers space to spread out, with raised garden beds ready for planting and room to enjoy the outdoors without high maintenance. Small shed for lawn equipment. The attached 2-car garage adds convenience and storage w/an extra fenced-in pad for a boat or RV parking. Close to Light Rail and I-5. For buyers looking for something updated, functional, and easy to live in—without giving up space, parking, or location—this one checks the boxes.

    Zillow last checked:

    Listing updated:

    Offers reviewed: Apr 28
    Listed by:

    Michelle Codd,

    eXp Realty

    Bought with:

    Osama Alassad, 90063

    Skyline Properties, Inc.

    Source: NWMLS as distributed by MLS GRID,MLS#: 2511517MLS Logo

    Facts & features

    Interior

    Bedrooms & bathrooms
    • Bedrooms: 3
    • Bathrooms: 2
    • Full bathrooms: 1
    • 1/2 bathrooms: 1
    • Main level bathrooms: 2
    • Main level bedrooms: 3
    Bedroom
    • Level: Main
    Bedroom
    • Level: Main
    Bedroom
    • Level: Main
    Bathroom full
    • Level: Main
    Other
    • Level: Main
    Dining room
    • Level: Main
    Family room
    • Level: Main
    Kitchen without eating space
    • Level: Main
    Living room
    • Level: Main
    Utility room
    • Level: Main
    Heating
    • Forced Air, Electric, Natural Gas
    Cooling
    • None
    Appliances
    • Included: Dishwasher, Disposal, Dryer, Microwave, Refrigerator, Stove(s)/Range(s), Washer, Dishwasher(s), Dryer(s), Garbage Disposal, Microwave(s), Refrigerator(s), Washer(s)
    Features
    • Dining Room
    • Flooring: Ceramic Tile, Laminate
    • Windows: Triple Pane Windows
    • Has fireplace: No
    Interior area
    • Total structure area: 1,470
    • Total interior livable area: 1,470 sqft

    Property

    Parking
    • Total spaces: 2
    • Parking features: Attached Garage
    • Has attached garage: Yes
    • Covered spaces: 2
    Features
    • Levels: One
    • Stories: 1
    • Patio & porch: Dining Room, Triple Pane Windows
    • Has view: Yes
    • View description: Territorial
    Lot
    • Size: 7,509 Square Feet
    • Features: Corner Lot, Curbs, Drought Resistant Landscape, Paved, Fenced-Partially, High Speed Internet, Patio
    • Topography: Level
    • Residential vegetation: Brush, Garden Space, Wooded
    Details
    • Parcel number: 7888400630
    • Special conditions: Standard

    Construction

    Type & style
    • Home type: SingleFamily
    • Architectural style: 1 Story
    • Property subtype: Single Family Residence
    Materials
    • Brick, Metal/Vinyl
    • Roof: Composition
    Condition
    • Year built: 1962

    Utilities & green energy

    • Electric: Company: PSE
    • Sewer: Sewer Connected, Company: Midway
    • Water: Public, Company: Highline

    Community & HOA

    Community
    • Subdivision: Des Moines
    Location
    • Region: Des Moines

    Financial & listing details

    • Price per square foot: $408/sqft
    • Tax assessed value: $521,000
    • Annual tax amount: $5,203
    • Offers reviewed: 04/28/2026
    • Date on market: 6/28/2026
    • Cumulative days on market: 5 days
    • Listing terms: Conventional,FHA,VA Loan
    • Inclusions: Dishwasher(s), Dryer(s), Garbage Disposal, Microwave(s), Refrigerator(s), Stove(s)/Range(s), Washer(s)

    Price history

    DateEventPrice
    6/2/2026Sold$600,000+4.3%$408/sqft
    Source: NWMLS as distributed by MLS GRID #2511517 Report a problem
    4/28/2026Pending sale$575,000$391/sqft
    Source: NWMLS as distributed by MLS GRID #2511517 Report a problem
    4/23/2026Listed for sale$575,000+94.9%$391/sqft
    Source: NWMLS as distributed by MLS GRID #2511517 Report a problem
    6/23/2017Sold$295,000$201/sqft
    Source: Public Record Report a problem

    Public tax history

    YearProperty taxesTax assessment
    2025$5,809 +11.7%$521,000 +10.1%
    2024$5,203 +3.2%$473,000 +11.3%
    2023$5,040 +2.2%$425,000 -8%
    2022$4,930 +8.8%$462,000 +24.9%
    2021$4,531 +7%$370,000 +14.2%
    2020$4,236 +4.1%$324,000 +3.8%
    2019$4,069 +15.2%$312,000 +12.6%
    2018$3,532 -9.3%$277,000 +10.8%
    2017$3,893 +37.5%$250,000 +21.4%
    2016$2,831 $206,000 +9.6%
    2015$2,831 $188,000 +7.4%
    2014$2,831 $175,000 +28.7%
    2013$2,831 $136,000 -20.9%
    2012-- $172,000 -7.5%
    2011-- $186,000 -11.4%
    2010-- $210,000
    2009-- $210,000
    2007-- $210,000 +5.5%
    2006-- $199,000 -0.5%
    2005-- $200,000 +33.3%
    2001$2,119 +13.7%$150,000 +19%
    2000$1,864 $126,000
    Find assessor info on the county website

    Neighborhood: Woodmont

    Nearby schools

    GreatSchools rating
    Get a cash offer in 3 minutes
    Find out how much your home could sell for in as little as 3 minutes with a no-obligation cash offer.
    Estimated market value
    $595,900
    Get a cash offer in 3 minutes
    Find out how much your home could sell for in as little as 3 minutes with a no-obligation cash offer.
    Estimated market value
    $595,900