The sellers are relocating for a new job and have priced this home aggressively. Compare it to the other homes on the market, and you’ll see the exceptional value this property offers. This is a starter home with an oversized primary suite that offers the kind of space you’d typically expect to find in a home at twice the price.
THIS IS NOT YOUR TYPICAL 3-BEDROOM SPLIT-ENTRY HOME!
The home features 3 bedrooms on the main floor, plus a unique addition that dramatically expands the primary suite.
One of the original bedrooms was incorporated into the primary suite, creating an oversized primary bedroom with its own private full bathroom. A fourth, non-conforming bedroom sits between the main living area and the primary suite, creating a flexible bonus space that can be used as a private sitting room, nurses, playroom, home office, additional living room.
The result is a massive primary suite with multiple possibilities — a rare find at this price point.
And there’s even more space downstairs, with a finished basement recreation room providing additional room to relax, entertain, or spread out.
If you’re looking for more space without paying more for it, this home deserves a close look. The sellers’ relocation creates an opportunity to own a home with an unusually spacious primary suite and plenty of flexible living space at an aggressive price.
Show for backups
$265,000
1817 SE Abbey St, Blue Springs, MO 64014
4beds
1,550sqft
Single Family Residence
Built in 1975
8,547 Square Feet Lot
$266,100 Zestimate®
$171/sqft
$-- HOA
What's special
- 11 days
- 517
- 72
Likely to sell faster than
Zillow last checked:
Listing updated:
Listed by:
Chris Henning 816-807-1010,
Real Broker, LLC
Source: Heartland MLS as distributed by MLS GRID,MLS#: 2641198
Facts & features
Interior
Bedrooms & bathrooms
- Bedrooms: 4
- Bathrooms: 2
- Full bathrooms: 2
Dining room
- Description: Eat-In Kitchen
Heating
- Forced Air
Cooling
- Electric
Appliances
- Included: Freezer, Refrigerator, Built-In Oven
- Laundry: In Basement
Features
- Ceiling Fan(s), Pantry
- Basement: Concrete,Daylight,Finished
- Number of fireplaces: 1
- Fireplace features: Basement
Interior area
- Total structure area: 1,550
- Total interior livable area: 1,550 sqft
- Finished area above ground: 1,350
- Finished area below ground: 200
Property
Parking
- Total spaces: 2
- Parking features: Basement, Built-In, Garage Faces Front, Off Street
- Attached garage spaces: 2
Features
- Patio & porch: Deck
- Fencing: Metal
Lot
- Size: 8,547 Square Feet
- Features: City Lot
Details
- Parcel number: 41340174400000000
Construction
Type & style
- Home type: SingleFamily
- Architectural style: Traditional
- Property subtype: Single Family Residence
Materials
- Frame
- Roof: Composition
Condition
- Year built: 1975
Utilities & green energy
- Sewer: Public Sewer
- Water: Public
Community & HOA
Community
- Subdivision: Keystone Estates
HOA
- Has HOA: No
Location
- Region: Blue Springs
Financial & listing details
- Price per square foot: $171/sqft
- Tax assessed value: $183,820
- Annual tax amount: $2,860
- Date on market: 9/18/2026
- Listing terms: Cash,Conventional,FHA,VA Loan
- Ownership: Private
- Road surface type: Paved
Estimated market value
$266,100
$253,000 - $279,000
$2,056/mo
Price history
| Date | Event | Price |
|---|---|---|
| 9/21/2026 | Contingent | $265,000$171/sqft |
Source:  Heartland MLS as distributed by MLS GRID #2641198 Report a problem Heartland MLS as distributed by MLS GRID #2641198 Report a problem | ||
| 9/18/2026 | Listed for sale | $265,000+104.2%$171/sqft |
Source: Heartland MLS as distributed by MLS GRID #2641198 Report a problem | ||
| 8/14/2014 | Sold | -- |
Source: Heartland MLS as distributed by MLS GRID #1890625 Report a problem | ||
| 7/9/2014 | Price change | $129,750-3.9%$84/sqft |
Source: Chartwell Realty LLC #1890625 Report a problem | ||
| 6/21/2014 | Listed for sale | $135,000+111.3%$87/sqft |
Source: Chartwell Realty LLC #1890625 Report a problem | ||
| 3/26/2014 | Sold | -- |
Source: Public Record Report a problem | ||
| 2/13/2014 | Price change | $63,900+16.2%$41/sqft |
Source: REALTY EXECUTIVES of Kansas City #1867384 Report a problem | ||
| 1/24/2014 | Price change | $55,000$35/sqft |
Source: Auction.com Report a problem | ||
| 1/16/2014 | Listed for sale | -- |
Source: Auction.com Report a problem | ||
| 12/19/2006 | Sold | -- |
Source: Agent Provided Report a problem | ||
Public tax history
| Year | Property taxes | Tax assessment |
|---|---|---|
| 2025 | $2,860 -16.1% | $34,926 -16.5% |
| 2024 | $3,411 +2% | $41,805 |
| 2023 | $3,345 +39.9% | $41,805 +58.3% |
| 2022 | $2,391 +0.1% | $26,410 |
| 2021 | $2,389 +7% | $26,410 +5.2% |
| 2020 | $2,233 +3.4% | $25,108 |
| 2019 | $2,159 | $25,108 +9.1% |
| 2018 | $2,159 +2.5% | $23,023 |
| 2017 | $2,106 +4.2% | $23,023 +1.4% |
| 2016 | $2,021 +1.8% | $22,713 +2% |
| 2014 | $1,984 -6% | $22,268 |
| 2013 | $2,111 +10.7% | $22,268 +3.4% |
| 2012 | $1,907 -21.1% | $21,527 |
| 2011 | $2,417 +29.5% | $21,527 |
| 2010 | $1,866 -5.7% | $21,527 |
| 2009 | $1,979 +1.8% | $21,527 -6% |
| 2008 | $1,943 +7.6% | $22,901 |
| 2007 | $1,806 +0% | $22,901 +8% |
| 2006 | $1,805 +13.9% | $21,205 |
| 2005 | $1,585 -0.2% | $21,205 +15% |
| 2004 | $1,588 +24% | $18,439 |
| 2003 | $1,280 +5.3% | $18,439 +15% |
| 2002 | $1,216 +20.4% | $16,034 |
| 2001 | $1,010 | $16,034 |
Find assessor info on the county website
Monthly payment
Est. payment
Payment breakdown
Explore the cost of this home by adjusting the details. Changes won't be saved.Climate risks
Neighborhood: 64014

Similar homes
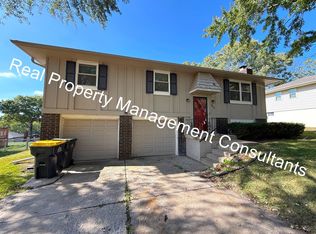
- $200,0003 bd2 ba1.3k sqft317 SW Sandstone Dr, Blue Springs, MO 64014For Sale
 MLS ID #2641194, Danielle Guzman, Real Broker, LLC-MO. Heartland MLS as distributed by MLS GRID
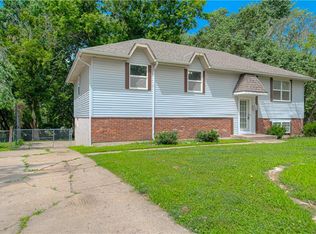
 - $259,0004 bd2 ba1.4k sqft1314 R D Mize Rd, Grain Valley, MO 64029For Sale
 MLS ID #2642677, Dayton Thurn, Timberline Realty LLC. Heartland MLS as distributed by MLS GRID
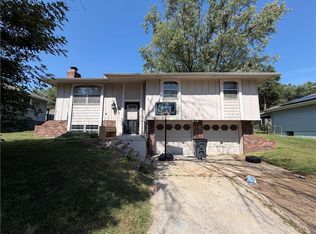
 - $--3 bd2 ba1.6k sqft2201 NE Maybrook Dr, Blue Springs, MO 64029Auction
 ServiceLink Auction
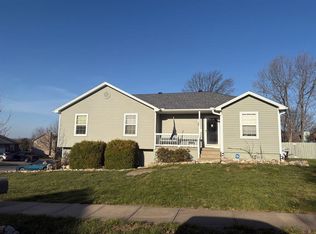
 - $275,0003 bd2 ba1.4k sqft2728 NW Pembroke Pl, Blue Springs, MO 64015For Sale
 MLS ID #2637130, Katie Pennington, Keller Williams Realty Partners Inc.. Heartland MLS as distributed by MLS GRID
