Situated on a large corner lot this home has a lot to offer. Outside you will notice large driveway, oversize deck leading down to fenced in yard. Inside the home features a kitchen with all appliances staying, NEW windows, and living room combo perfect for entertaining. Down the hall are three bedrooms and large bathroom. Lower level offers a second living space, flex space perfect for play room or office set up. This home has been well maintained and will be complete with NEW ROOF before closing.
Pending
Price increase: $16K (7/24)
$265,000
110 SE Rockwood St, Blue Springs, MO 64014
3beds
1,408sqft
:
Get pre-qualified$1,796/mo
Single Family Residence
Built in 1975
10,733 Square Feet Lot
$-- Zestimate®
$188/sqft
$-- HOA
What's special
Large corner lotLarge drivewayLarge bathroomThree bedroomsSecond living space
- 16 days |
- 471 |
- 54 |
Likely to sell faster than
Zillow last checked:
Listing updated:
Listed by:
Nicole Shipley 816-509-2120,
ReeceNichols - Lees Summit
Source: Heartland MLS as distributed by MLS GRID,MLS#: 2632923
Facts & features
Interior
Bedrooms & bathrooms
- Bedrooms: 3
- Bathrooms: 2
- Full bathrooms: 1
- 1/2 bathrooms: 1
Primary bedroom
- Level: Main
- Dimensions: 13 x 10
Bedroom 2
- Level: Main
- Dimensions: 12 x 9
Bedroom 3
- Level: Main
- Dimensions: 9 x 9
Dining room
- Level: Main
- Dimensions: 10 x 8
Other
- Level: Lower
- Dimensions: 22 x 12
Living room
- Level: Main
- Dimensions: 12 x 12
Heating
- Forced Air
Cooling
- Electric
Appliances
- Included: Dishwasher, Disposal, Refrigerator, Free-Standing Electric Oven
- Laundry: In Basement
Features
- Ceiling Fan(s)
- Flooring: Carpet, Vinyl
- Doors: Storm Door(s)
- Windows: Thermal Windows
- Basement: Finished
- Number of fireplaces: 1
- Fireplace features: Basement, Gas Starter
Interior area
- Total structure area: 1,408
- Total interior livable area: 1,408 sqft
- Finished area above ground: 1,008
- Finished area below ground: 400
Property
Parking
- Total spaces: 2
- Parking features: Attached, Garage Faces Side
- Attached garage spaces: 2
Features
- Patio & porch: Deck
Lot
- Size: 10,733 Square Feet
- Features: Corner Lot
Details
- Additional structures: Shed(s)
- Parcel number: 41340220300000000
Construction
Type & style
- Home type: SingleFamily
- Architectural style: Traditional
- Property subtype: Single Family Residence
Materials
- Board & Batten Siding
- Roof: Composition
Condition
- Year built: 1975
Utilities & green energy
- Sewer: Public Sewer
- Water: Public
Community & HOA
Community
- Subdivision: Keystone Estates
HOA
- Has HOA: No
Location
- Region: Blue Springs
Financial & listing details
- Price per square foot: $188/sqft
- Tax assessed value: $152,080
- Annual tax amount: $2,366
- Date on market: 7/22/2026
- Listing terms: Cash,Conventional,FHA,VA Loan
- Exclusions: Fireplace, Chimney
- Ownership: Private
- Road surface type: Paved
Estimated market value
Not available
Estimated sales range
Not available
Not available
Price history
| Date | Event | Price |
|---|---|---|
| 7/24/2026 | Pending sale | $265,000+6.4%$188/sqft |
Source:  Heartland MLS as distributed by MLS GRID #2632923 Report a problem Heartland MLS as distributed by MLS GRID #2632923 Report a problem | ||
| 7/22/2026 | Listed for sale | $249,000+31.1%$177/sqft |
Source: Heartland MLS as distributed by MLS GRID #2632923 Report a problem | ||
| 4/29/2021 | Sold | -- |
Source: Heartland MLS as distributed by MLS GRID #2310870 Report a problem | ||
| 3/28/2021 | Contingent | $189,900$135/sqft |
Source: Heartland MLS as distributed by MLS GRID #2310870 Report a problem | ||
| 3/25/2021 | Listed for sale | $189,900$135/sqft |
Source: Heartland MLS as distributed by MLS GRID #2310870 Report a problem | ||
Public tax history
| Year | Property taxes | Tax assessment |
|---|---|---|
| 2025 | $2,367 -23.5% | $28,896 -23.8% |
| 2024 | $3,095 +2% | $37,940 |
| 2023 | $3,036 +53.5% | $37,940 +73.6% |
| 2022 | $1,978 +0.1% | $21,851 |
| 2021 | $1,976 +6.7% | $21,851 +4.9% |
| 2020 | $1,853 +3.4% | $20,837 |
| 2019 | $1,791 | $20,837 +4.6% |
| 2018 | $1,791 -1.7% | $19,918 |
| 2017 | $1,822 +5.4% | $19,918 +2.6% |
| 2016 | $1,728 +1.8% | $19,418 +2% |
| 2014 | $1,697 -6.9% | $19,038 |
| 2013 | $1,822 +0.1% | $19,038 -7.4% |
| 2012 | $1,820 +0.3% | $20,553 |
| 2011 | $1,814 +1.8% | $20,553 |
| 2010 | $1,782 -5.7% | $20,553 |
| 2009 | $1,889 +1.8% | $20,553 -6% |
| 2008 | $1,855 +7.6% | $21,865 |
| 2007 | $1,724 +0% | $21,865 +8% |
| 2006 | $1,724 +13.9% | $20,245 |
| 2005 | $1,514 -0.2% | $20,245 +15% |
| 2004 | $1,516 +24% | $17,605 |
| 2003 | $1,222 +5.3% | $17,605 +15% |
| 2002 | $1,161 +6.1% | $15,308 |
| 2001 | $1,094 | $15,308 |
Find assessor info on the county website
Monthly payment
Est. payment
Payment breakdown
Explore the cost of this home by adjusting the details. Changes won't be saved.Climate risks
Neighborhood: 64014
Nearby schools
GreatSchools rating
- 6/10William Bryant Elementary SchoolGrades: K-5Distance: 0.5 mi
- 7/10Moreland Ridge Middle SchoolGrades: 6-8Distance: 1.3 mi
- 8/10Blue Springs South High SchoolGrades: 9-12Distance: 0.6 mi
- $249,2003 bd2 ba1.2k sqft114 SE Rockwood St, Blue Springs, MO 64014Off Market
- $--3 bd3 ba1.4k sqft1900 SE Abbey St, Blue Springs, MO 64014Sold

- $237,8003 bd1 ba1.1k sqft1804 SE Abbey St, Blue Springs, MO 64014Off Market
- $275,3004 bd2 ba1.5k sqft1817 SE Abbey St, Blue Springs, MO 64014Off Market

- $--3 bd2 ba1.6k sqft109 SE Rockwood St, Blue Springs, MO 64014Sold
- $259,6003 bd2 ba1.5k sqft118 SE Rockwood St, Blue Springs, MO 64014Off Market
- $239,4003 bd1 ba1k sqft1901 SE Stratford St, Blue Springs, MO 64014Off Market
- $--3 bd2 ba1.2k sqft1904 SE Abbey St, Blue Springs, MO 64014Sold
A local agent can set up tours, give advice and negotiate with sellers.
A local lender can help you make sure your offer is ready when you are.
Similar homes
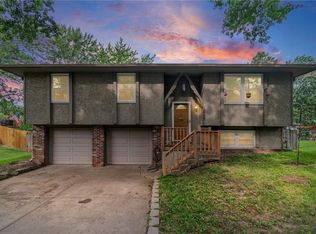
- $259,9953 bd2 ba1.3k sqft104 SW Gladstone Dr, Blue Springs, MO 64014For Sale
 MLS ID #2632954, Alissia Jaynes, Weichert Realtors - Generations. Heartland MLS as distributed by MLS GRID
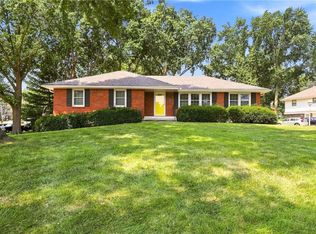
 - $249,0003 bd1 ba1k sqft1905 SW Speas Dr, Blue Springs, MO 64014For Sale
 MLS ID #2634359, Amber O Brien, KC LOCAL HOMES. Heartland MLS as distributed by MLS GRID
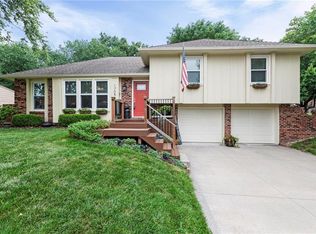
 - $319,9993 bd3 ba2k sqft1701 NW Willow Cir, Blue Springs, MO 64014For Sale
 MLS ID #2635293, Moxie Collums Collums, Real Broker, LLC. Heartland MLS as distributed by MLS GRID
 - $340,0003 bd3 ba1.6k sqft1705 NE Pine Cir, Blue Springs, MO 64014For Sale
 MLS ID #2635433, Terri Stronach, Coldwell Banker Distinctive Pr. Heartland MLS as distributed by MLS GRID
 - $234,9003 bd2 ba1.3k sqft1209 SW Eugene St, Blue Springs, MO 64015For SaleMLS ID #2629450, Shane Hodges, Keller Williams Platinum Prtnr. Heartland MLS as distributed by MLS GRID
- $310,0003 bd2 ba1.5k sqft1104 SW Mic O Say Dr, Blue Springs, MO 64015For SaleMLS ID #2619030, Chet Meierarend, RE/MAX Premier Properties. Heartland MLS as distributed by MLS GRID
- $312,5004 bd2 ba1.7k sqft1605 SW 21st St, Blue Springs, MO 64015For SaleMLS ID #2632819, Holly Jones, Weichert Realtors - Generations. Heartland MLS as distributed by MLS GRID
- $319,9003 bd3 ba1.7k sqft2407 NW 5th St, Blue Springs, MO 64014For SaleMLS ID #2629055, Susan Hazelrigg, Cynda Sells Realty Group L L C. Heartland MLS as distributed by MLS GRID
- $299,9003 bd2 ba1.2k sqft1508 NW Nicholas Dr, Grain Valley, MO 64029For SaleMLS ID #2634959, Richey Real Estate Group, Real Broker, LLC-MO. Heartland MLS as distributed by MLS GRID
- $315,0004 bd3 ba2.1k sqft1008 SW 23rd St, Blue Springs, MO 64015For SaleMLS ID #2629211, Bryan Huff, Keller Williams Realty Partners Inc.. Heartland MLS as distributed by MLS GRID
- $265,0003 bd1 ba1.7k sqft808 SE 19th St, Oak Grove, MO 64075For SaleMLS ID #2632626, Jessica Dean, Homes by Darcy LLC. Heartland MLS as distributed by MLS GRID
- $290,0003 bd3 ba1.3k sqft901 SW Foxtail Dr, Grain Valley, MO 64029For SaleMLS ID #2623867, Vicki Testerman, Mainstay Brokerage LLC. Heartland MLS as distributed by MLS GRID
- $250,0004 bd3 ba2k sqft9200 E 87th St, Raytown, MO 64138For SaleMLS ID #2634860, Heather Luce, KC LOCAL HOMES. Heartland MLS as distributed by MLS GRID
- $274,0003 bd2 ba1.6k sqft1728 S Berry Rd, Independence, MO 64057For SaleMLS ID #2624280, John Bailey, Show-Me Real Estate. Heartland MLS as distributed by MLS GRID
- $200,0003 bd2 ba2k sqft2811 NW 4th Street Ter, Blue Springs, MO 64014For SaleMLS ID #2633971, C. Suzanne Crews, RE/MAX Premier Properties. Heartland MLS as distributed by MLS GRID
- $269,0003 bd3 ba1.7k sqft6832 Sterling Ave, Raytown, MO 64133For SaleMLS ID #2625140, Mason Marrs, Keller Williams KC North. Heartland MLS as distributed by MLS GRID
- $275,0004 bd3 ba1.4k sqft511 Quail Creek Dr, Odessa, MO 64076For SaleMLS ID #2634712, Cindy Steinbeck, Heritage Realty. Heartland MLS as distributed by MLS GRID
- $285,0003 bd2 ba1.4k sqft3008 S Cochise Dr, Independence, MO 64057For SaleMLS ID #2627825, Melissa Johnson, Platinum Realty LLC. Heartland MLS as distributed by MLS GRID
- $250,0004 bd2 ba1.7k sqft7801 NE 53rd Ter, Kansas City, MO 64119For SaleMLS ID #2635224, Chris Austin, KW KANSAS CITY METRO. Heartland MLS as distributed by MLS GRID
- $330,0004 bd3 ba2k sqft1209 SW Trail Ridge Dr, Blue Springs, MO 64015For SaleMLS ID #2625337, Kacey Mehl, HomeSmart Legacy. Heartland MLS as distributed by MLS GRID
