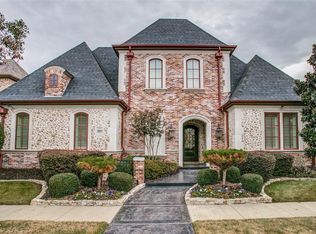
Absolutely over-the-top Atwood custom home. As you step inside, you're greeted by a welcoming entry with a custom iron door & rich wood flooring that spans the open plan. The family room is a showstopper, with vaulted beam ceilings & a dramatic floor-to-ceiling fireplace as its central focal point. The kitchen is a chef's dream, boasting top-of-the-line commercial-grade appliances, custom painted tile backsplash, and detailed cabinetry. A beverage bar next to the kitchen features floating shelves, built-in sonic ice maker and highlighted by a brick barrel ceiling. Step outside to a massive bead board covered patio, seamlessly extending the indoors with pool views, an outdoor kitchen, fireplace & remote screens – creating an ideal space for al fresco dining. Fully equipped media room offers the perfect space for entertainment. Spacious corner lot with astro turf, a putting green, 4-car garage with EV outlet, & versi-lift. No expense has been spared on this one of a kind gem.
Sold
Price Unknown
1817 Saint Philip Ave, Southlake, TX 76092
3beds
4,055sqft
Single Family Residence
Built in 2014
8,537 Square Feet Lot
$1,729,800 Zestimate®
$--/sqft
$7,031 Estimated rent
Home value
$1,729,800
$1.61M - $1.87M
$7,031/mo
Zestimate® history
Owner options
List your home for rent
$7,031/mo
Rent Zestimate®
Find your next renter with Zillow Rental Manager. Plus, with online applications, you can quickly screen prospective tenants – for free.
$7,031/mo
Rent Zestimate®
Refinance and save
$3,100/mo
Est. payment
Refinancing to a lower rate could help reduce your monthly payments and save thousands over the life of the loan.
$3,100/mo
Est. payment
Explore your selling options
Work with a Zillow partner agent
Leverage their expertise and Zillow's premium Showcase listings to get your home seen by more buyers.
Get startedList with your own agent
Get your home in front of millions of buyers by listing it on Zillow.
Learn how to do itSell it yourself
Take full control of how buyers see your home on Zillow by listing For Sale by Owner (FSBO).
List your homeWhat's special
Outdoor kitchenEv outletSpacious corner lotVaulted beam ceilingsRemote screensBrick barrel ceilingFully equipped media room
Zillow last checked:
Listing updated:
Listed by:
Irene Mochulsky 0508151 817-832-2165,
Compass RE Texas, LLC 682-226-6938
Bought with:
Jean Bryant
Keller Williams Realty Allen
Source: NTREIS,MLS#: 20569722
Facts & features
Interior
Bedrooms & bathrooms
- Bedrooms: 3
- Bathrooms: 4
- Full bathrooms: 3
- 1/2 bathrooms: 1
Primary bedroom
- Features: Closet Cabinetry, Dual Sinks, Double Vanity, En Suite Bathroom, Hollywood Bath, Walk-In Closet(s)
- Level: First
- Dimensions: 16 x 17
Bedroom
- Features: Walk-In Closet(s)
- Level: Second
- Dimensions: 14 x 12
Bedroom
- Features: En Suite Bathroom, Walk-In Closet(s)
- Level: Second
- Dimensions: 16 x 12
Bonus room
- Level: First
- Dimensions: 12 x 19
Dining room
- Level: First
- Dimensions: 16 x 13
Family room
- Features: Built-in Features, Ceiling Fan(s), Fireplace
- Level: First
- Dimensions: 21 x 21
Kitchen
- Features: Built-in Features, Butler's Pantry, Granite Counters, Pantry, Pot Filler, Walk-In Pantry
- Level: First
- Dimensions: 15 x 11
Media room
- Features: Built-in Features
- Level: Second
- Dimensions: 16 x 22
Office
- Features: Built-in Features
- Level: First
- Dimensions: 12 x 16
Utility room
- Features: Built-in Features, Utility Sink
- Level: First
- Dimensions: 8 x 9
Heating
- Central, Zoned
Cooling
- Central Air, Electric
Appliances
- Included: Built-In Refrigerator, Convection Oven, Double Oven, Dishwasher, Electric Oven, Gas Cooktop, Disposal, Ice Maker, Microwave, Range, Refrigerator, Some Commercial Grade, Tankless Water Heater, Vented Exhaust Fan, Warming Drawer, Wine Cooler
- Laundry: Washer Hookup, Electric Dryer Hookup, Laundry in Utility Room
Features
- Wet Bar, Built-in Features, Chandelier, Cathedral Ceiling(s), Central Vacuum, Dry Bar, Decorative/Designer Lighting Fixtures, Double Vanity, Eat-in Kitchen, Granite Counters, High Speed Internet, Kitchen Island, Open Floorplan, Pantry, Smart Home, Cable TV, Vaulted Ceiling(s), Natural Woodwork, Walk-In Closet(s), Wired for Sound
- Flooring: Brick, Ceramic Tile, Wood
- Windows: Shutters, Window Coverings
- Has basement: No
- Number of fireplaces: 2
- Fireplace features: Family Room, Glass Doors, Gas Log, Gas Starter, Masonry, Outside, Stone, Wood Burning
Interior area
- Total interior livable area: 4,055 sqft
Property
Parking
- Total spaces: 4
- Parking features: Alley Access, Epoxy Flooring, Electric Vehicle Charging Station(s), Garage, Garage Door Opener, Other, Garage Faces Rear
- Attached garage spaces: 4
Features
- Levels: Two
- Stories: 2
- Patio & porch: Patio, Screened, Covered
- Exterior features: Garden, Gas Grill, Lighting, Outdoor Grill, Outdoor Kitchen, Outdoor Living Area, Private Yard, Rain Gutters
- Pool features: Gunite, Heated, In Ground, Pool, Pool Sweep, Pool/Spa Combo, Water Feature, Community
- Fencing: Fenced,Metal
Lot
- Size: 8,537 Square Feet
Details
- Parcel number: 41602935
- Other equipment: Home Theater
Construction
Type & style
- Home type: SingleFamily
- Architectural style: Traditional,Detached
- Property subtype: Single Family Residence
Materials
- Brick, Rock, Stone
- Foundation: Slab
- Roof: Other
Condition
- Year built: 2014
Utilities & green energy
- Sewer: Public Sewer
- Water: Public
- Utilities for property: Electricity Available, Natural Gas Available, Sewer Available, Separate Meters, Underground Utilities, Water Available, Cable Available
Community & HOA
Community
- Features: Fishing, Fenced Yard, Lake, Playground, Park, Pool, Trails/Paths, Curbs, Sidewalks
- Security: Security System, Fire Alarm, Smoke Detector(s)
- Subdivision: Carillon
HOA
- Has HOA: Yes
- Amenities included: Maintenance Front Yard
- Services included: All Facilities, Association Management, Maintenance Grounds, Maintenance Structure
- HOA fee: $3,100 annually
- HOA name: Principal Mgmt
- HOA phone: 214-368-4030
Location
- Region: Southlake
Financial & listing details
- Tax assessed value: $1,338,980
- Annual tax amount: $19,554
- Date on market: 4/2/2024
- Cumulative days on market: 6 days
- Listing terms: Cash,Conventional
- Electric utility on property: Yes
Price history
| Date | Event | Price |
|---|---|---|
| 5/8/2024 | Sold | -- |
Source: NTREIS #20569722 Report a problem | ||
| 4/17/2024 | Pending sale | $1,800,000$444/sqft |
Source: NTREIS #20569722 Report a problem | ||
| 4/9/2024 | Contingent | $1,800,000$444/sqft |
Source: NTREIS #20569722 Report a problem | ||
| 4/2/2024 | Listed for sale | $1,800,000$444/sqft |
Source: NTREIS #20569722 Report a problem | ||
Public tax history
| Year | Property taxes | Tax assessment |
|---|---|---|
| 2025 | $19,554 -3.6% | $1,338,980 |
| 2024 | $20,290 +3.6% | $1,338,980 +3.8% |
| 2023 | $19,587 -16.6% | $1,290,249 +18.5% |
| 2022 | $23,493 +24.9% | $1,088,948 +23.3% |
| 2021 | $18,803 -1.9% | $883,486 -0.3% |
| 2020 | $19,174 +354.5% | $886,571 -0.3% |
| 2019 | $4,218 +5.4% | $889,655 +377.4% |
| 2018 | $4,001 +9.4% | $186,340 -76.5% |
| 2017 | $3,657 +9% | $793,027 +8.1% |
| 2016 | $3,356 -77.6% | $733,703 -5.5% |
| 2015 | $14,952 | $776,725 +4% |
| 2014 | $14,952 | $746,600 +729.6% |
| 2013 | -- | $90,000 |
Find assessor info on the county website
Neighborhood: Carillon
Nearby homes
- $1,500,6004 bd4 ba3.7k sqft1813 Saint Philip Ave, Southlake, TX 76092Off Market

- $1-- bd-- ba-- sqft350 Orleans Dr, Southlake, TX 76092Off Market
- $1,280,7003 bd3 ba3.2k sqft1809 Saint Philip Ave, Southlake, TX 76092Off Market
- $1,284,6003 bd3 ba3.7k sqft1812 Monet Dr, Southlake, TX 76092Off Market
- $1-- bd-- ba-- sqft351 Orleans Dr, Southlake, TX 76092Off Market
- $--5 bd6 ba4.1k sqft304 Orleans Dr, Southlake, TX 76092Sold
- $1,215,4004 bd4 ba3.6k sqft308 Orleans Dr, Southlake, TX 76092Off Market
- $1,648,5004 bd5 ba4.3k sqft1808 Monet Dr, Southlake, TX 76092Off Market
Nearby schools
GreatSchools rating
- 10/10Jack D. Johnson ElementaryGrades: K-4Distance: 0.9 mi
- 10/10Carroll Middle SchoolGrades: 7-8Distance: 1.6 mi
- 8/10Carroll High SchoolGrades: 9-10Distance: 1 mi
Schools provided by the listing agent
- Elementary: Johnson
- Middle: Carroll
- High: Carroll
- District: Carroll ISD
Source: NTREIS. This data may not be complete. We recommend contacting the local school district to confirm school assignments for this home.
Get a cash offer in 3 minutes
Find out how much your home could sell for in as little as 3 minutes with a no-obligation cash offer.
Estimated market value
$1,729,800
Get a cash offer in 3 minutes
Find out how much your home could sell for in as little as 3 minutes with a no-obligation cash offer.
Estimated market value
$1,729,800
- Texas
- Tarrant County
- Southlake
- 76092
- Carillon
- 1817 Saint Philip Ave
