Exquisite custom home with separate private guest house! This stunning residence offers a perfect blend of luxury and functionality, featuring 4 spacious bedrooms plus a versatile casita. The separate living space, complete with a full bath and morning bar, can serve as a 5th bedroom, guest suite, or private study, catering to a variety of needs. Every detail of this home is crafted with the utmost customization, showcasing hand-scraped red oak wood flooring, custom metal entry doors, and solid 8-foot core doors. The outdoor space is just as impressive, with a covered beadboard patio that features a gas fireplace and a BBQ area complete with a Primo outdoor cooker—perfect for grilling, relaxing, or entertaining. With its thoughtful timeless style and classic features, luxurious finishes, and flexible spaces, this home is ideal for anyone looking for a comfortable, high-end living experience in one of Southlake’s most desirable neighborhoods.
HOA maintains front yard: mow, mulch, seasonal prune Don't miss the backyard basketball court!
Sold
Price Unknown
304 Orleans Dr, Southlake, TX 76092
5beds
4,127sqft
Single Family Residence
Built in 2014
8,363 Square Feet Lot
$1,667,200 Zestimate®
$--/sqft
$6,897 Estimated rent
Home value
$1,667,200
$1.55M - $1.80M
$6,897/mo
Zestimate® history
Owner options
List your home for rent
$6,897/mo
Rent Zestimate®
Find your next renter with Zillow Rental Manager. Plus, with online applications, you can quickly screen prospective tenants – for free.
$6,897/mo
Rent Zestimate®
Refinance and save
$2,858/mo
Est. payment
Refinancing to a lower rate could help reduce your monthly payments and save thousands over the life of the loan.
$2,858/mo
Est. payment
Explore your selling options
Work with a Zillow partner agent
Leverage their expertise and Zillow's premium Showcase listings to get your home seen by more buyers.
Get startedList with your own agent
Get your home in front of millions of buyers by listing it on Zillow.
Learn how to do itSell it yourself
Take full control of how buyers see your home on Zillow by listing For Sale by Owner (FSBO).
List your homeWhat's special
Gas fireplaceBackyard basketball courtPrimo outdoor cookerCovered beadboard patioBbq areaMorning barVersatile casita
Zillow last checked:
Listing updated:
Listed by:
Irene Mochulsky 0508151 817-832-2165,
Compass RE Texas, LLC 682-226-6938
Bought with:
Rustin Smith
Rustin James Smith
Source: NTREIS,MLS#: 20809634
Facts & features
Interior
Bedrooms & bathrooms
- Bedrooms: 5
- Bathrooms: 6
- Full bathrooms: 5
- 1/2 bathrooms: 1
Primary bedroom
- Features: Closet Cabinetry, Dual Sinks, Double Vanity, En Suite Bathroom, Garden Tub/Roman Tub, Linen Closet, Sitting Area in Primary, Separate Shower, Walk-In Closet(s)
- Level: First
- Dimensions: 19 x 19
Bedroom
- Features: Walk-In Closet(s)
- Level: Second
- Dimensions: 12 x 12
Bedroom
- Features: En Suite Bathroom, Walk-In Closet(s)
- Level: Second
- Dimensions: 19 x 11
Bedroom
- Features: En Suite Bathroom, Walk-In Closet(s)
- Level: Second
- Dimensions: 12 x 13
Bonus room
- Features: Built-in Features
- Level: First
- Dimensions: 6 x 8
Dining room
- Level: First
- Dimensions: 13 x 16
Game room
- Features: Built-in Features
- Level: Second
- Dimensions: 19 x 28
Other
- Features: Breakfast Bar, Built-in Features, Separate Shower, Walk-In Closet(s)
- Level: First
- Dimensions: 15 x 15
Kitchen
- Features: Built-in Features, Granite Counters, Kitchen Island, Pantry, Stone Counters
- Level: First
- Dimensions: 14 x 19
Laundry
- Features: Built-in Features, Utility Sink
- Level: First
- Dimensions: 10 x 8
Living room
- Features: Built-in Features, Fireplace
- Level: First
- Dimensions: 20 x 19
Office
- Features: Built-in Features
- Level: First
- Dimensions: 12 x 13
Heating
- Central, Natural Gas, Zoned
Cooling
- Central Air, Ceiling Fan(s), Electric
Appliances
- Included: Built-In Refrigerator, Dishwasher, Electric Oven, Gas Cooktop, Disposal, Microwave, Refrigerator, Wine Cooler
- Laundry: Washer Hookup, Electric Dryer Hookup
Features
- Wet Bar, Built-in Features, Chandelier, Central Vacuum, Dry Bar, Decorative/Designer Lighting Fixtures, Double Vanity, Granite Counters, High Speed Internet, In-Law Floorplan, Kitchen Island, Multiple Master Suites, Open Floorplan, Pantry, Cable TV, Natural Woodwork, Walk-In Closet(s), Wired for Sound
- Flooring: Carpet, Ceramic Tile, Wood
- Windows: Window Coverings
- Has basement: No
- Number of fireplaces: 2
- Fireplace features: Gas Log, Gas Starter, Living Room, Outside
Interior area
- Total interior livable area: 4,127 sqft
Property
Parking
- Total spaces: 3
- Parking features: Alley Access
- Attached garage spaces: 3
Features
- Levels: Two
- Stories: 2
- Patio & porch: Covered
- Exterior features: Barbecue, Covered Courtyard, Outdoor Living Area, Other, Private Yard, Rain Gutters, Sport Court
- Pool features: None, Community
- Fencing: Fenced,Full,Metal,Wood
Lot
- Size: 8,363 Square Feet
- Features: Interior Lot, Landscaped, Subdivision, Sprinkler System
Details
- Additional structures: Guest House
- Parcel number: 41602765
Construction
Type & style
- Home type: SingleFamily
- Architectural style: Traditional,Detached
- Property subtype: Single Family Residence
Materials
- Brick, Rock, Stone
- Roof: Composition
Condition
- Year built: 2014
Utilities & green energy
- Sewer: Public Sewer
- Water: Public
- Utilities for property: Electricity Available, Sewer Available, Underground Utilities, Water Available, Cable Available
Community & HOA
Community
- Features: Fishing, Fenced Yard, Lake, Other, Playground, Park, Pool, Trails/Paths, Curbs, Sidewalks
- Security: Security System, Fire Alarm, Smoke Detector(s)
- Subdivision: Carillon
HOA
- Has HOA: Yes
- Amenities included: Maintenance Front Yard
- Services included: All Facilities, Association Management, Maintenance Grounds
- HOA fee: $2,858 annually
- HOA name: Associa
- HOA phone: 214-368-4030
Location
- Region: Southlake
Financial & listing details
- Tax assessed value: $1,322,246
- Annual tax amount: $16,714
- Date on market: 1/10/2025
- Listing terms: Assumable,Cash,Conventional,FHA,VA Loan
- Electric utility on property: Yes
Price history
| Date | Event | Price |
|---|---|---|
| 1/21/2025 | Sold | -- |
Source: NTREIS #20809634 Report a problem | ||
| 1/16/2025 | Pending sale | $1,750,000$424/sqft |
Source: NTREIS #20809634 Report a problem | ||
| 1/10/2025 | Contingent | $1,750,000$424/sqft |
Source: NTREIS #20809634 Report a problem | ||
| 1/10/2025 | Listed for sale | $1,750,000$424/sqft |
Source: NTREIS #20809634 Report a problem | ||
Public tax history
| Year | Property taxes | Tax assessment |
|---|---|---|
| 2025 | $16,714 +4.5% | $1,322,246 |
| 2024 | $15,997 +3.7% | $1,322,246 +4% |
| 2023 | $15,428 -12.5% | $1,271,803 +17.7% |
| 2022 | $17,635 +5.1% | $1,080,535 +36.8% |
| 2021 | $16,780 -1.6% | $790,000 |
| 2020 | $17,050 -0.8% | $790,000 |
| 2019 | $17,186 +0.2% | $790,000 +5.3% |
| 2018 | $17,146 -6.3% | $750,000 -4.9% |
| 2017 | $18,295 +7% | $788,865 +8.7% |
| 2016 | $17,104 +925.9% | $725,734 -7.5% |
| 2015 | $1,667 | $784,900 +772.1% |
| 2014 | $1,667 | $90,000 |
| 2013 | -- | $90,000 |
Find assessor info on the county website
Neighborhood: Carillon
Nearby homes
- $1,215,4004 bd4 ba3.6k sqft308 Orleans Dr, Southlake, TX 76092Off Market
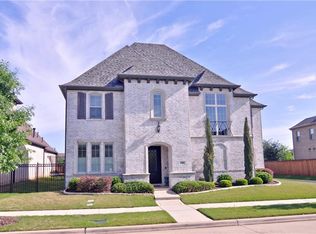
- $1,601,2004 bd5 ba4.2k sqft300 Orleans Dr, Southlake, TX 76092Off Market

- $1-- bd-- ba-- sqft350 Orleans Dr, Southlake, TX 76092Off Market
- $--3 bd4 ba4k sqft1817 Saint Philip Ave, Southlake, TX 76092Sold
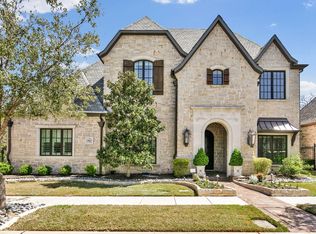
- $1,441,0004 bd4 ba4.4k sqft400 Orleans Dr, Southlake, TX 76092Off Market
- $1-- bd-- ba-- sqft401 E Kirkwood Blvd, Southlake, TX 76092Off Market
- $1,404,4003 bd4 ba3.3k sqft1820 Saint Philip Ave, Southlake, TX 76092Off Market
- $1,500,6004 bd4 ba3.7k sqft1813 Saint Philip Ave, Southlake, TX 76092Off Market
Nearby schools
GreatSchools rating
- 10/10Jack D. Johnson ElementaryGrades: K-4Distance: 0.9 mi
- 10/10Carroll Middle SchoolGrades: 7-8Distance: 1.6 mi
- 8/10Carroll High SchoolGrades: 9-10Distance: 1 mi
Schools provided by the listing agent
- Elementary: Johnson
- Middle: Carroll
- High: Carroll
- District: Carroll ISD
Source: NTREIS. This data may not be complete. We recommend contacting the local school district to confirm school assignments for this home.
Get a cash offer in 3 minutes
Find out how much your home could sell for in as little as 3 minutes with a no-obligation cash offer.
Estimated market value
$1,667,200
Get a cash offer in 3 minutes
Find out how much your home could sell for in as little as 3 minutes with a no-obligation cash offer.
Estimated market value
$1,667,200
- Texas
- Tarrant County
- Southlake
- 76092
- Carillon
- 304 Orleans Dr
