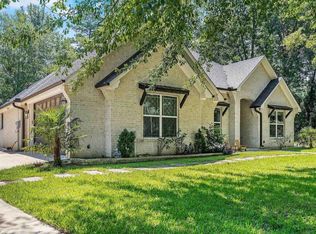
Welcome to your dream home! Nestled on a spacious 0.50-acre lot with a serene front water view, this stunning 2,136 sq. ft. new construction offers timeless elegance, modern comfort, and thoughtful details throughout. Located just across the road from the lake, you’ll enjoy lakeside living in a beautiful, peaceful community—only 22 minutes from Tyler and within Arp ISD. Step inside to soaring 10 ft ceilings throughout and a breathtaking 12 ft coffered ceiling in the living room, complete with a cozy brick fireplace and abundant natural light. Expansive 7 ft x 4.5 ft island, Stainless steel appliances, including side-by-side refrigerator, Built-in microwave/oven combo & electric cooktop. Elegant shaker-style vent hood & cabinets, Walk-in pantry for ample storage. Primary Suite Retreat offers a spacious bedroom with vaulted ceiling overlooking the side yard. Spa-like en suite with dual vanities, generous cabinetry, standalone soaking tub, and glass shower with rain head. Additional Features include two guest bedrooms with Jack & Jill bath featuring tub, tile surround, and glass enclosure. Dedicated office with built-in desk & cabinetry, Smart thermostat & heat pump for efficiency. A 2 car insulated garage and garage doors for added comfort and storage. Outdoor Living offers: Expansive 18 ft x 22 ft covered side porch with built-in brick grill, sink, and refrigerator—perfect for entertaining. Sprinkler system, aerobic septic, privacy fence, and gutters. Tons of character and custom details throughout. 1-2-10 Builder Warranty included for peace of mind. Enjoy the best of lakeside living with space to relax, entertain, and thrive. Don’t miss this opportunity to own a one-of-a-kind home with breathtaking views and modern luxury.
Sold
Price Unknown
18171 W Lakeview Dr, Troup, TX 75789
3beds
2,136sqft
Single Family Residence
Built in 2025
0.5 Acres Lot
$514,600 Zestimate®
$--/sqft
$2,393 Estimated rent
Home value
$514,600
$489,000 - $540,000
$2,393/mo
Zestimate® history
Owner options
List your home for rent
$2,393/mo
Rent Zestimate®
Find your next renter with Zillow Rental Manager. Plus, with online applications, you can quickly screen prospective tenants – for free.
$2,393/mo
Rent Zestimate®
Refinance and save
$75/mo
Est. payment
Refinancing to a lower rate could help reduce your monthly payments and save thousands over the life of the loan.
$75/mo
Est. payment
Explore your selling options
Work with a Zillow partner agent
Leverage their expertise and Zillow's premium Showcase listings to get your home seen by more buyers.
Get startedList with your own agent
Get your home in front of millions of buyers by listing it on Zillow.
Learn how to do itSell it yourself
Take full control of how buyers see your home on Zillow by listing For Sale by Owner (FSBO).
List your homeWhat's special
Cozy brick fireplacePrivacy fenceSerene front water viewAbundant natural lightStainless steel appliancesBreathtaking viewsStandalone soaking tub
Zillow last checked:
Listing updated:
Listed by:
Diana Zamora 903-747-0454,
Quality Choice Solutions, LLC
Bought with:
Lin Reynolds, TREC# 0814523
Source: GTARMLS,MLS#: 26005034
Facts & features
Interior
Bedrooms & bathrooms
- Bedrooms: 3
- Bathrooms: 2
- Full bathrooms: 2
Rooms
- Room types: Family Room, Utility Room, Other/See Remarks, 1 Living Area
Primary bedroom
- Features: Master Bedroom Split
Bedroom
- Features: Separate Walk-in Closets
- Level: Main
Bedroom 1
- Area: 288
- Dimensions: 16 x 18
Bedroom 2
- Area: 110
- Dimensions: 11 x 10
Bedroom 3
- Area: 121
- Dimensions: 11 x 11
Bathroom
- Features: Shower and Tub, Shower/Tub, Separate Water Closet, Walk-In Closet(s), Ceramic Tile
Kitchen
- Features: Breakfast Room
- Area: 293.8
- Dimensions: 13 x 22.6
Living room
- Area: 389.5
- Dimensions: 19 x 20.5
Heating
- Central/Electric, Heat Pump
Cooling
- Central Electric, Individual Controlled, Ceiling Fan(s), Heat Pump, Roof Turbine(s)
Appliances
- Included: ENERGY STAR Qualified Appliances, Dishwasher, Disposal, Microwave, Refrigerator, Electric Oven, Electric Cooktop, Electric Water Heater
Features
- Ceiling Fan(s), Smart Home, Vaulted Ceiling(s), Pantry, Kitchen Island
- Flooring: Tile
- Windows: Double Pane Windows
- Number of fireplaces: 1
- Fireplace features: One Wood Burning, Glass Doors
Interior area
- Total structure area: 2,136
- Total interior livable area: 2,136 sqft
Property
Parking
- Total spaces: 2
- Parking features: Door w/Opener w/Controls, Other/See Remarks, Garage Faces Front
- Garage spaces: 2
- Has uncovered spaces: Yes
- Details: Garage Size: 22.4 x 21.11
Features
- Levels: One
- Stories: 1
- Patio & porch: Patio Covered
- Exterior features: Sprinkler System, Gutter(s), Outdoor Kitchen
- Pool features: None
- Fencing: Other/See Remarks
- Has view: Yes
- View description: Water
- Has water view: Yes
- Water view: Water
- Body of water: Lake Tyler East
Lot
- Size: 0.5 Acres
- Features: Rectangular Lot
Details
- Additional structures: Other
- Special conditions: Owner-Agent,Fees/Assessments Required,Homeowner's Assn Dues
- Other equipment: Satellite Dish
Construction
Type & style
- Home type: SingleFamily
- Architectural style: Traditional
- Property subtype: Single Family Residence
Materials
- Brick and Wood, Wood Frame, Shingle, Concrete Based Siding
- Foundation: Slab
- Roof: Composition
Condition
- Year built: 2025
Utilities & green energy
- Sewer: Aerobic Septic
- Water: Cooperative, Company: Southern Utilities
- Utilities for property: Underground Utilities, Overhead Utilities, Cable Connected, Satellite Internet, Cable Internet, Cable Available
Green energy
- Energy efficient items: Water Heater, Thermostat, Other/See Remarks
Community & HOA
Community
- Features: Common Areas, Fishing, Boat Ramp, Other, Playground, Lake
- Security: Security Lights, Smoke Detector(s)
- Subdivision: East Shore Estates
HOA
- Has HOA: Yes
- HOA fee: $75 annually
Location
- Region: Troup
Financial & listing details
- Annual tax amount: $5,255
- Date on market: 4/9/2026
- Listing terms: Conventional,FHA,VA Loan,Must Qualify,Cash,USDA Loan
Price history
| Date | Event | Price |
|---|---|---|
| 7/10/2026 | Sold | -- |
Source:  GTARMLS #26005034 Report a problem GTARMLS #26005034 Report a problem | ||
| 6/25/2026 | Pending sale | $479,900$225/sqft |
Source: GTARMLS #26005034 Report a problem | ||
| 4/9/2026 | Listed for sale | $479,900+0.1%$225/sqft |
Source: GTARMLS #26005034 Report a problem | ||
| 3/29/2026 | Listing removed | $479,500$224/sqft |
Source: NTREIS #21123276 Report a problem | ||
| 3/23/2026 | Contingent | $479,500$224/sqft |
Source: NTREIS #21123276 Report a problem | ||
| 3/23/2026 | Pending sale | $479,500$224/sqft |
Source: GTARMLS #25014448 Report a problem | ||
| 9/28/2025 | Listed for sale | $479,500$224/sqft |
Source: GTARMLS #25014448 Report a problem | ||
Public tax history
Tax history is unavailable.
Neighborhood: 75789
Nearby homes
- $--4 bd3 ba2.4k sqft18177 W Lakeview Dr, Troup, TX 75789Sold
- $15,000-- bd-- ba-- sqftW Lakeview Dr, Troup, TX 75789Off Market
- $15,000-- bd-- ba-- sqftW Lakeview Dr, Troup, TX 75789Off Market
- $--0.518 AcresLOT 132 W Lakeview Dr, Troup, TX 75789Sold

- $15,000-- bd-- ba-- sqftJarvis Rd, Troup, TX 75789Off Market
- $15,000-- bd-- ba-- sqftW Lakeview Dr, Troup, TX 75789Off Market
- $--3 bd2 ba1.7k sqft18180 W Lakeview Dr, Troup, TX 75789Sold
- $102,6750.5 Acres18172 W Lakeview Dr, Troup, TX 75789Off Market
Nearby schools
GreatSchools rating
- 5/10Arp Elementary SchoolGrades: PK-5Distance: 4.1 mi
- 3/10Arp Junior High SchoolGrades: 6-8Distance: 4.7 mi
- 5/10Arp High SchoolGrades: 9-12Distance: 4.5 mi
Schools provided by the listing agent
- Elementary: Arp
- Middle: Arp
- High: Arp
Source: GTARMLS. This data may not be complete. We recommend contacting the local school district to confirm school assignments for this home.
- Texas
- Smith County
- Troup
- 75789
- 18171 W Lakeview Dr
Nearby cities
Nearby zip codes
Other Troup Topics
