Experience stunning lake views and access on Lake Tyler East at 18177 W Lakeview Drive in Troup. This 4-bedroom, 3-bathroom home boasts vaulted ceilings, custom craftsmanship, and a well planned master split layout. The spacious open concept offers room for the entire family and friends with plenty of space for dining, or gathering around the large center island and breakfast bar, the well equipped kitchen flows seamlessly into the beautiful family room ideal for spending time with loved ones, the high ceilings and tall picture windows set the stage for this grand space centered around the fireplace creating the perfect cozy environment for relaxing. The same can be said for the outdoor space that smoothly transitions from the family room out to an expansive covered porch under beautiful vaulted ceiling, complete with multiple sitting areas, lots of space for any activity you'd like to take outdoors, topped off with a well equipped outdoor kitchen. The rest of the home offers plenty of space for the entire family, with a large primary suite with a spacious ensuite bathroom with soaker tub and walk in shower. The additional 3 bedrooms are all spacious and bright with large walk in closets, and 2 remaining full bathrooms ensure everyone has their space. This home has so much to offer, the modern luxury comforts of a dream home, the beautiful lake views from the lush manicured front lawn, the wide open yet private spacious back yard, fishing, swimming, boating on the lake, or simply enjoying the sunsets, this retreat provides tranquility and comfort you don't want to miss out on. This is your opportunity to own your own slice of paradise! *Seller has additional 1/2 acre lot attached to property they are willing to sell.
Sold
Price Unknown
18177 W Lakeview Dr, Troup, TX 75789
4beds
2,432sqft
Single Family Residence
Built in 2018
0.52 Acres Lot
$500,800 Zestimate®
$--/sqft
$2,448 Estimated rent
Home value
$500,800
$476,000 - $526,000
$2,448/mo
Zestimate® history
Owner options
List your home for rent
$2,448/mo
Rent Zestimate®
Find your next renter with Zillow Rental Manager. Plus, with online applications, you can quickly screen prospective tenants – for free.
$2,448/mo
Rent Zestimate®
Refinance and save
$75/mo
Est. payment
Refinancing to a lower rate could help reduce your monthly payments and save thousands over the life of the loan.
$75/mo
Est. payment
Explore your selling options
Work with a Zillow partner agent
Leverage their expertise and Zillow's premium Showcase listings to get your home seen by more buyers.
Get startedList with your own agent
Get your home in front of millions of buyers by listing it on Zillow.
Learn how to do itSell it yourself
Take full control of how buyers see your home on Zillow by listing For Sale by Owner (FSBO).
List your homeWhat's special
Zillow last checked:
Listing updated:
Listed by:
Heather Glaspie 903-570-2421,
The Agency - Tyler
Bought with:
Lin Reynolds, TREC# 0814523
Source: GTARMLS,MLS#: 24010148
Facts & features
Interior
Bedrooms & bathrooms
- Bedrooms: 4
- Bathrooms: 3
- Full bathrooms: 3
Rooms
- Room types: Office, Family Room, Utility Room, 1 Living Area
Primary bedroom
- Features: Master Bedroom Split
Bedroom
- Features: Walk-In Closet(s), Separate Walk-in Closets
- Level: Main
Bathroom
- Features: Shower Only, Shower and Tub, Separate Lavatories, Separate Water Closet, Ceramic Tile, Soaking Tub
Dining room
- Features: Formal Living Combo
Kitchen
- Features: Kitchen/Eating Combo, Breakfast Bar
Heating
- Central/Electric
Cooling
- Central Electric
Appliances
- Included: Range/Oven-Gas, Dishwasher, Disposal, Microwave, Double Oven, Gas Oven, Gas Cooktop
Features
- Central Vacuum, Ceiling Fan(s), Pantry, Kitchen Island
- Has fireplace: Yes
- Fireplace features: Gas Log, Gas Only
Interior area
- Total structure area: 2,432
- Total interior livable area: 2,432 sqft
Property
Parking
- Total spaces: 2
- Parking features: Garage Faces Side
- Garage spaces: 2
- Has uncovered spaces: Yes
Features
- Levels: One
- Stories: 1
- Patio & porch: Patio Covered, Porch
- Exterior features: Barbecue, Sprinkler System, Gutter(s), Lighting, Outdoor Kitchen
- Pool features: None
- Fencing: Wood
- Has view: Yes
- View description: Water
- Has water view: Yes
- Water view: Water
- Body of water: Lake Tyler East
Lot
- Size: 0.52 Acres
- Features: Subdivision Lot
Details
- Additional structures: Storage
- Parcel number: 180260000000133000
- Special conditions: Other/See Remarks
Construction
Type & style
- Home type: SingleFamily
- Property subtype: Single Family Residence
Materials
- Brick Veneer
- Foundation: Slab
- Roof: Composition
Condition
- Year built: 2018
Utilities & green energy
- Sewer: Aerobic Septic
Community & HOA
Community
- Features: Common Areas, Boat Ramp, Other
- Security: Security System
- Subdivision: EAST SHORES ESTATES
HOA
- Has HOA: Yes
- HOA fee: $75 annually
Location
- Region: Troup
Financial & listing details
- Tax assessed value: $459,684
- Annual tax amount: $6,625
- Date on market: 9/17/2025
- Listing terms: Conventional,FHA,VA Loan,Must Qualify,Cash
- Road surface type: Paved
Price history
| Date | Event | Price |
|---|---|---|
| 8/26/2024 | Sold | -- |
Source:  GTARMLS #24010148 Report a problem GTARMLS #24010148 Report a problem | ||
| 7/23/2024 | Listed for sale | $508,500+9.1%$209/sqft |
Source: GTARMLS #24010148 Report a problem | ||
| 10/6/2021 | Sold | -- |
Source: GTARMLS #10138304 Report a problem | ||
| 8/16/2021 | Pending sale | $465,900$192/sqft |
Source:  RE/MAX International #10138304 Report a problem RE/MAX International #10138304 Report a problem | ||
| 8/2/2021 | Listed for sale | $465,900$192/sqft |
Source: GTARMLS #10138304 Report a problem | ||
Public tax history
| Year | Property taxes | Tax assessment |
|---|---|---|
| 2024 | $7,032 +6.1% | $459,684 +4.9% |
| 2023 | $6,625 +7.8% | $438,062 +19.3% |
| 2022 | $6,146 +55.4% | $367,318 +27.1% |
| 2021 | $3,956 -23.9% | $289,034 |
| 2020 | $5,196 +101.6% | $289,034 +106.1% |
| 2019 | $2,577 +1716.2% | $140,220 +1769.6% |
| 2018 | $142 +0.4% | $7,500 |
| 2017 | $141 | $7,500 |
Find assessor info on the county website
Neighborhood: 75789
Nearby homes
- $--3 bd2 ba2.1k sqft18171 W Lakeview Dr, Troup, TX 75789Sold
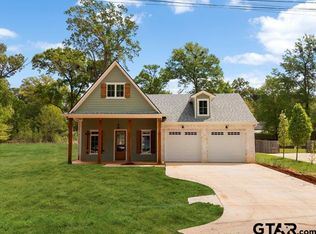
- $--0.518 AcresLOT 132 W Lakeview Dr, Troup, TX 75789Sold

- $15,000-- bd-- ba-- sqftW Lakeview Dr, Troup, TX 75789Off Market
- $15,000-- bd-- ba-- sqftW Lakeview Dr, Troup, TX 75789Off Market
- $15,000-- bd-- ba-- sqftW Lakeview Dr, Troup, TX 75789Off Market
- $--3 bd2 ba1.7k sqft18180 W Lakeview Dr, Troup, TX 75789Sold
- $--3 bd2 ba1.7k sqft18230 W Lakeview Dr, Troup, TX 75789Sold
- $15,000-- bd-- ba-- sqftJarvis Rd, Troup, TX 75789Off Market
Nearby schools
GreatSchools rating
- 5/10Arp Elementary SchoolGrades: PK-5Distance: 4.1 mi
- 3/10Arp Junior High SchoolGrades: 6-8Distance: 4.7 mi
- 5/10Arp High SchoolGrades: 9-12Distance: 4.5 mi
Schools provided by the listing agent
- Elementary: Arp
- Middle: Arp
- High: Arp
Source: GTARMLS. This data may not be complete. We recommend contacting the local school district to confirm school assignments for this home.
- Texas
- Smith County
- Troup
- 75789
- 18177 W Lakeview Dr
Nearby cities
Nearby zip codes
Other Troup Topics
