3BD/3Bath, 2 Offices, Tony Eiden villa offering nearly 3000 sq ft of spacious, updated, one-level living. 14' vaulted ceilings cover the great room, kitchen, dining and living areas, set on Brazilian cherry floors. The kitchen overlooks all the action and offers "smart" double ovens, large 36" cook top, custom granite 36 sq ft island & 21 ft of counter tops, many handy cupboard systems. The 16, 42" tall maple cupboards provide abundant storage. Enjoy both the gas fireplace AND the 4-season, heated sunroom year 'round. All of these areas, and the patio as well, have built-in Bose speakers, wired to the entertainment center. The large number of windows allows for a bright & cheery atmosphere. The main level Master ensuite has enameled woodwork, tray ceiling, ceiling fan, walk-in closet and another bay window. The oversized bathroom has double sinks & mirrors, frameless custom glass features, heated Kohler double jacuzzi, coordinating shower enclosure, requisite heated towel bar, and Solar tube sky light with fan. All bathrooms are connected to the Jenmar, whole house air exchange system for humidity & air quality balance. The double French doors open to the generous office, with front-facing bay window, hidden wiring for a mounted tv, and ample space for a suite of office furniture. The "smart" thermostat nearby keeps temperatures on your schedule (and budget!), even remotely. The main level laundry & mud room are designed for clothes washing efficiency, coat organization, bench storage, and 11 additional 42” storage cabinets. Exit the mudroom to the garage with its protective polyurea floor (improved over epoxy), "smart" garage door opener and 4 hanging storage racks for toys & seasonal items. Utilize the 8' workbench and cupboards for tools & recreational items. The same quality has been applied to the lower level of this home. It is fully finished so you can immediately use the large family room, wired for a large screen tv and warmed by the second gas fireplace. The nearby kitchenette is handy with sink, fridge, microwave and more 42” cupboards for game and snack storage. Just steps away is the over-sized jack 'n jill bathroom, two additional bedrooms, and the second office (flex space that can also be an exercise room, sewing room, etc). The built-in L-shaped desk and sewing counter stay. Outside the home, you are greeted by a newly laid stone front entry and fresh landscaping. The paver patio has been enlarged to meet outdoor dining and entertainment needs. The 15' tall arbor vitaes provide a lush privacy fence, as do the arbor vitaes across the generous backyard (uncommon for many villa type homes). Everyone loves the firepit surprise tucked just beyond the tree line for "up north" evening gatherings. Come check out the significant number of ways this home is prepared to provide you more room & yard than new builds, many enhanced living spaces, some nifty “smart” features and quality finishes throughout.
Closed
$558,000
18175 39th Ave N, Plymouth, MN 55446
3beds
3,343sqft
(TH) Side x Side
Built in 2000
-- sqft lot
$561,900 Zestimate®
$167/sqft
$3,161 Estimated rent
Home value
$561,900
$523,000 - $607,000
$3,161/mo
Zestimate® history
Owner options
List your home for rent
$3,161/mo
Rent Zestimate®
Find your next renter with Zillow Rental Manager. Plus, with online applications, you can quickly screen prospective tenants – for free.
$3,161/mo
Rent Zestimate®
Refinance and save
$3,855/mo
Est. payment
Refinancing to a lower rate could help reduce your monthly payments and save thousands over the life of the loan.
$3,855/mo
Est. payment
Explore your selling options
Work with a Zillow partner agent
Leverage their expertise and Zillow's premium Showcase listings to get your home seen by more buyers.
Get startedList with your own agent
Get your home in front of millions of buyers by listing it on Zillow.
Learn how to do itSell it yourself
Take full control of how buyers see your home on Zillow by listing For Sale by Owner (FSBO).
List your homeWhat's special
Gas fireplaceQuality finishes throughoutFresh landscapingTwo additional bedroomsBrazilian cherry floorsMany handy cupboard systems
Zillow last checked:
Listing updated:
Listed by:
Moe Mossa 888-490-1268,
Savvy Avenue, LLC
Bought with:
Colleen Schultz
Keller Williams Premier Realty Lake Minnetonka
Source: NorthstarMLS as distributed by MLS GRID,MLS#: 7051316
Facts & features
Interior
Bedrooms & bathrooms
- Bedrooms: 3
- Bathrooms: 3
- Full bathrooms: 1
- 3/4 bathrooms: 1
- 1/2 bathrooms: 1
Bedroom
- Level: Main
- Area: 180 Square Feet
- Dimensions: 15x12
Bedroom 2
- Level: Lower
- Area: 165 Square Feet
- Dimensions: 15x11
Bedroom 3
- Level: Lower
- Area: 156 Square Feet
- Dimensions: 13x12
Bedroom 4
- Level: Lower
- Area: 100 Square Feet
- Dimensions: 10x10
Primary bathroom
- Level: Main
- Area: 96 Square Feet
- Dimensions: 8x12
Dining room
- Level: Main
- Area: 132 Square Feet
- Dimensions: 12x11
Family room
- Level: Main
- Area: 272 Square Feet
- Dimensions: 17x16
Family room
- Level: Lower
- Area: 390 Square Feet
- Dimensions: 26x15
Other
- Level: Main
- Area: 144 Square Feet
- Dimensions: 12x12
Kitchen
- Level: Main
- Area: 182 Square Feet
- Dimensions: 14x13
Laundry
- Level: Main
- Area: 54 Square Feet
- Dimensions: 6x9
Living room
- Level: Main
- Area: 272 Square Feet
- Dimensions: 17x16
Mud room
- Level: Main
- Area: 54 Square Feet
- Dimensions: 6x9
Office
- Level: Main
- Area: 132 Square Feet
- Dimensions: 12x11
Heating
- Forced Air, Fireplace(s)
Cooling
- Central Air
Appliances
- Included: Air-To-Air Exchanger, Cooktop, Dishwasher, Disposal, Dryer, Exhaust Fan, Humidifier, Microwave, Range, Refrigerator, Wall Oven, Washer, Water Softener Owned
Features
- Basement: Block,Daylight,Drain Tiled,Drainage System,Egress Window(s),Finished,Full,Sump Pump
- Number of fireplaces: 2
- Fireplace features: Amusement Room, Brick, Family Room, Gas, Living Room
Interior area
- Total structure area: 3,343
- Total interior livable area: 3,343 sqft
- Finished area above ground: 1,756
- Finished area below ground: 1,206
Property
Parking
- Total spaces: 2
- Parking features: Attached, Asphalt, Electric, Garage Door Opener, Heated Garage, Storage
- Attached garage spaces: 2
- Has uncovered spaces: Yes
- Details: Garage Dimensions (25x22)
Accessibility
- Accessibility features: None
Features
- Levels: One
- Stories: 1
- Pool features: None
- Fencing: None
Lot
- Features: Near Public Transit, Tree Coverage - Medium
Details
- Foundation area: 1587
- Parcel number: 1811822420060
- Zoning description: Residential-Single Family
Construction
Type & style
- Home type: Townhouse
- Property subtype: (TH) Side x Side
- Attached to another structure: Yes
Materials
- Roof: Age Over 8 Years,Asphalt,Pitched
Condition
- New construction: No
- Year built: 2000
Utilities & green energy
- Electric: Circuit Breakers, 150 Amp Service, Power Company: Xcel Energy
- Gas: Natural Gas
- Sewer: City Sewer/Connected
- Water: City Water/Connected
- Utilities for property: Underground Utilities
Community & HOA
Community
- Subdivision: Walnut Grove Pond
HOA
- Has HOA: Yes
- Services included: Hazard Insurance, Lawn Care, Other, Maintenance Grounds, Sanitation
- HOA fee: $321 monthly
- HOA name: Self-Managed
- HOA phone: 612-961-9271
Location
- Region: Plymouth
Financial & listing details
- Price per square foot: $167/sqft
- Tax assessed value: $512,200
- Annual tax amount: $5,617
- Date on market: 4/9/2026
- Cumulative days on market: 20 days
- Road surface type: Paved
Price history
| Date | Event | Price |
|---|---|---|
| 5/20/2026 | Sold | $558,000$167/sqft |
Source:  NorthstarMLS as distributed by MLS GRID #7051316 Report a problem NorthstarMLS as distributed by MLS GRID #7051316 Report a problem | ||
| 4/29/2026 | Pending sale | $558,000$167/sqft |
Source: NorthstarMLS as distributed by MLS GRID #7051316 Report a problem | ||
| 4/9/2026 | Listed for sale | $558,000+65.1%$167/sqft |
Source: NorthstarMLS as distributed by MLS GRID #7051316 Report a problem | ||
| 4/29/2013 | Sold | $338,000-3.4%$101/sqft |
Source:  Lake Superior Area Realtors as distributed by MLS GRID #1998508 Report a problem Lake Superior Area Realtors as distributed by MLS GRID #1998508 Report a problem | ||
| 2/12/2013 | Price change | $349,900-4.1%$105/sqft |
Source: Coldwell Banker Burnet - Plymouth #4332598 Report a problem | ||
| 2/1/2013 | Listed for sale | $364,900+1.2%$109/sqft |
Source: Coldwell Banker Burnet - Plymouth #4332598 Report a problem | ||
| 6/7/2001 | Sold | $360,550+224.9%$108/sqft |
Source: Public Record Report a problem | ||
| 4/13/2000 | Sold | $110,970$33/sqft |
Source: Public Record Report a problem | ||
Public tax history
| Year | Property taxes | Tax assessment |
|---|---|---|
| 2025 | $5,617 +6.6% | $512,200 +1.7% |
| 2024 | $5,272 -3.5% | $503,500 +2.1% |
| 2023 | $5,460 +9.4% | $493,100 -2% |
| 2022 | $4,991 +7.2% | $503,000 +23.3% |
| 2021 | $4,655 -3% | $408,000 +6.3% |
| 2020 | $4,797 +3.1% | $384,000 |
| 2019 | $4,655 -3% | $384,000 +6.1% |
| 2018 | $4,797 +4.4% | $362,000 +2% |
| 2017 | $4,594 +3.1% | $355,000 |
| 2016 | $4,455 -2.8% | $355,000 +4.8% |
| 2015 | $4,583 +2.7% | $338,600 +6.3% |
| 2014 | $4,460 -2.5% | $318,600 -7% |
| 2013 | $4,577 +1.1% | $342,500 -1.6% |
| 2012 | $4,525 -5% | $347,900 -9% |
| 2011 | $4,761 +1.7% | $382,100 -4.5% |
| 2010 | $4,680 +0.3% | $400,300 -4.3% |
| 2009 | $4,664 +1.6% | $418,300 +2.5% |
| 2006 | $4,592 +13.5% | $408,000 +10.4% |
| 2005 | $4,046 -1.7% | $369,500 +3.6% |
| 2004 | $4,116 -2.1% | $356,800 +2.2% |
| 2002 | $4,204 +291.8% | $349,100 |
| 2001 | $1,073 | -- |
Find assessor info on the county website
Neighborhood: 55446
Nearby homes
- $569,0003 bd3 ba3k sqft18205 39th Ave N, Plymouth, MN 55446Pending
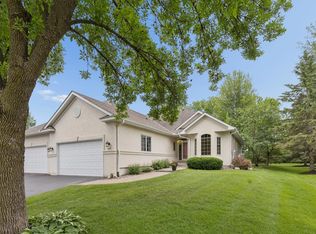
- $593,5001 bd2 ba1.9k sqft18165 39th Ave N, Plymouth, MN 55446Off Market
- $583,8001 bd2 ba1.9k sqft18155 39th Ave N, Plymouth, MN 55446Off Market
- $638,9003 bd3 ba3.3k sqft18215 39th Ave N, Plymouth, MN 55446Off Market

- $537,3003 bd2 ba1.6k sqft18145 39th Ave N, Plymouth, MN 55446Off Market
- $550,0003 bd3 ba3.9k sqft18225 39th Ave N, Plymouth, MN 55446Sold
- $538,2001 bd3 ba3.7k sqft18135 39th Ave N, Plymouth, MN 55446Off Market
- $691,9003 bd3 ba3.9k sqft18170 39th Ave N, Plymouth, MN 55446Off Market
Nearby schools
GreatSchools rating
- 9/10Gleason Lake Elementary SchoolGrades: K-5Distance: 3.1 mi
- 9/10Wayzata West Middle SchoolGrades: 6-8Distance: 3.5 mi
- 10/10Wayzata High SchoolGrades: 9-12Distance: 1.3 mi
Get a cash offer in 3 minutes
Find out how much your home could sell for in as little as 3 minutes with a no-obligation cash offer.
Estimated market value
$561,900
Get a cash offer in 3 minutes
Find out how much your home could sell for in as little as 3 minutes with a no-obligation cash offer.
Estimated market value
$561,900
- Minnesota
- Hennepin County
- Plymouth
- 55446
- 18175 39th Ave N
Nearby cities
Nearby zip codes
Other Plymouth Topics
