Working closely with the builder and architect, the original owners customized this home around a vision of effortless main-level living and open-concept design, creating a floor plan that remains as functional and desirable today as when it was built. Thoughtfully updated and impeccably maintained by its original owners, this home delivers seamless flow between kitchen, dining, and living spaces with beautiful park-like views, abundant natural light, and uncommon privacy.
Significant updates include a refreshed kitchen with quartz countertops, updated appliances, upgraded lighting, recessed lighting, touch faucet, and refinished island. Popcorn ceilings were removed, hardwood floors refinished, and finishes modernized throughout.
Major improvements include newer furnace and A/C, HRV system, roof replacement, maintained fireplaces, hard-wired heat cables, and ongoing preventive maintenance. Additional updates include window refreshes, resealed driveway, new carpeting, enhanced landscaping with drip irrigation, and Tesla EV charger.
The finished lower level offers two bedrooms, full bath, kitchenette, family room, flex space, storage, and freestanding gas stove, with added sound mitigation and a French door for privacy.
Additional highlights include zoned HVAC, security system, pass-through laundry, transom windows, and a premier setting with elevated privacy and open views. A rare move-in-ready opportunity with extensive upgrades already completed.
Pending
$569,000
18205 39th Ave N, Plymouth, MN 55446
3beds
3,073sqft
:
Get pre-qualified$3,900/mo
(TH) Side x Side
Built in 2000
9,147 Square Feet Lot
$574,700 Zestimate®
$185/sqft
$321/mo HOA
What's special
Hardwood floors refinishedRefinished islandOpen-concept designEffortless main-level livingFreestanding gas stoveBeautiful park-like viewsAbundant natural light
- 49 days |
- 79 |
- 0 |
Zillow last checked:
Listing updated:
Listed by:
Donovan Saba 612-965-8143,
Coldwell Banker Realty,
Scott Donald Saba 612-210-7913
Source: NorthstarMLS as distributed by MLS GRID,MLS#: 7089464
Facts & features
Interior
Bedrooms & bathrooms
- Bedrooms: 3
- Bathrooms: 3
- Full bathrooms: 2
- 1/2 bathrooms: 1
Bedroom
- Level: Main
- Area: 192 Square Feet
- Dimensions: 12x16
Bedroom 2
- Level: Lower
- Area: 132 Square Feet
- Dimensions: 12x11
Bedroom 3
- Level: Lower
- Area: 154 Square Feet
- Dimensions: 11x14
Other
- Level: Lower
- Area: 60 Square Feet
- Dimensions: 10x6
Family room
- Level: Lower
- Area: 375 Square Feet
- Dimensions: 25x15
Other
- Level: Lower
- Area: 120 Square Feet
- Dimensions: 10x12
Kitchen
- Level: Main
- Area: 250 Square Feet
- Dimensions: 25x10
Laundry
- Level: Main
- Area: 45 Square Feet
- Dimensions: 9x5
Living room
- Level: Main
- Area: 272 Square Feet
- Dimensions: 17x16
Office
- Level: Main
- Area: 143 Square Feet
- Dimensions: 13x11
Storage
- Level: Lower
- Area: 220 Square Feet
- Dimensions: 22x10
Sun room
- Level: Main
- Area: 144 Square Feet
- Dimensions: 12x12
Heating
- Forced Air
Cooling
- Central Air, Zoned
Appliances
- Included: Air-To-Air Exchanger, Cooktop, Dishwasher, Disposal, Dryer, Humidifier, Gas Water Heater, Microwave, Wall Oven, Washer, Water Softener Owned
- Laundry: Laundry Room, Main Level, Sink
Features
- Basement: Drain Tiled,Egress Window(s),Finished,Full,Storage Space,Sump Basket,Sump Pump
- Number of fireplaces: 1
- Fireplace features: Circulating, Family Room, Free Standing, Gas
Interior area
- Total structure area: 3,293
- Total interior livable area: 3,073 sqft
- Finished area above ground: 1,731
- Finished area below ground: 1,342
Property
Parking
- Total spaces: 2
- Parking features: Attached, Asphalt, Electric, Electric Vehicle Charging Station(s), Garage, Garage Door Opener, Insulated Garage
- Attached garage spaces: 2
- Has uncovered spaces: Yes
Accessibility
- Accessibility features: None
Features
- Levels: One
- Stories: 1
- Patio & porch: Patio
Lot
- Size: 9,147 Square Feet
- Dimensions: 51 x 190 x 50 x 182
Details
- Foundation area: 1562
- Parcel number: 1811822420059
- Zoning description: Residential-Single Family
Construction
Type & style
- Home type: Townhouse
- Property subtype: (TH) Side x Side
- Attached to another structure: Yes
Materials
- Frame
- Roof: Age Over 8 Years
Condition
- New construction: No
- Year built: 2000
Utilities & green energy
- Electric: Circuit Breakers
- Gas: Natural Gas
- Sewer: City Sewer/Connected
- Water: City Water/Connected
Community & HOA
Community
- Subdivision: Walnut Grove Pond Townhomes of Plymouth
HOA
- Has HOA: Yes
- Services included: Hazard Insurance, Lawn Care, Sanitation, Snow Removal
- HOA fee: $321 monthly
- HOA name: Walnut Grove Ponds of Plymouth
- HOA phone: 612-963-0535
Location
- Region: Plymouth
Financial & listing details
- Price per square foot: $185/sqft
- Tax assessed value: $524,900
- Annual tax amount: $6,215
- Date on market: 6/11/2026
- Cumulative days on market: 11 days
Estimated market value
$574,700
$546,000 - $603,000
$3,164/mo
Price history
| Date | Event | Price |
|---|---|---|
| 6/19/2026 | Pending sale | $569,000$185/sqft |
Source:  NorthstarMLS as distributed by MLS GRID #7089464 Report a problem NorthstarMLS as distributed by MLS GRID #7089464 Report a problem | ||
| 6/11/2026 | Listed for sale | $569,000+96.3%$185/sqft |
Source: NorthstarMLS as distributed by MLS GRID #7089464 Report a problem | ||
| 11/14/2000 | Sold | $289,900+474.9%$94/sqft |
Source: Public Record Report a problem | ||
| 7/18/2000 | Sold | $50,430$16/sqft |
Source: Public Record Report a problem | ||
Public tax history
| Year | Property taxes | Tax assessment |
|---|---|---|
| 2025 | $5,772 +7.6% | $524,900 +2.6% |
| 2024 | $5,366 -2.7% | $511,400 +2.4% |
| 2023 | $5,513 +9.9% | $499,200 -1.5% |
| 2022 | $5,017 +8.1% | $507,000 +23.7% |
| 2021 | $4,641 -2.7% | $410,000 +7% |
| 2020 | $4,770 +2.8% | $383,000 +0.3% |
| 2019 | $4,641 -2.7% | $382,000 +6.1% |
| 2018 | $4,770 +4.4% | $360,000 +2% |
| 2017 | $4,567 +3.2% | $353,000 |
| 2016 | $4,427 -2.8% | $353,000 +4.8% |
| 2015 | $4,555 +2.7% | $336,900 +6.3% |
| 2014 | $4,437 -2.3% | $316,900 -6.8% |
| 2013 | $4,543 +1.1% | $340,200 -1.6% |
| 2012 | $4,495 -4.8% | $345,800 -8.8% |
| 2011 | $4,722 +2.3% | $379,100 -4.1% |
| 2010 | $4,615 +0.4% | $395,200 -4.1% |
| 2009 | $4,596 +2.6% | $412,300 +3.4% |
| 2006 | $4,481 +13.7% | $398,800 +10.6% |
| 2005 | $3,940 +0.3% | $360,600 +5.5% |
| 2004 | $3,927 +7.7% | $341,800 +11.5% |
| 2002 | $3,645 +430.6% | $306,500 |
| 2001 | $687 | -- |
Find assessor info on the county website
Monthly payment
Est. payment
Payment breakdown
Explore the cost of this home by adjusting the details. Changes won't be saved.Climate risks
Neighborhood: 55446
Nearby schools
GreatSchools rating
- 9/10Gleason Lake Elementary SchoolGrades: K-5Distance: 3.1 mi
- 9/10Wayzata West Middle SchoolGrades: 6-8Distance: 3.5 mi
- 10/10Wayzata High SchoolGrades: 9-12Distance: 1.3 mi
- $558,0003 bd3 ba3.3k sqft18175 39th Ave N, Plymouth, MN 55446Sold
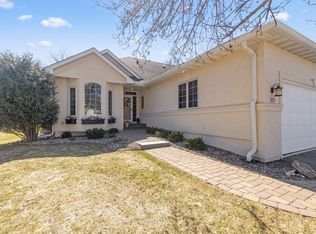
- $638,7003 bd3 ba3.3k sqft18215 39th Ave N, Plymouth, MN 55446Off Market

- $595,9001 bd2 ba1.9k sqft18165 39th Ave N, Plymouth, MN 55446Off Market
- $550,0003 bd3 ba3.9k sqft18225 39th Ave N, Plymouth, MN 55446Sold
- $583,8001 bd2 ba1.9k sqft18155 39th Ave N, Plymouth, MN 55446Off Market
- $540,6003 bd2 ba1.6k sqft18145 39th Ave N, Plymouth, MN 55446Off Market
- $523,2002 bd2 ba1.5k sqft3870 Troy Ln N, Plymouth, MN 55446Off Market
- $611,4003 bd3 ba3.3k sqft18200 39th Ave N, Plymouth, MN 55446Off Market
A local agent can set up tours, give advice and negotiate with sellers.
Similar homes
- $550,0004 bd4 ba2.8k sqft4185 Yuma Ln N, Plymouth, MN 55446For Sale

 MLS ID #7053327, Patrick Morgan, Coldwell Banker Realty. NorthstarMLS as distributed by MLS GRID
 - $589,9954 bd4 ba3.1k sqft4925 Narcissus Ln N, Plymouth, MN 55446For Sale
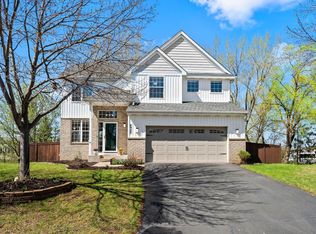 MLS ID #7051935, Tim May, Bridge Realty, LLC. NorthstarMLS as distributed by MLS GRID
 - $565,0005 bd4 ba2.9k sqft4640 Goldenrod Ln N, Plymouth, MN 55442For Sale
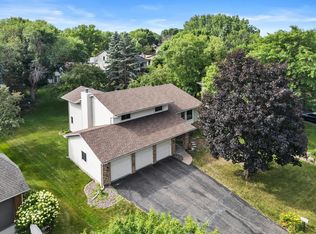 MLS ID #7105261, Melissa L Bennett, Edina Realty, Inc.. NorthstarMLS as distributed by MLS GRID
 - $509,0004 bd3 ba2.6k sqft14835 39th Ave N, Plymouth, MN 55446For Sale
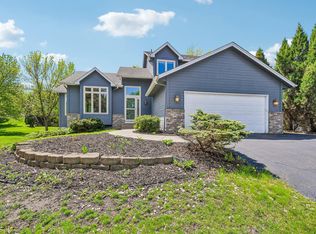 MLS ID #7077848, Polina Kilpela, National Realty Guild. NorthstarMLS as distributed by MLS GRID
 - $675,0005 bd4 ba3.7k sqft13345 54th Ave N, Plymouth, MN 55442For SaleMLS ID #7110670, Regan Y Englund, Keller Williams Classic Rlty NW. NorthstarMLS as distributed by MLS GRID
- $750,0004 bd4 ba4.1k sqft4130 Empire Ln N, Plymouth, MN 55446For SaleMLS ID #7106340, Griffin James Conway, Algo Realty Inc. NorthstarMLS as distributed by MLS GRID
- $550,0004 bd3 ba3.1k sqft5217 107th Ave N, Brooklyn Park, MN 55443For SaleMLS ID #7098771, Teri Harmon, RE/MAX Results. NorthstarMLS as distributed by MLS GRID
- $800,0004 bd4 ba4.2k sqft14335 48th Ave N, Plymouth, MN 55446For SaleMLS ID #7041481, Timothy A McIntosh, Edina Realty, Inc.. NorthstarMLS as distributed by MLS GRID
- $564,9005 bd4 ba3.2k sqft9720 Linden Ave N, Brooklyn Park, MN 55443For SaleMLS ID #7110917, DeAntrie Adams, Keller Williams Realty Integrity Lakes. NorthstarMLS as distributed by MLS GRID
- $624,9004 bd4 ba3.3k sqft8060 Turtle Creek Blvd, Saint Bonifacius, MN 55375For SaleMLS ID #7118643, Robert E Davis III, RE/MAX Results. NorthstarMLS as distributed by MLS GRID
- $540,0004 bd4 ba3.1k sqft17993 89th Pl N, Maple Grove, MN 55311For SaleMLS ID #7091904, Ryan M Platzke, Coldwell Banker Realty - Southwest Regional. NorthstarMLS as distributed by MLS GRID
- $475,0005 bd3 ba2.6k sqft12225 60th Pl N, Plymouth, MN 55442For SaleMLS ID #7097648, Makenzie R Hinke, Keller Williams Classic Rlty NW. NorthstarMLS as distributed by MLS GRID
- $550,0005 bd4 ba2.9k sqft13012 Oakwood Dr, Rogers, MN 55374For SaleMLS ID #7108891, Caleb Carlson, Real Broker, LLC. NorthstarMLS as distributed by MLS GRID
- $599,0002 bd3 ba3.4k sqft11820 Bren Rd, Minnetonka, MN 55343For SaleMLS ID #7074626, Katherine L Johnson, Home Avenue Flat Fee Realty. NorthstarMLS as distributed by MLS GRID
- $574,9004 bd4 ba3k sqft5676 Nelmark Ave NE, Saint Michael, MN 55376For SaleMLS ID #7104062, Matthew J Marquette, Luke Real Estate. NorthstarMLS as distributed by MLS GRID
- $659,9005 bd4 ba3.7k sqft7151 Weston Ln N, Maple Grove, MN 55311For SaleMLS ID #7106924, Wyatt Lemon, Real Broker, LLC. NorthstarMLS as distributed by MLS GRID
- $669,0005 bd4 ba3.3k sqft16993 66th Ave N, Maple Grove, MN 55311For SaleMLS ID #7094927, Demyan Trofimovich, eXp Realty. NorthstarMLS as distributed by MLS GRID
- $615,0006 bd4 ba3.4k sqft9535 Pineview Ln N, Maple Grove, MN 55369For SaleMLS ID #7071873, Bethany Nelson, Keller Williams Premier Realty Lake Minnetonka. NorthstarMLS as distributed by MLS GRID
- $604,9003 bd4 ba2.8k sqft5020 Minneapolis Ave, Mound, MN 55364For SaleMLS ID #7093800, Mary E Hollway, Hollway Real Estate. NorthstarMLS as distributed by MLS GRID
- $795,0004 bd3 ba3.3k sqft7559 Zanzibar Ln N, Maple Grove, MN 55311For SaleMLS ID #7117491, The Nick Johnson Group, Keller Williams Classic Rlty NW. NorthstarMLS as distributed by MLS GRID
