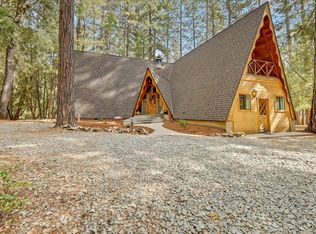
Charming Tudor farm style home all on single-level living. Room for horses with small barn. Large concrete patio for entertaining. Two Wood burning stoves perfect for cuddling up in the chilly nights. Original home built in mid 50's with lots of artistic nuances. Large formal living room. Separate causal living room with wall of cabinet storage for all your projects. Kitchen is surrounded with an eat bar. Pantry and pantry closet. Three ceiling fans. Follow the Quartzite stone hallway into the main bedroom with sitting area. Main bath has a round wall and charming round window in the shower. Soak in the claw-foot tub. Loaded with off the chart-custom charm! Discover the mystery that meets you at the top of the spiral staircase in the quaint three-room loft area. Arched doorways to two bedrooms. Bedrooms are located at opposite ends of this delightful home. This charismatic home features windows with views of lush greenery. Two separate 2-car garages/shops. Fenced in garden area with a whimsical greenhouse. Ten mature fruit trees in the orchard. Ready for home food prepping. Two seasonal ponds. Generac generator with auto switch. One of two wells is spring fed (not in use). Star Link, DSL and DISH TV available. Surround yourself in natures pristine forest
Closed
$585,000
18175 Blue Tent School Rd, Nevada City, CA 95959
3beds
2,722sqft
Single Family Residence
Built in 1953
7.98 Acres Lot
$585,700 Zestimate®
$215/sqft
$3,318 Estimated rent
Home value
$585,700
$527,000 - $650,000
$3,318/mo
Zestimate® history
Owner options
List your home for rent
$3,318/mo
Rent Zestimate®
Find your next renter with Zillow Rental Manager. Plus, with online applications, you can quickly screen prospective tenants – for free.
$3,318/mo
Rent Zestimate®
Refinance and save
$3,909/mo
Est. payment
Refinancing to a lower rate could help reduce your monthly payments and save thousands over the life of the loan.
$3,909/mo
Est. payment
Explore your selling options
Work with a Zillow partner agent
Leverage their expertise and Zillow's premium Showcase listings to get your home seen by more buyers.
Get startedList with your own agent
Get your home in front of millions of buyers by listing it on Zillow.
Learn how to do itSell it yourself
Take full control of how buyers see your home on Zillow by listing For Sale by Owner (FSBO).
List your homeWhat's special
Small barnPantry closetArched doorways
Zillow last checked:
Listing updated:
Listed by:
Dottie Souter DRE #01060694 530-913-6232,
Dottie Ray Realty
Bought with:
Coach Gabe Jackson, DRE #02108256
eXp Realty of California, Inc.
Source: MetroList Services of CA,MLS#: 223103140Originating MLS: MetroList Services, Inc.
Facts & features
Interior
Bedrooms & bathrooms
- Bedrooms: 3
- Bathrooms: 3
- Full bathrooms: 3
Rooms
- Room types: Dining Room, Family Room, Kitchen, Laundry, Living Room, Loft, Storage
Primary bedroom
- Features: Closet, Ground Floor, Walk-In Closet, Outside Access, Sitting Area
Primary bathroom
- Features: Shower Stall(s), Soaking Tub, Stone, Tile, Tub, Outside Access, Window
Dining room
- Features: Dining/Living Combo, Formal Area
Kitchen
- Features: Butlers Pantry, Pantry Cabinet, Ceramic Counter, Pantry Closet, Tile Counters
Heating
- Propane, Central, Propane Stove, Wall Furnace, Wood Stove
Cooling
- Ceiling Fan(s), Whole House Fan
Appliances
- Included: Built-In Electric Range, Free-Standing Refrigerator, Trash Compactor, Dishwasher, Disposal, Plumbed For Ice Maker, Self Cleaning Oven, Dryer, Washer
- Laundry: Laundry Room, Cabinets, Gas Dryer Hookup, Ground Floor, Inside
Features
- Central Vac Plumbed
- Flooring: Carpet, Simulated Wood, Stone, Tile, Vinyl, Quartz
- Has fireplace: No
Interior area
- Total structure area: 0
- Total interior livable area: 2,722 sqft
Property
Parking
- Total spaces: 4
- Parking features: Detached
- Garage spaces: 4
Features
- Levels: One
- Stories: 1
- Exterior features: Uncovered Courtyard
- Waterfront features: Pond Seasonal
Lot
- Size: 7.98 Acres
- Features: Auto Sprinkler F&R
- Topography: Level,Trees Many,Level,Trees Many
Details
- Additional structures: Barn(s), Second Garage, Shed(s), Greenhouse
- Parcel number: 034100018000
- Zoning: AG-10
- Special conditions: Offer As Is,Trust
- Other equipment: Satellite Dish, Water Filter System
Construction
Type & style
- Home type: SingleFamily
- Architectural style: Tudor,English,Farmhouse
- Property subtype: Single Family Residence
Materials
- Frame
- Foundation: Slab, Concrete Perimeter
- Roof: Shingle,Composition
Condition
- Year built: 1953
Utilities & green energy
- Electric: 220 Volts, 220 Volts in Kitchen
- Sewer: Septic Connected, Septic System
- Water: Well
- Utilities for property: Electric, Internet Available, Propane Tank Leased
Community & HOA
Location
- Region: Nevada City
Financial & listing details
- Price per square foot: $215/sqft
- Tax assessed value: $608,634
- Price range: $585K - $585K
- Date on market: 9/19/2026
- Road surface type: Gravel
Price history
| Date | Event | Price |
|---|---|---|
| 12/18/2023 | Sold | $585,000$215/sqft |
Source: MetroList Services of CA #223103140 Report a problem | ||
| 11/9/2023 | Pending sale | $585,000$215/sqft |
Source: MetroList Services of CA #223103140 Report a problem | ||
| 10/30/2023 | Listed for sale | $585,000-6.4%$215/sqft |
Source: MetroList Services of CA #223103140 Report a problem | ||
| 6/2/2023 | Listing removed | -- |
Source: MetroList Services of CA #222132917 Report a problem | ||
| 5/13/2023 | Listed for sale | $625,000-13.8%$230/sqft |
Source: MetroList Services of CA #222132917 Report a problem | ||
| 10/20/2022 | Listed for sale | $725,000$266/sqft |
Source: MetroList Services of CA #222132917 Report a problem | ||
Public tax history
| Year | Property taxes | Tax assessment |
|---|---|---|
| 2026 | -- | $608,634 +2% |
| 2025 | $6,510 +2.2% | $596,700 +2% |
| 2024 | $6,369 +72.9% | $585,000 +74.4% |
| 2023 | $3,683 +2.1% | $335,345 +2% |
| 2022 | $3,606 +2.9% | $328,770 +2% |
| 2021 | $3,506 +0.3% | $322,325 +1% |
| 2020 | $3,495 +2.1% | $319,021 +2% |
| 2019 | $3,422 +2.1% | $312,767 +2% |
| 2018 | $3,354 +2% | $306,635 +2% |
| 2017 | $3,287 +3.8% | $300,624 +2% |
| 2016 | $3,167 +1.5% | $294,731 +1.5% |
| 2015 | $3,120 +1.6% | $290,305 +2% |
| 2014 | $3,070 | $284,620 +0.5% |
| 2013 | -- | $283,336 +2% |
| 2012 | -- | $277,782 +2% |
| 2011 | -- | $272,337 +0.8% |
| 2010 | -- | $270,304 -0.2% |
| 2009 | -- | $270,948 +2% |
| 2008 | -- | $265,637 +2% |
| 2007 | -- | $260,430 +2% |
| 2006 | -- | $255,325 +2% |
| 2005 | -- | $250,320 +2% |
| 2004 | -- | $245,413 +1.9% |
| 2003 | -- | $240,916 +2% |
| 2002 | $219 | $236,193 +2% |
| 2001 | $219 | $231,563 |
Find assessor info on the county website
Neighborhood: 95959
Nearby homes
- $560,0003 bd2 ba1.6k sqft18131 Blue Tent School Rd, Nevada City, CA 95959Sold
- $546,4003 bd2 ba2.1k sqft18053 Blue Tent School Rd, Nevada City, CA 95959Off Market
- $---- bd-- ba-- sqft18225 Blue Tent School Rd, Nevada City, CA 95959Off Market
- $207,5655.69 acres18197 Blue Tent School Rd, Nevada City, CA 95959Off Market
- $832,5003 bd3 ba2.7k sqft18181 Blue Ridge Rd, Nevada City, CA 95959Off Market
- $590,8003 bd3 ba2k sqft17841 Blue Ridge Rd, Nevada City, CA 95959Off Market
- $1,239,6003 bd3 ba3.5k sqft17895 Blue Tent School Rd, Nevada City, CA 95959Off Market
- $115,9272.97 acres18016 Blue Tent School Rd, Nevada City, CA 95959Off Market
Nearby schools
GreatSchools rating
- 7/10Seven Hills Intermediate SchoolGrades: 4-8Distance: 5 mi
- 7/10Nevada Union High SchoolGrades: 9-12Distance: 6.6 mi
- 6/10Deer Creek Elementary SchoolGrades: K-3Distance: 5.1 mi


Get pre-qualified for a loan
At Zillow Home Loans, we can pre-qualify you in as little as 5 minutes with no impact to your credit score.
An equal housing lender. NMLS #10287.
- California
- Nevada County
- Nevada City
- 95959
- 18175 Blue Tent School Rd
