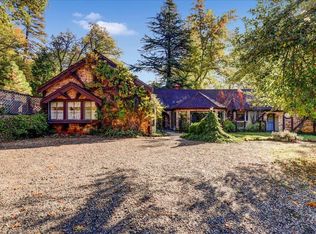
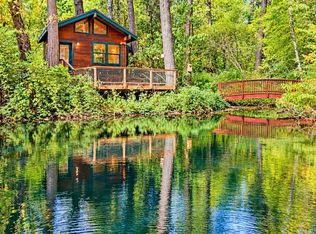
Rustic charm meets mid-century modern comfort at this distinctive A-frame retreat. Nestled among the trees on flat-usable property with wonderful privacy, this home showcases soaring wood ceilings, expansive windows and a striking central woodstove. Carefully matched interior doors, wagon wheel iron gates, spiral staircases and thoughtfully preserved vintage details honor the home's original character inside and out. IMPROVEMENTS GALORE include: fully renovated kitchen with custom cabinetry, solid surface countertops, glass tile backsplash and heated tile flooring. Full remodel of both bathrooms, new water filtration system, furnace, central air conditioning and an upstairs primary-bedroom mini-split system. Upgraded electrical, LED lighting, new appliances. Outside: new ROOF on the home and deck shed, replaced septic system with new leach field, custom DECK and PERGOLA with built-in HOT TUB, large newly built GARAGE/SHOP with three roll-up doors, skylights and an EV charger offers exceptional space for vehicles, projects and hobbies. PLUS a 10x20 storage SHED with solar lighting and separate woodshed enhance the property's functionality. Boasts High-speed Race internet & PASSED CAL FIRE defensible space inspection. Come experience the tranquility and rustic charm 18381 Blue Tent School Rd. Nevada City has to offer.
Active
$539,000
18131 Blue Tent School Rd, Nevada City, CA 95959
3beds
1,663sqft
Single Family Residence
Built in 1963
1.51 Acres Lot
$520,100 Zestimate®
$324/sqft
$-- HOA
What's special
Spiral staircasesNestled among the treesThoughtfully preserved vintage detailsWagon wheel iron gatesExpansive windowsCustom cabinetryDistinctive a-frame retreat
- 21 hours
- 670
- 154
Zillow last checked:
Listing updated:
Listed by:
Jessica Wilson DRE #02037138 530-301-4079,
HomeSmart ICARE Realty
Source: MetroList Services of CA,MLS#: 226123670Originating MLS: MetroList Services, Inc.
Facts & features
Interior
Bedrooms & bathrooms
- Bedrooms: 3
- Bathrooms: 2
- Full bathrooms: 2
Rooms
- Room types: Dining Room, Kitchen, Laundry, Workshop, Living Room
Dining room
- Features: Dining/Living Combo
Kitchen
- Features: Pantry Closet, Slab Counter
Heating
- Propane, Central, MultiUnits
Cooling
- Ceiling Fan(s), Central Air, Multi Units
Appliances
- Included: Built-In Electric Range, Dishwasher, Disposal, Microwave
- Laundry: Laundry Room, Inside
Features
- Flooring: Carpet, Tile
- Number of fireplaces: 1
- Fireplace features: Circular, Living Room, Wood Burning
Interior area
- Total interior livable area: 1,663 sqft
Property
Parking
- Total spaces: 3
- Parking features: 24'+ Deep Garage, RV Access/Parking, Detached, Electric Vehicle Charging Station(s), Garage Door Opener, Uncovered Parking Spaces 2+, Guest, Workshop in Garage, Circular Driveway, Level Driveway/Sidewalks
- Garage spaces: 3
- Has uncovered spaces: Yes
Features
- Levels: Multi/Split
- Exterior features: Balcony, Dog Run
- Fencing: Partial,Entry Gate
Lot
- Size: 1.51 Acres
- Features: Private, Low Maintenance
- Topography: Level,Trees Many,Level,Trees Many
Details
- Additional structures: Shed(s), Workshop, Kennel/Dog Run
- Parcel number: 034100008000
- Zoning: sfr
- Special conditions: Standard
- Other equipment: Water Filter System
- Horses can be raised: Yes
- Horse amenities: See Remarks
Construction
Type & style
- Home type: SingleFamily
- Architectural style: A-Frame,Cabin,Rustic
- Property subtype: Single Family Residence
Materials
- Frame, Wood
- Foundation: Raised
- Roof: Shingle
Condition
- Year built: 1963
Utilities & green energy
- Electric: 220 Volts
- Sewer: Septic System
- Water: Well
- Utilities for property: Cable Available, Electric, Internet Available, Propane
Community & HOA
Location
- Region: Nevada City
Financial & listing details
- Price per square foot: $324/sqft
- Tax assessed value: $275,537
- Price range: $539K - $539K
- Date on market: 10/6/2026
- Road surface type: Gravel
Estimated market value
$520,100
$494,000 - $546,000
$2,881/mo
Price history
| Date | Event | Price |
|---|---|---|
| 10/6/2026 | Listed for sale | $539,000+156.7%$324/sqft |
Source: MetroList Services of CA #226123670 Report a problem | ||
| 5/14/2015 | Sold | $210,000-14.3%$126/sqft |
Source: MetroList Services of CA #15601476 Report a problem | ||
| 1/15/2015 | Listed for sale | $244,900-9%$147/sqft |
Source: Network Real Estate Report a problem | ||
| 10/31/2014 | Listing removed | $269,000$162/sqft |
Source: CENTURY 21 Select Real Estate, Inc. #14058324 Report a problem | ||
| 9/20/2014 | Listed for sale | $269,000-3.9%$162/sqft |
Source: CENTURY 21 Select Real Estate, Inc. #14058324 Report a problem | ||
| 12/5/2003 | Sold | $280,000+132.4%$168/sqft |
Source: Public Record Report a problem | ||
| 1/23/1998 | Sold | $120,500$72/sqft |
Source: Public Record Report a problem | ||
Public tax history
| Year | Property taxes | Tax assessment |
|---|---|---|
| 2026 | -- | $275,537 +2% |
| 2025 | $3,094 +2.2% | $270,135 +2% |
| 2024 | $3,027 +2.1% | $264,839 +2% |
| 2023 | $2,965 +2.1% | $259,647 +2% |
| 2022 | $2,904 +2.9% | $254,557 +2% |
| 2021 | $2,822 +0.3% | $249,567 +1% |
| 2020 | $2,813 +2.1% | $247,009 +2% |
| 2019 | $2,755 +2% | $242,166 +2% |
| 2018 | $2,701 +2% | $237,419 +2% |
| 2017 | $2,648 +3.7% | $232,765 +2% |
| 2016 | $2,553 +38.2% | $228,202 +42.7% |
| 2015 | $1,847 +1.6% | $159,940 +2% |
| 2014 | $1,818 | $156,808 +0.5% |
| 2013 | -- | $156,100 +2% |
| 2012 | -- | $153,041 +2% |
| 2011 | -- | $150,042 +0.8% |
| 2010 | -- | $148,922 -0.2% |
| 2009 | -- | $149,277 +2% |
| 2008 | -- | $146,351 +2% |
| 2007 | -- | $143,482 +2% |
| 2006 | -- | $140,670 +2% |
| 2005 | -- | $137,913 +2% |
| 2004 | -- | $135,210 +1.9% |
| 2003 | -- | $132,733 +2% |
| 2002 | $133 | $130,132 +2% |
| 2001 | $133 | $127,582 |
Find assessor info on the county website
Monthly payment
Est. payment
Payment breakdown
Explore the cost of this home by adjusting the details. Changes won't be saved.Climate risks
Neighborhood: 95959
- $557,6003 bd2 ba2.1k sqft18053 Blue Tent School Rd, Nevada City, CA 95959Off Market
- $585,0003 bd3 ba2.7k sqft18175 Blue Tent School Rd, Nevada City, CA 95959Sold
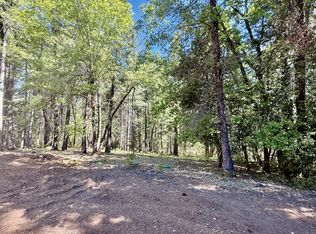
- $---- bd-- ba-- sqft18225 Blue Tent School Rd, Nevada City, CA 95959Off Market
- $350,0002 bd1 ba865 sqft18162 Blue Tent School Rd, Nevada City, CA 95959Sold
Similar homes
- $540,0002 bd2 ba1.1k sqft14365 N Bloomfield Rd, Nevada City, CA 95959For Sale
 MLS ID #226083793, David Schafer. MetroList Services of CA
 - $599,0003 bd4 ba2.3k sqft13020 Sadie D Dr, Nevada City, CA 95959For Sale
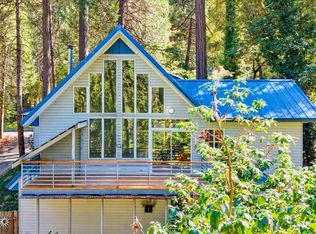 MLS ID #226124142, Kurt Congdon. MetroList Services of CA
 - $482,0003 bd2 ba1.4k sqft17201 Old Mill Rd, Nevada City, CA 95959For Sale
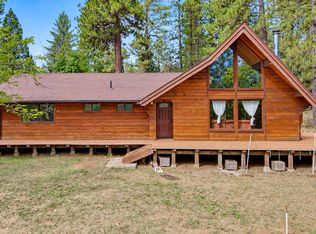 MLS ID #226120840, Ayrton Swasey. MetroList Services of CA
 - $649,0003 bd3 ba2.3k sqft12213 Half Moon Way, Nevada City, CA 95959For Sale
 MLS ID #226101190, Jill Southard. MetroList Services of CA
