A Rare Mountain Retreat for Nature Lovers! Tucked away on 1.87 private acres just five minutes from downtown Nevada City, this charming chalet style home overlooks a peaceful pond where wood ducks raise their young. The spacious great room features vaulted ceilings and abundant windows that fill the home with natural light and beautifully bring the outdoors in. A large wraparound deck provides the perfect setting for relaxing or entertaining while enjoying the surrounding woods and abundant wildlife. The 2,344 sq. ft. home features a main-level primary bedroom and living areas, two large, loft-level bedrooms with an adjoining bath, plus approximately 490 sq. ft. of lower-level space with a full bath and private entrance, ideal for an office, guest area, or in-law quarters. Across the pond, a detached cabin offers a special retreat for a home office or art studio. Plenty of outdoor space provides room for a garden and chicken coop, while multiple storage, utility, and workshop buildings accommodate toys, hobbies, and projects. Adjacent to scenic NID Canal trails, this special neighborhood offers natural gas, public water, and Xfinity high-speed internet. Private, peaceful, and truly special.
Pending
$649,000
12213 Half Moon Way, Nevada City, CA 95959
3beds
2,344sqft
Single Family Residence
Built in 1981
1.87 Acres Lot
$651,100 Zestimate®
$277/sqft
$-- HOA
What's special
Two large loft-level bedroomsMain-level primary bedroomCharming chalet style homeLarge wraparound deckSpacious great roomOverlooks a peaceful pondVaulted ceilings
- 18 days
- 2,921
- 409
Likely to sell faster than
Zillow last checked:
Listing updated:
Listed by:
Jill Southard DRE #01973236 530-264-6208,
Sierra Homes Realty
Source: MetroList Services of CA,MLS#: 226101190Originating MLS: MetroList Services, Inc.
Facts & features
Interior
Bedrooms & bathrooms
- Bedrooms: 3
- Bathrooms: 3
- Full bathrooms: 3
Rooms
- Room types: Office, Studio, Guest Quarters, In Law Apartment, Workshop, Living Room
Primary bedroom
- Features: Closet, Ground Floor
Primary bathroom
- Features: Shower Stall(s), Low-Flow Shower(s), Low-Flow Toilet(s), Tile, Window
Dining room
- Features: Skylight(s), Dining/Living Combo
Kitchen
- Features: Pantry Closet, Kitchen Island, Tile Counters
Heating
- Central, Fireplace(s), Heat Pump, Wood Stove, MultiUnits, Natural Gas
Cooling
- Ceiling Fan(s), Whole House Fan, Window Unit(s), Heat Pump, Multi Units
Appliances
- Included: Gas Plumbed, Gas Water Heater, Dishwasher, Disposal, Free-Standing Gas Oven
- Laundry: Laundry Closet, Inside
Features
- Flooring: Carpet, Luxury Vinyl Plank
- Windows: Skylight(s)
- Number of fireplaces: 1
- Fireplace features: Living Room, Free Standing, Wood Burning Stove
Interior area
- Total interior livable area: 2,344 sqft
Video & virtual tour
Property
Parking
- Total spaces: 8
- Parking features: Covered, RV Possible, Uncovered Parking Spaces 2+, Guest, Upslope Driveway/Sidewalks
- Carport spaces: 2
- Uncovered spaces: 6
Features
- Levels: Three Or More
- Stories: 3
- Fencing: Partial,Wire
- Waterfront features: Pond
Lot
- Size: 1.87 Acres
- Features: Corner Lot, Private
- Topography: Lot Grade Varies,Trees Many,Lot Grade Varies,Trees Many
Details
- Additional structures: Shed(s), Storage, Workshop, Outbuilding
- Parcel number: 037220006000
- Zoning: R1-3
- Special conditions: Standard
Construction
Type & style
- Home type: SingleFamily
- Architectural style: Cabin,Chalet
- Property subtype: Single Family Residence
Materials
- Wall Insulation, Wood Siding
- Foundation: Raised, Slab
- Roof: Metal
Condition
- Year built: 1981
Utilities & green energy
- Electric: 220 Volts
- Sewer: Septic System
- Water: Meter on Site, Water District
- Utilities for property: Cable Connected, Public, Internet Available, Natural Gas Connected
Community & HOA
Location
- Region: Nevada City
Financial & listing details
- Price per square foot: $277/sqft
- Tax assessed value: $432,448
- Price range: $649K - $649K
- Date on market: 10/6/2026
- Road surface type: Asphalt, Unpaved
Estimated market value
$651,100
$619,000 - $684,000
$3,296/mo
Price history
| Date | Event | Price |
|---|---|---|
| 10/10/2026 | Pending sale | $649,000$277/sqft |
Source: MetroList Services of CA #226101190 Report a problem | ||
| 10/6/2026 | Listed for sale | $649,000$277/sqft |
Source: MetroList Services of CA #226101190 Report a problem | ||
Public tax history
| Year | Property taxes | Tax assessment |
|---|---|---|
| 2026 | -- | $432,448 +2% |
| 2025 | $4,630 +2.2% | $423,970 +2% |
| 2024 | $4,528 +2.1% | $415,658 +2% |
| 2023 | $4,437 +2.1% | $407,509 +2% |
| 2022 | $4,345 +2.8% | $399,520 +2% |
| 2021 | $4,227 +0.3% | $391,688 +1% |
| 2020 | $4,216 +2.1% | $387,672 +2% |
| 2019 | $4,128 +2% | $380,072 +2% |
| 2018 | $4,046 +2% | $372,621 +2% |
| 2017 | $3,966 +3.8% | $365,317 +2% |
| 2016 | $3,821 +1.5% | $358,156 +1.5% |
| 2015 | $3,765 +1.6% | $352,778 +2% |
| 2014 | $3,705 | $345,870 +0.5% |
| 2013 | -- | $344,309 +2% |
| 2012 | -- | $337,561 +2% |
| 2011 | -- | $330,945 +0.8% |
| 2010 | -- | $328,474 -0.2% |
| 2009 | -- | $329,257 +2% |
| 2008 | -- | $322,802 +2% |
| 2007 | -- | $316,475 +2% |
| 2006 | -- | $310,271 +2% |
| 2005 | -- | $304,189 +2% |
| 2004 | -- | $298,226 +1.9% |
| 2003 | -- | $292,762 +2% |
| 2002 | $250 | $287,024 +2% |
| 2001 | $250 | $281,398 |
Find assessor info on the county website
Monthly payment
Est. payment
Payment breakdown
Explore the cost of this home by adjusting the details. Changes won't be saved.Climate risks
Neighborhood: 95959


Similar homes
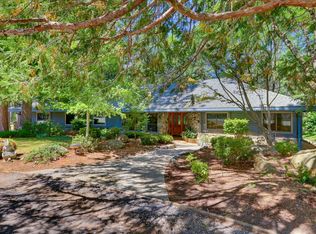
- $749,0003 bd3 ba2.4k sqft13012 Banner Lava Cap Rd, Nevada City, CA 95959For Sale
 MLS ID #226129832, Michelle Ifland. MetroList Services of CA
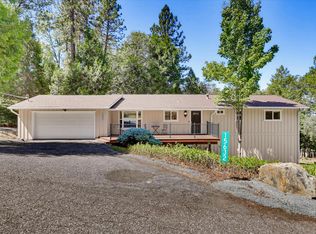
- $699,9004 bd3 ba2.1k sqft12104 Sunny Slope Dr, Nevada City, CA 95959For Sale
 MLS ID #226071612, Joan Lehman. MetroList Services of CA
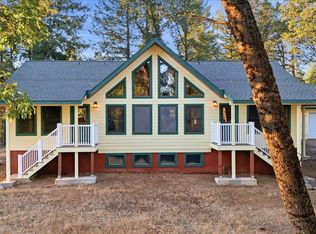
- $599,0004 bd3 ba2.1k sqft15632 Shannon Way, Nevada City, CA 95959For Sale
 MLS ID #226100038, Pam Amato. MetroList Services of CA
- $625,0003 bd3 ba1.5k sqft18274 Royal Plum Way, Nevada City, CA 95959For Sale
 MLS ID #226106566, Betsy Hamilton. MetroList Services of CA
Local buyer's agents are ready to help
