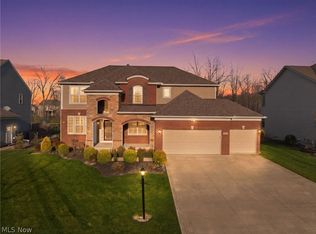
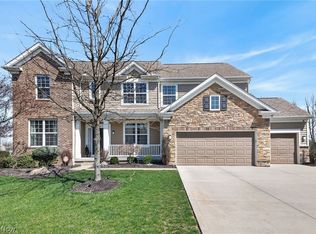
Welcome to this beautiful 3,318 square foot Pulte home, Crestwood Floorplan, on a premium lot on a dead-end cul-de-sac. Walk up to the inviting front porch and open the door to a freshly painted open floor plan that features a private home office, wood floors, with a gas fireplace in the open living room that leads to the eat-in kitchen. Beautiful dark cabinets, with granite counter top, and stainless steel appliances are featured in the kitchen. Open dining area and sunroom with tons of natural light. The first floor also features a planning center, large walk-in pantry, and a mud room. The second floor has a large master bedroom, master bath with a walk-in closet, 3 additional bedrooms with walk-in closets, a large laundry room, and a bonus room which is great for watching movies and a great play area. Basement has 2 egress windows, 9 foot ceilings, and is plumbed for a full bath. Pool Table stays. Huge stamped concrete patio is great for entertaining and summer barbecues. Professional landscaping with outdoor lighting and an irrigation system. 1 year home warranty included for your peace of mind.
This property is not currently displayed as for sale or rent on Zillow. This may be different from what's on other websites or public sources.